

20 Tuscarora Street 10, Lewiston, NY 14092
Lewiston Condo · Niagara County
Key Facts
Description
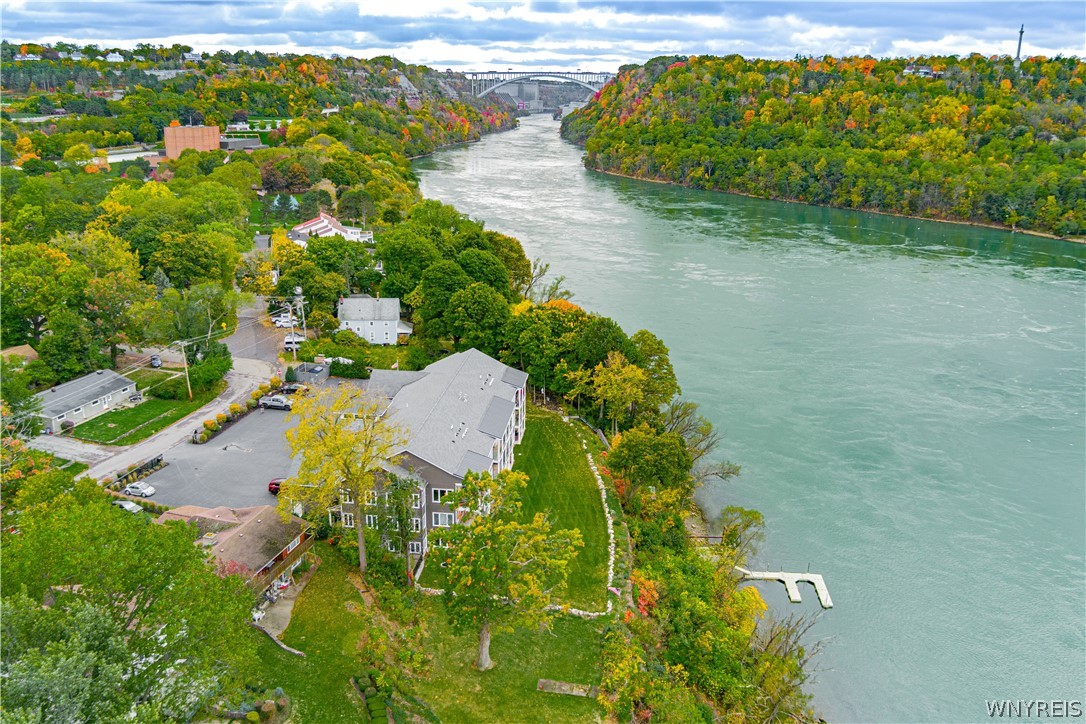
Experience refined waterfront living in the heart of Historic Lewiston. This rare ground floor condominium offers 2,313 sq. ft. of contemporary elegance with unobstructed views of the Lower Niagara River and Canada. The residence features premium cabinetry, modern appliances, an expansive quartz island, and tile finishes. The great room, dining area, and sitting area are framed by floor to ceiling sliding glass doors and oversized windows that fill the home with natural light. The exceptional primary suite includes a spacious bedroom with commanding river views, dual quartz vanities, a low entry tile shower, and a generous walk-in closet. Private river access and an exclusive waterfront deck create an ideal setting for morning coffee or evening relaxation. A rare opportunity to enjoy luxury, comfort, and effortless waterfront living in Lewiston’s Historic Village.
Property Information
Property Type
Residential
Sub-Type
Condominium
Year Built
2019
Stories
2
Living Area
2,313 sq ft
Lot Size
0.10 acres
Lot Dimensions
190X225
Days on Market
251
MLS® Listing#
B1647731
Property Features
Interior
Exterior
Appliances
Cooling
Heating
Flooring
Basement
Parking
Patio
Lot Features
Construction
Foundation
Roof
Security
Other Structures
Utilities
Schools
- Elementary:
- Lewiston-Porter Intermediate Center
- Middle:
- Lewiston-Porter Middle
- High:
- Lewiston-Porter Senior High
Financial Details
Annual Taxes
$7,035
Assessed Value
$145,000
Parcel Number
292401-101-014-0001-054-010
Directions
Lewiston via I-190N/exit 25B/RT-104. - Take ramp onto Ridge Rd (RT-104 W) toward RT-18F N. which becomes Center St. - Proceed for ~1.5 miles. - Turn left onto South First St. - Proceed for ~0.35 miles. Condo complex is on your right
Affordability Calculator
$152,800
Estimated monthly payment
$4,066/mo
Principal $611,200 · Est. interest $852,678 over 30 yrs
Neighborhood Market Statistics
How this home compares to active listings in Lewiston, NY
- $475,000
- Median Listing Price
- 29
- Median Days on Market
- 2,068
- Median Sq Ft
- $218
- Median Price / Sq Ft
- 30
- Active Listings
- This home’s price is 61% above the area median.
- Its price per sq ft is 52% above the area median.
Market statistics compiled from active EXIT Realty® and MLS listings in Lewiston, NY.
Location
Map is currently unavailable for this location.
Points of Interest in Lewiston, NY
Showing the Lewiston area map.
Commute Calculator
Nearby Homes

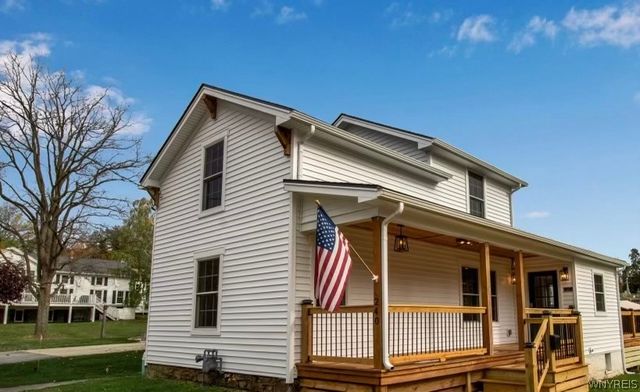
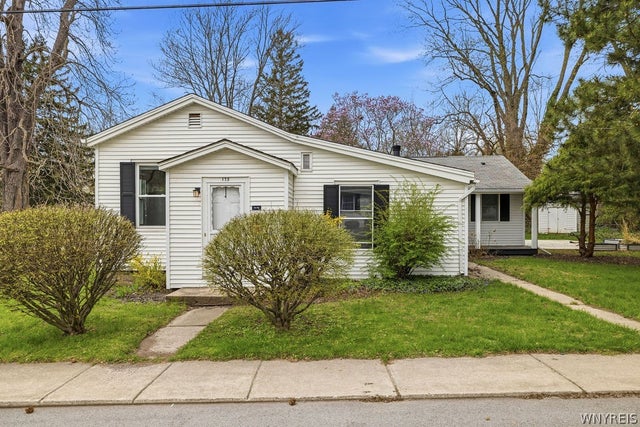


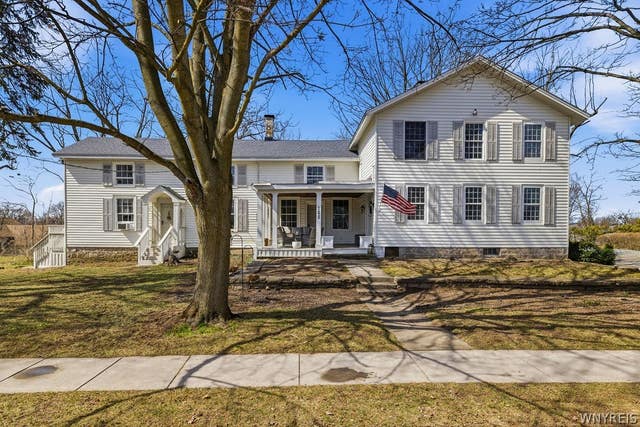
Similar Homes Nearby


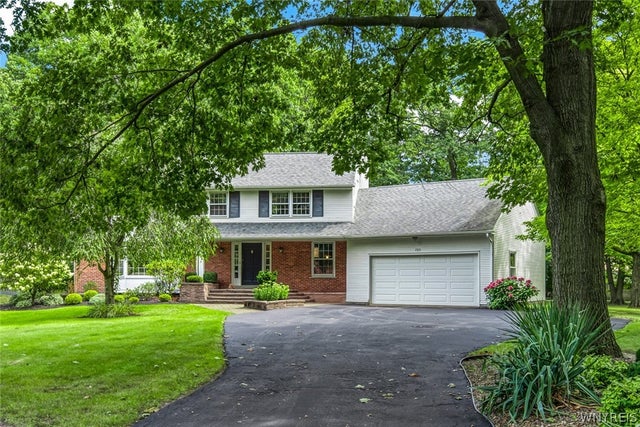
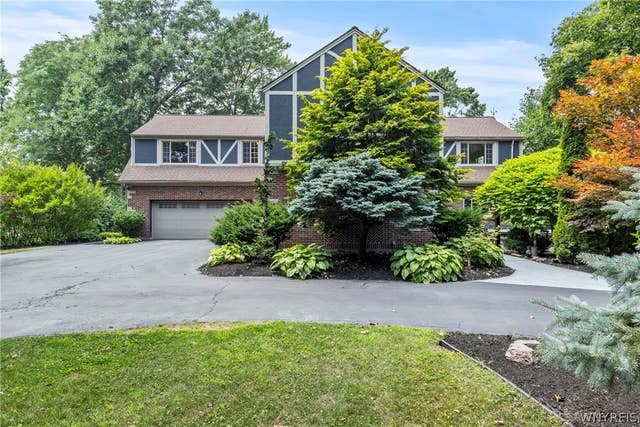

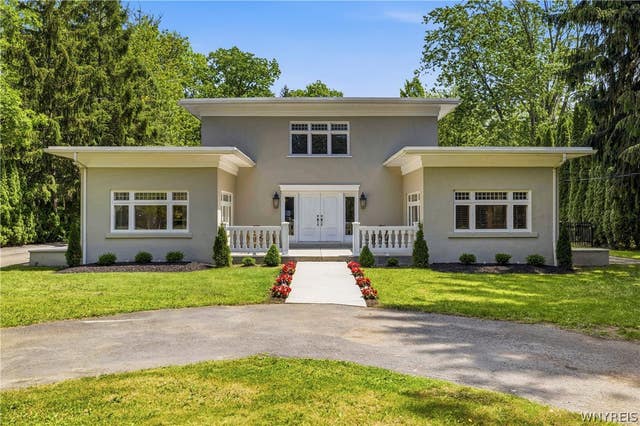
Similar Home Values
Comparable nearby listings and their asking prices.
| Address | Price | Beds | Baths | Sq Ft |
|---|---|---|---|---|
| 465 Fort Gray Drive, Lewiston, NY | $599,900 | 4 | 4 | 3,700 |
| 5151 Bridle Path Lane, Lewiston, NY | $619,900 | 4 | 3 | 2,269 |
| 723 Mountain View Drive, Lewiston, NY | $650,000 | 4 | 3 | 2,740 |
| 5082 Woodland Drive, Lewiston, NY | $675,000 | 4 | 4 | 4,752 |
| 4933 Big Vista Drive, Lewiston, NY | $679,900 | 3 | 3 | 2,074 |
| 5079 Woodland Drive, Lewiston, NY | $832,000 | 4 | 6 | 5,148 |
Moving Cost Estimate
EXIT Agents in Lewiston


Listing Courtesy: Homecoin.com - 888-400-2513
Presented by: Jonathan Minerick
IDX information is provided exclusively for consumers' personal, non-commercial use and may not be used for any purpose other than to identify prospective properties consumers may be interested in purchasing. This data is deemed reliable by is not guaranteed accurate by the MLS.
© 2026 CNYIS, Inc., GENRIS and WNYREIS All rights reserved.
 Fair Housing Notice
Last Updated: 2025-10-30