

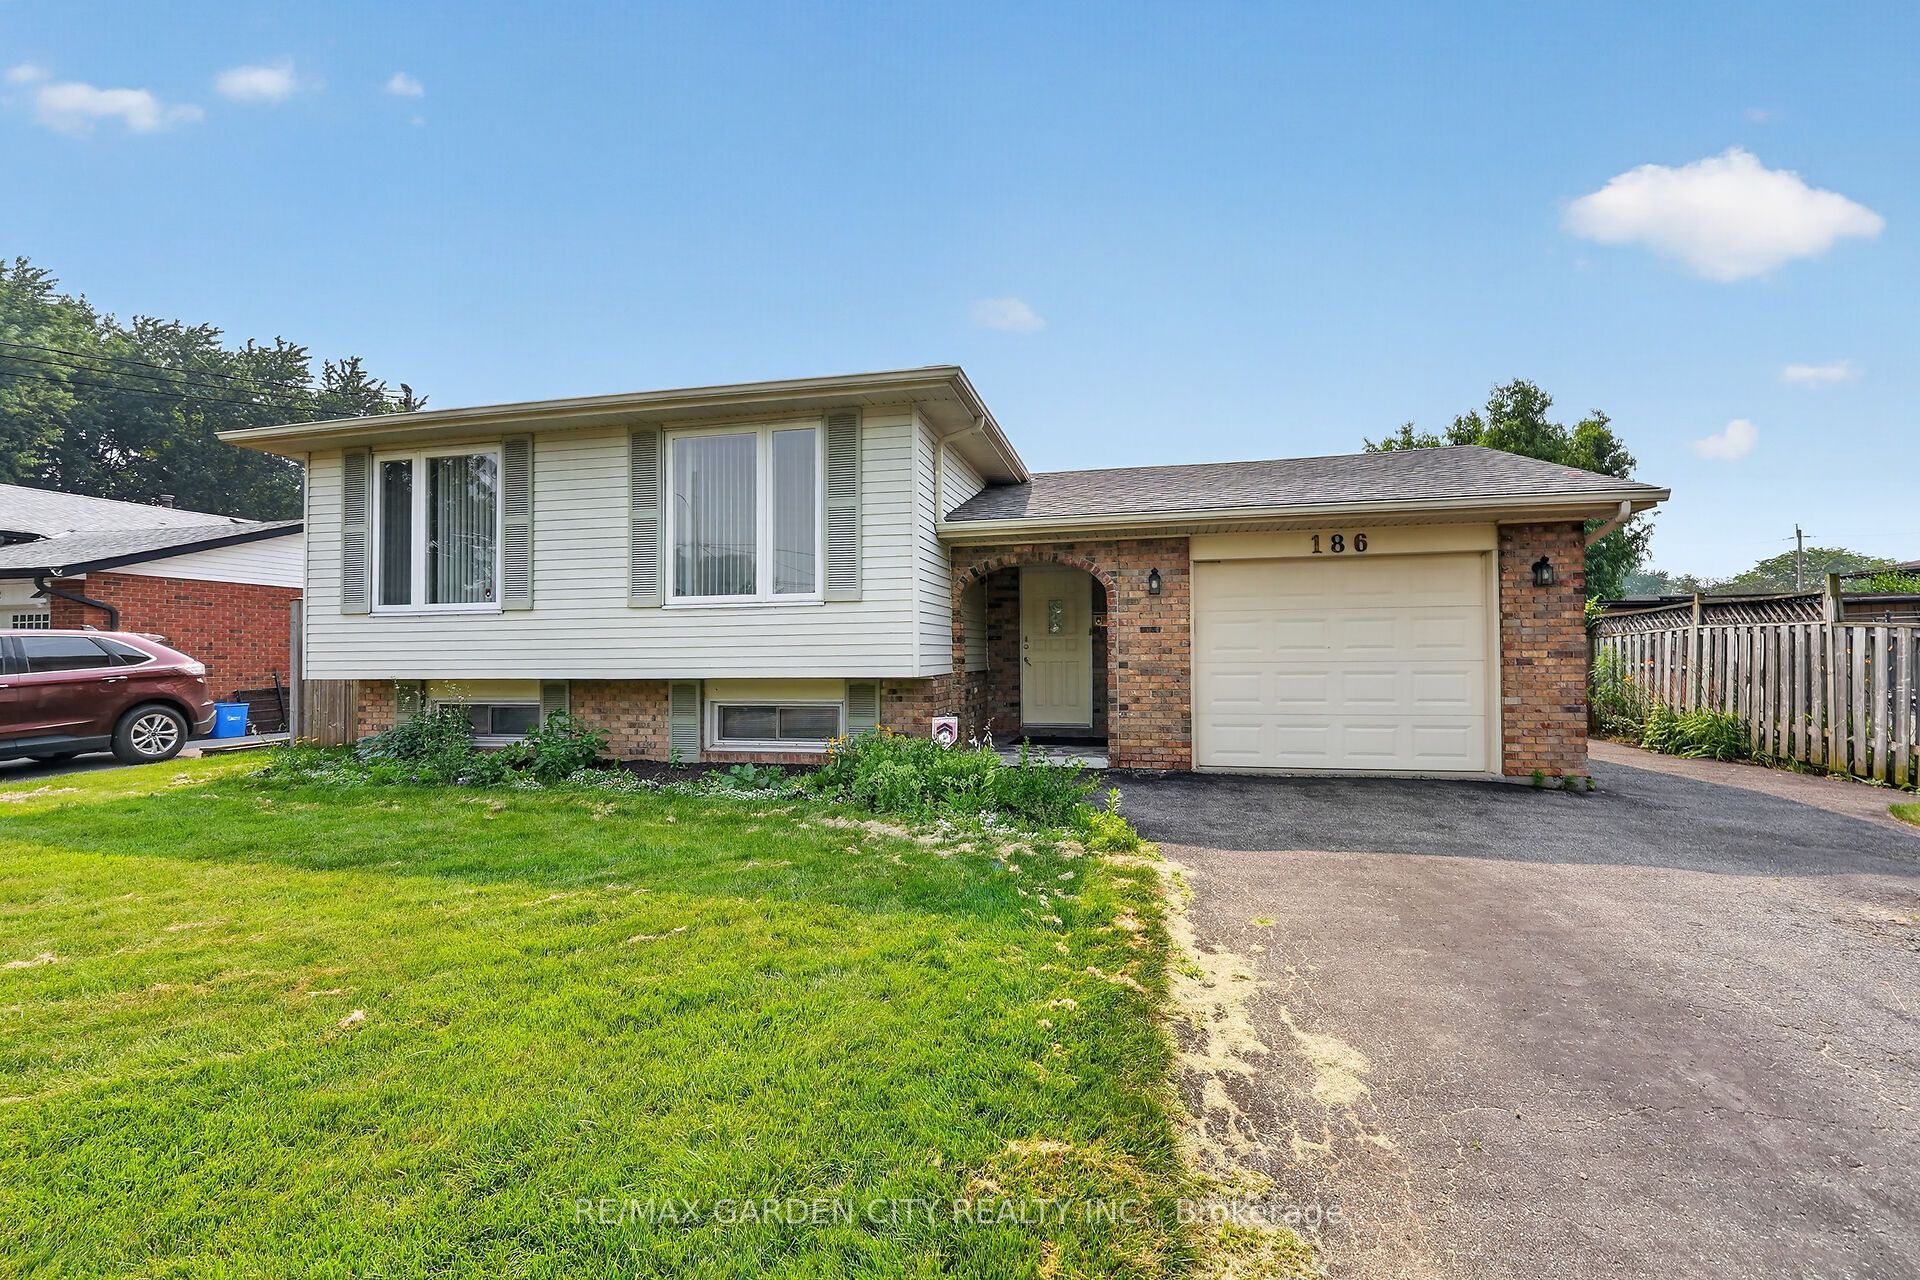
186 Glenmor Drive, Haldimand, ON N0A 1A0
Haldimand County
Key Facts
Description
Exceptionally well-kept elevated ranch in a family-friendly neighbourhood with mature trees. This inviting home offers bright and functional layout, spacious living and dining room with hardwood floors, A bright kitchen designed with plenty of cabinet space and functionality, three bedrooms and a 4-piece bath. Finished lower level adds a large family room with gas fireplace, 3-piece bath, versatile bonus room (office/guest/flex), plus storage and utility rooms. Fully fenced backyard designed for entertaining: poured concrete patio, above-ground pool with raised deck, and a hot tub sheltered by a pergola for added privacy. Exceptional indoor/outdoor living and year-round enjoyment.
Property Information
Property Type
Residential
Sub-Type
Single Family Residence
Style
Bungalow-Raised
Lot Dimensions
56.78x111.26
Parking Spaces
5
MLS® Listing#
X13578686
Property Features
Cooling
Heating
Fireplace
Basement
Pool
Parking
Construction
Foundation
Roof
Financial Details
Annual Taxes
CA$4,238
Tax year 2025
Assessed Value
CA$302,000
Parcel Number
381660142
Directions
QEW W > 403 W > Hwy 6 South > South Argyle St > East Glenmor Dr.
Affordability Calculator
$139,980
Estimated monthly payment
$3,725/mo
Principal $559,920 · Est. interest $781,138 over 30 yrs
Neighborhood Market Statistics
How this home compares to active listings in Haldimand, ON
- CA$686,854
- Median Listing Price
- 49
- Median Days on Market
- 1,300
- Median Sq Ft
- CA$473
- Median Price / Sq Ft
- 741
- Active Listings
- This home’s price is 2% above the area median.
Market statistics compiled from active EXIT Realty® and MLS listings in Haldimand, ON.
Similar Homes Nearby



Similar Home Values
Comparable nearby listings and their asking prices.
| Address | Price | Beds | Baths | Sq Ft |
|---|---|---|---|---|
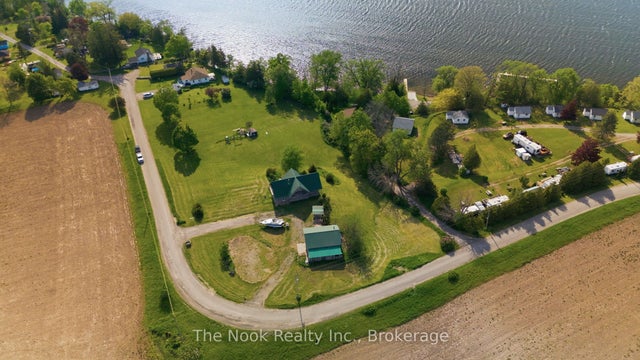
| 493 ISLAND VIEW ROAD, Alnwick/Haldimand, ON | CA$493,500 | 5 | 4 | — |
| 493 Island View Road, Alnwick/Haldimand, ON | CA$493,500 | 5 | 4 | — |
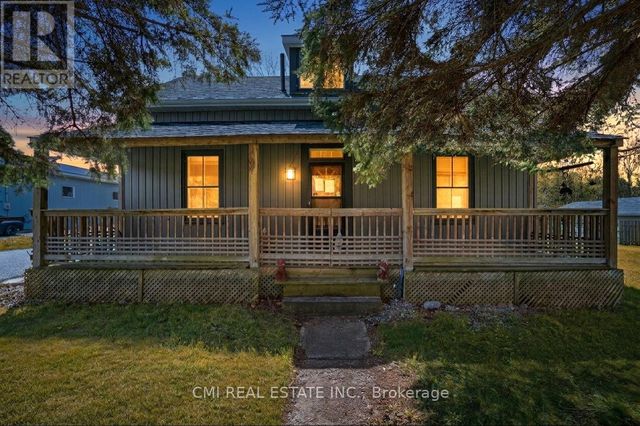
| 10755 COUNTY RD 2 ROAD, Alnwick/Haldimand (Grafton), ON | CA$499,000 | 4 | 2 | — |
| 10755 County Rd 2 Road, Alnwick/Haldimand, ON | CA$499,000 | 4 | 2 | — |
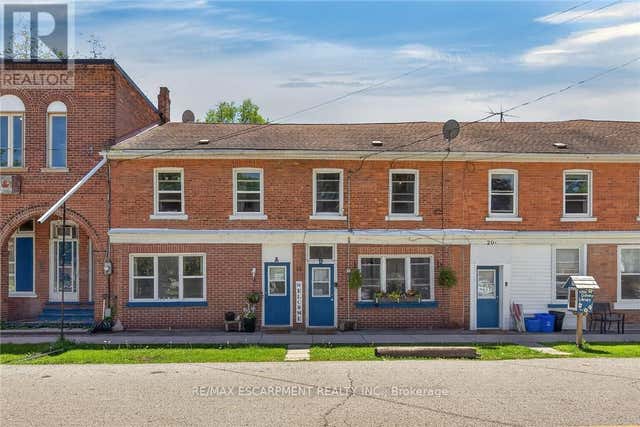
| A&B - 18 KING STREET, Haldimand, ON | CA$499,900 | 4 | 2 | — |
| 10A - 86 ROLLING BANKS ROAD, Alnwick/Haldimand, ON | CA$499,900 | 4 | 2 | — |