

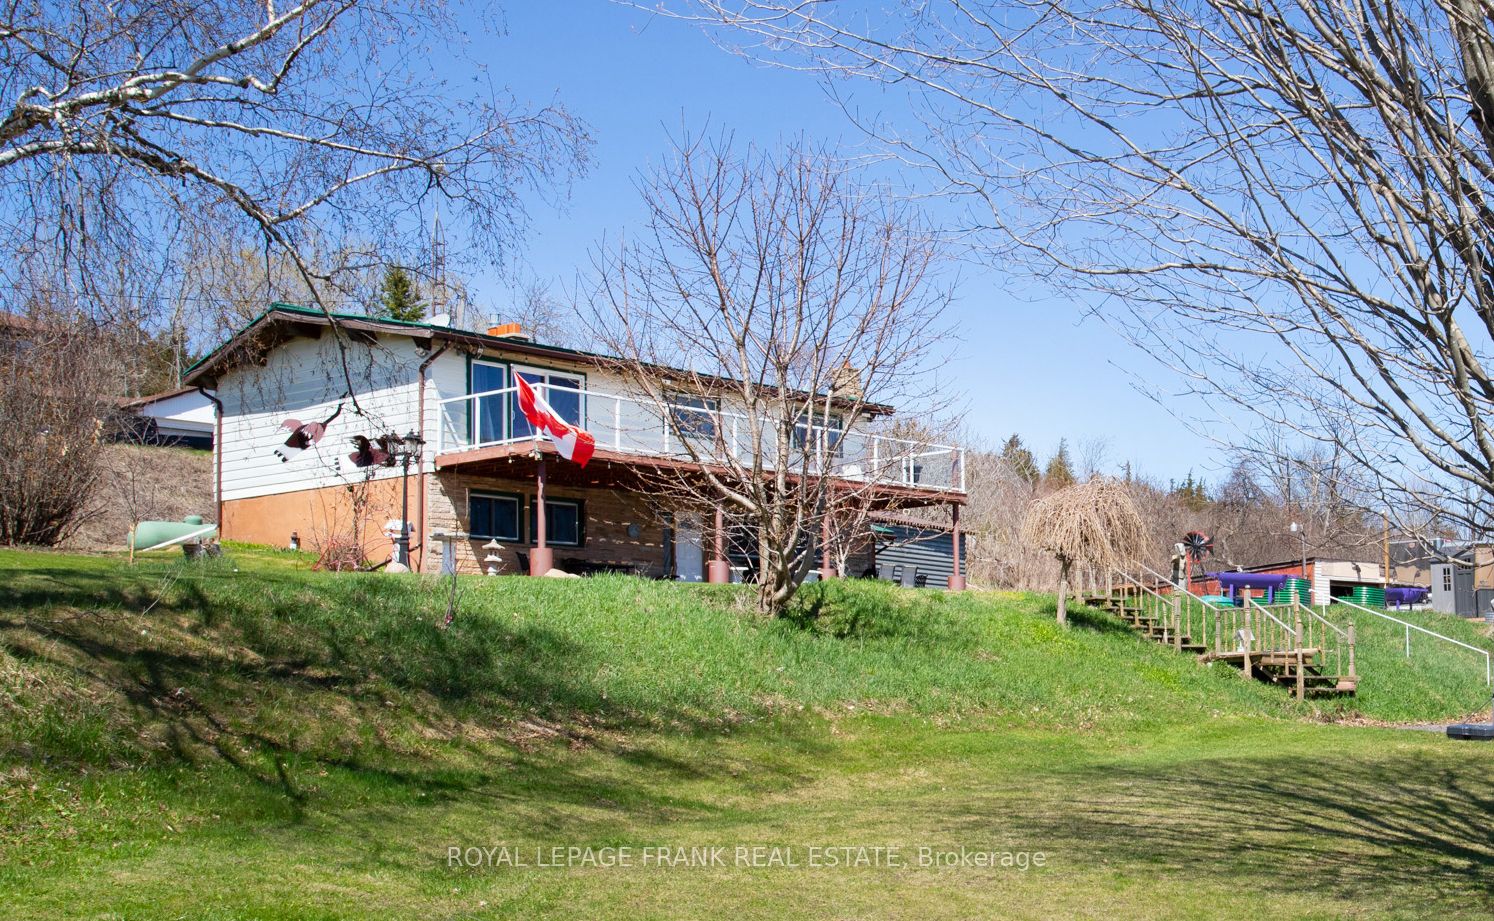
119 Usborne Road, Alnwick/Haldimand, ON K0K 1S0
Northumberland County
Key Facts
Description
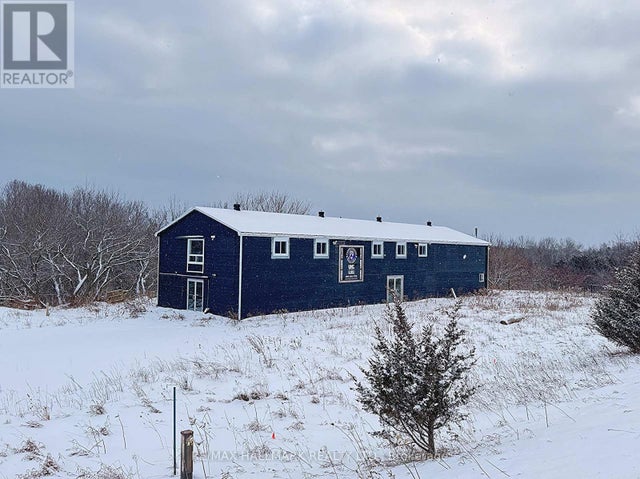
Beautiful country bungalow yet close to town of Colborne. 3.21 Acres with a stream. Several out buildings for the hobbyist including a 25x82 Foot shed with cement floor and steel roof, above ground pool, sand area and basketball net for kids. The home features an eat in kitchen, a main floor exercise room, 2 living rooms, 3 bedrooms up and 2 bathrooms. The large deck offers great calley views.
Property Information
Property Type
Residential
Sub-Type
Single Family Residence
Style
Bungalow-Raised
Lot Dimensions
200.4x666.81
Parking Spaces
12
MLS® Listing#
X12935010
Property Features
Interior
Appliances
Cooling
Heating
Fireplace
Basement
Pool
Parking
Patio
Lot Features
Construction
Foundation
Roof
Security
Other Structures
Sewer
Water Source
Rooms
- 6.5 x 4.2Main
- 3.5 x 3.0Main
- Bathroom0.0 x 0.0Second
- Bedroom 23.05 x 2.75Second
- Bedroom 32.75 x 2.44Second
- Family Room6.71 x 4.88Second
- Kitchen4.88 x 4.57Main
- Laundry3.66 x 2.74Main
- Living Room6.7 x 4.88Main
- Master Bedroom4.27 x 2.75Second
Financial Details
Annual Taxes
CA$3,819
Tax year 2025
Parcel Number
511400178
Directions
Off of Highway 2 west of Colborne
Affordability Calculator
$159,980
Estimated monthly payment
$4,257/mo
Principal $639,920 · Est. interest $892,745 over 30 yrs
Neighborhood Market Statistics
How this home compares to active listings in Alnwick/Haldimand, ON
- CA$686,854
- Median Listing Price
- 49
- Median Days on Market
- 1,300
- Median Sq Ft
- CA$473
- Median Price / Sq Ft
- 741
- Active Listings
- This home’s price is 16% above the area median.
Market statistics compiled from active EXIT Realty® and MLS listings in Alnwick/Haldimand, ON.
Location
- 119 Usborne Road, Alnwick/Haldimand, ON K0K 1S0
Points of Interest in Alnwick/Haldimand, ON
Showing the Alnwick/Haldimand area map.
Nearby Schools
Colborne Public School
School · 4.2 km away
St Mary Catholic Elementary School
Elementary · 7.5 km away
Northumberland Hills Public School
School · 10.1 km away
Brighton Public School
School · 16.3 km away
Brighton Children's Centre
School · 16.3 km away
Spring Valley Public School
School · 16.5 km away
East Northumberland Secondary School
Secondary · 16.7 km away
Baltimore Public School
School · 17.1 km away
Merwin Greer Public School
Elementary · 17.4 km away
CR Gummow Public School
School · 18.3 km away
Cobourg Collegiate Institute
Secondary · 18.3 km away
Cobourg Day Care
School · 18.5 km away
Grant Sine Public School
School · 18.6 km away
Cooks School Day Care
Elementary · 18.6 km away
Victoria Park Child Care Centre
School · 18.8 km away
St Joseph School
School · 18.8 km away
St. Mary Catholic Secondary School
Secondary · 19.2 km away
Northumberland Montessori School
Elementary · 19.4 km away
St. Michael Catholic Elementary School
Elementary · 19.6 km away
William Academy Cobourg West
School · 19.8 km away
Commute Calculator
Nearby Homes

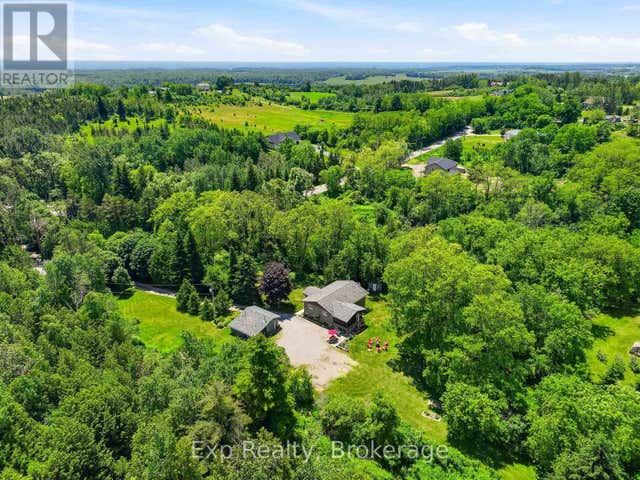
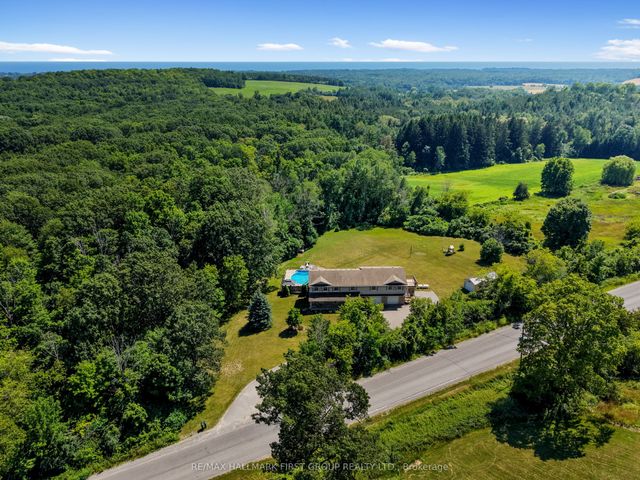
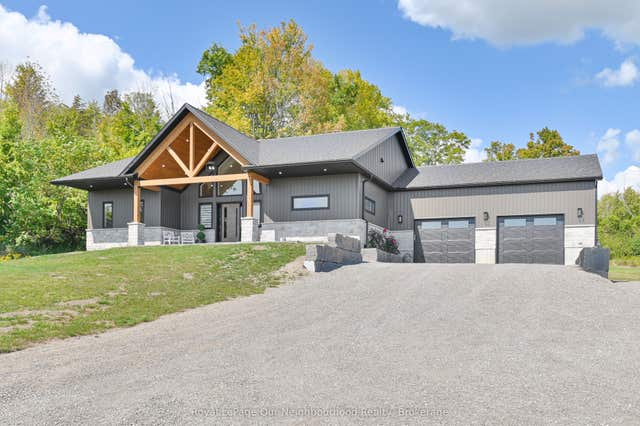

Similar Homes Nearby



Similar Home Values
Comparable nearby listings and their asking prices.
| Address | Price | Beds | Baths | Sq Ft |
|---|---|---|---|---|
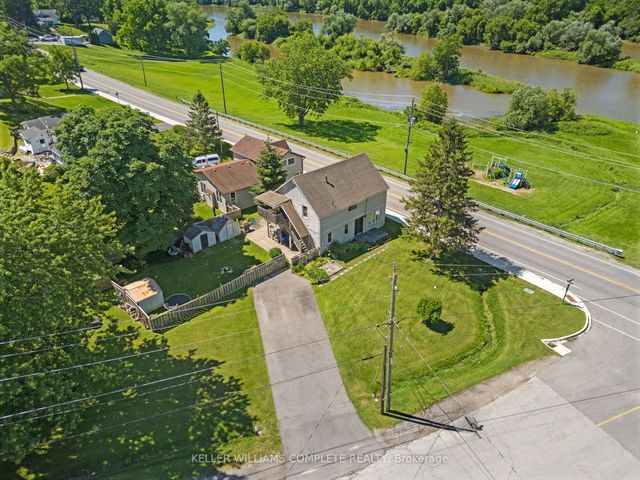
| 2 MILL Street E, Haldimand, ON | CA$569,000 | 5 | 2 | — |
| 2 MILL STREET E, Haldimand, ON | CA$569,000 | 5 | 2 | — |
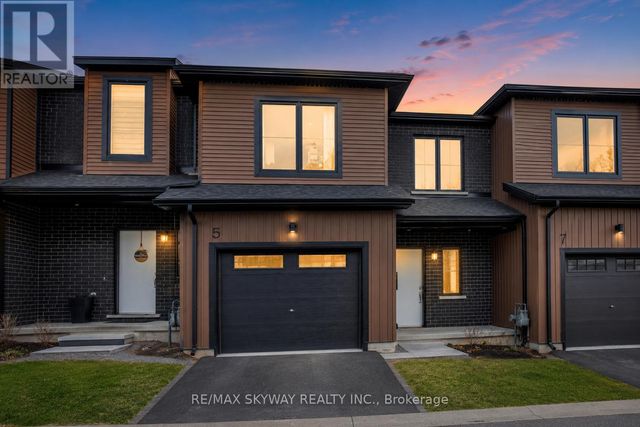
| 5 TRAILSIDE DRIVE, Haldimand, ON | CA$569,900 | 3 | 3 | — |
| 5 Trailside Drive, Haldimand, ON | CA$569,900 | 3 | 3 | — |
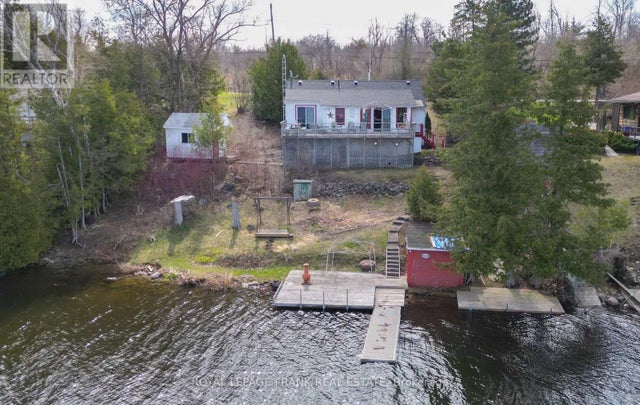
| 32 PARKER DRIVE, Alnwick/Haldimand, ON | CA$574,900 | 3 | 1 | — |
| 32 Parker Drive, Alnwick/Haldimand, ON | CA$574,900 | 3 | 1 | — |


