

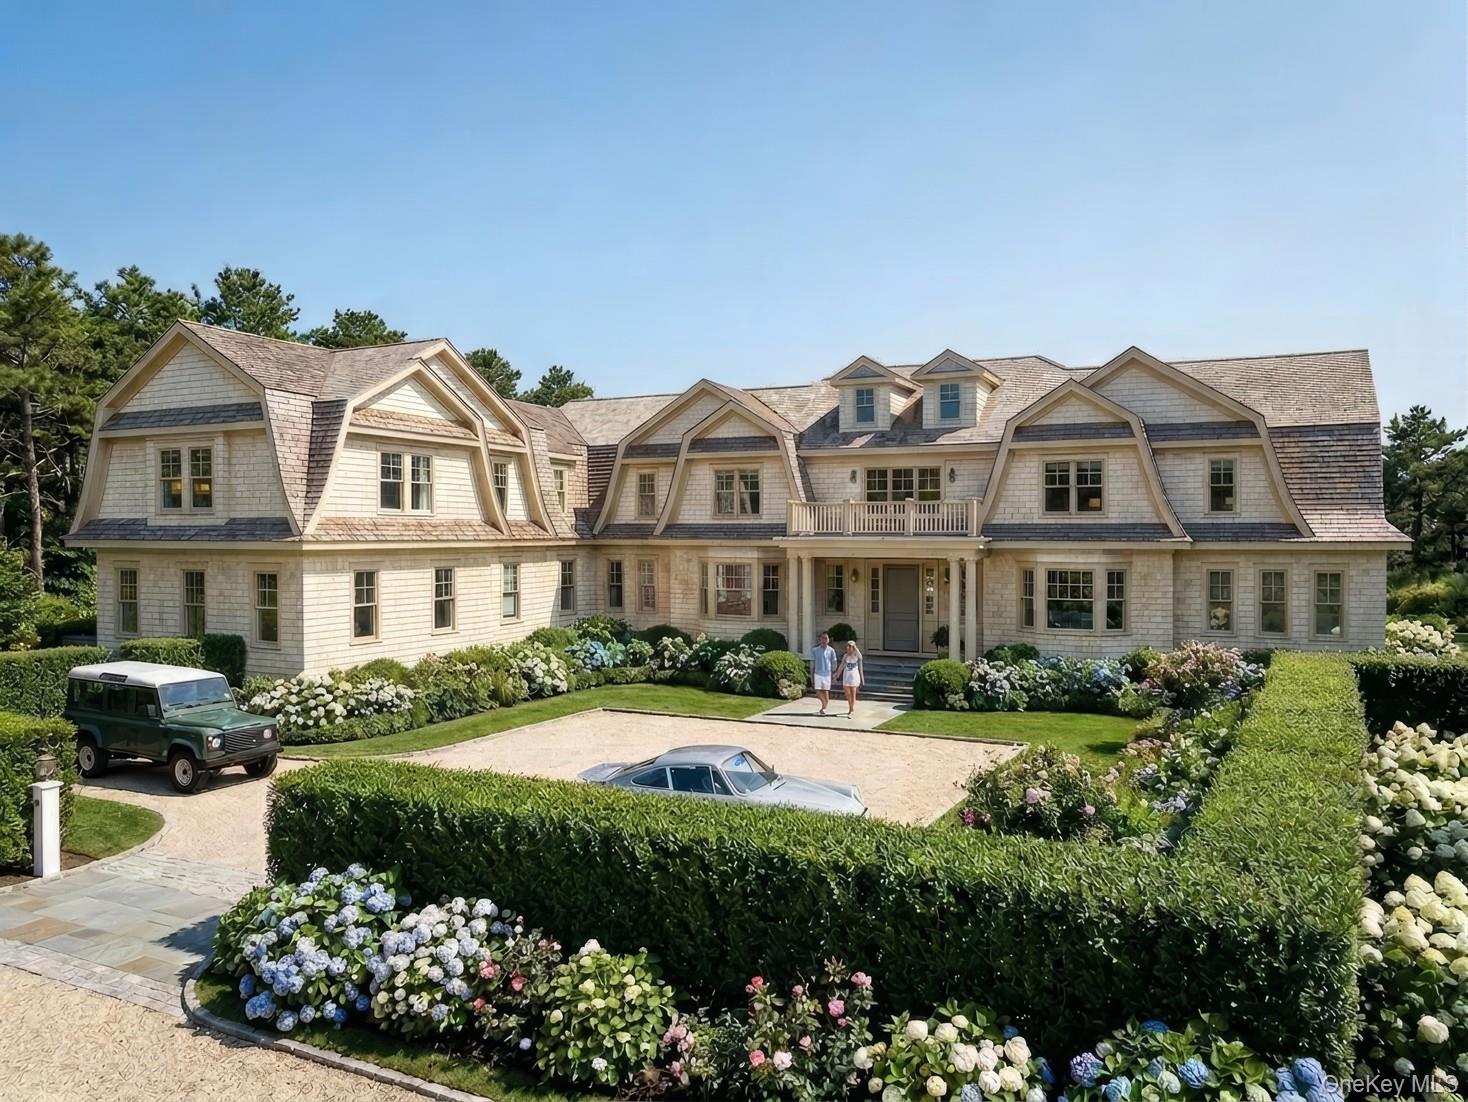
37 Second Neck Lane, Quogue, NY 11959
Suffolk County
Key Facts
Description
A newly constructed west-facing coastal estate of exceptional scale and craftsmanship, 37 Second Neck Lane represents Hamptons luxury at its finest in one of Quogue's most coveted locations. Thoughtfully designed across three levels with elevator access to every floor, this custom-built residence offers eight beautifully appointed bedrooms, including a spectacular primary suite and sieven guest en-suites, along with a private library. A dramatic great room serves as the heart of the home, anchored by a striking dual-sided fireplace that seamlessly connects the interior living space with a spectacular screened porch, creating an effortless indoor-outdoor lifestyle. The chef's kitchen is appointed with Wolf and Sub-Zero appliances, a Miele coffee system, custom cabinetry, and opens to an elegant dining room highlighted by a temperature-controlled glass wine display. The second level is dedicated to luxurious accommodations. The primary suite is a private retreat featuring its own fireplace, dual spa-inspired bathrooms, expansive custom dressing rooms, and tranquil western views. Six additional guest en-suites provide exceptional comfort and privacy, while a dedicated wellness center offers a sauna, steam room, and cold plunge for a true spa experience. Designed for entertaining, the third floor features a media lounge with a wet bar, a full bath, a flexible bonus space, and a spectacular rooftop deck complete with a fire pit and outdoor wet bar, perfectly positioned to capture breathtaking sunset views. The resort-inspired grounds are equally impressive, offering a regulation-size padel court, a 60' x 20' heated gunite pool with spa, an outdoor kitchen with built-in BBQ, and a wood-burning fireplace for year-round enjoyment. Additional amenities include a heated three-car garage, private fitness studio, premium Marvin windows, Lutron lighting throughout, and exceptional craftsmanship at every turn. Just moments from Quogue's world-renowned ocean beaches, this extraordinary turnkey estate presents a rare opportunity to own one of the village's finest newly constructed luxury residences.
Property Information
Property Type
Residential
Sub-Type
Single Family Residence
Style
Estate
Year Built
2026
Living Area
10,451 sq ft
Lot Size
3.59 acres
Garage Spaces
3
Days on Market
4
MLS® Listing#
998122
Property Features
Exterior
Appliances
Cooling
Heating
Flooring
Pool
Parking
Laundry
Patio
Lot Features
Utilities
Sewer
Water Source
Schools
- Elementary:
- Quogue Elementary School
- Middle:
- Westhampton Middle School
- High:
- Westhampton Beach Senior High Sch
Financial Details
Parcel Number
473603 006.000-0002-002.086
Directions
Use GPS
Affordability Calculator
$3,960,000
Estimated monthly payment
$105,384/mo
Principal $15,840,000 · Est. interest $22,098,209 over 30 yrs
Neighborhood Market Statistics
How this home compares to active listings in Quogue, NY
- $1,000,000
- Median Listing Price
- 93
- Median Days on Market
- 3,200
- Median Sq Ft
- $811
- Median Price / Sq Ft
- 64
- Active Listings
- This home’s price is 1880% above the area median.
- Its price per sq ft is 134% above the area median.
Market statistics compiled from active EXIT Realty® and MLS listings in Quogue, NY.
Location

Points of Interest in Quogue, NY
Showing the Quogue area map.
Nearby Schools
Quogue Union Free School District
Elementary · 1.1 mi away
Love of Learning Children's Center
School · 1.5 mi away
East Quogue Elementary School
Elementary · 1.7 mi away
Westhampton Beach High School
Secondary · 3.4 mi away
Eastern Suffolk Boces
School · 3.5 mi away
Westhampton Beach Middle School
Secondary · 3.5 mi away
Westhampton Beach Elementary School
Elementary · 3.7 mi away
Hampton Bays Middle School
Secondary · 4.7 mi away
Hampton Bays Elementary School
Elementary · 4.7 mi away
Charlie's Little Angels
School · 5.2 mi away
Raynor Country Day School
School · 5.2 mi away
Hampton Bays High School
Secondary · 5.3 mi away
Hampton Bays Public Schools
School · 5.3 mi away
Remsenburg-Speonk Elementary School
Elementary · 5.8 mi away
Happy Feet Suffolk
School · 6.3 mi away
Phillips Avenue Elementary School
Elementary · 7.0 mi away
Eastport Elementary School
Elementary · 7.3 mi away
Tuttle Avenue School
Elementary · 7.4 mi away
Roanoke Avenue School
Elementary · 8.1 mi away
Pulaski Street Elementary School
Secondary · 8.3 mi away
Commute Calculator
Nearby Homes


Similar Homes Nearby
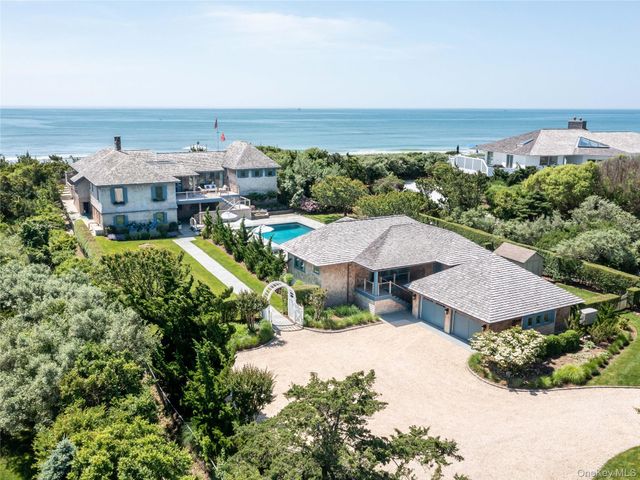
Similar Home Values
Comparable nearby listings and their asking prices.
| Address | Price | Beds | Baths | Sq Ft |
|---|---|---|---|---|
| 40 Dune Road, Quogue, NY | $16,999,000 | 7 | 7 | 5,299 |
Moving Cost Estimate
EXIT Agents in Quogue


Listing Courtesy: Douglas Elliman Real Estate - 6312886244
Presented by: Kimberly J. Cammarata
 Fair Housing Notice