

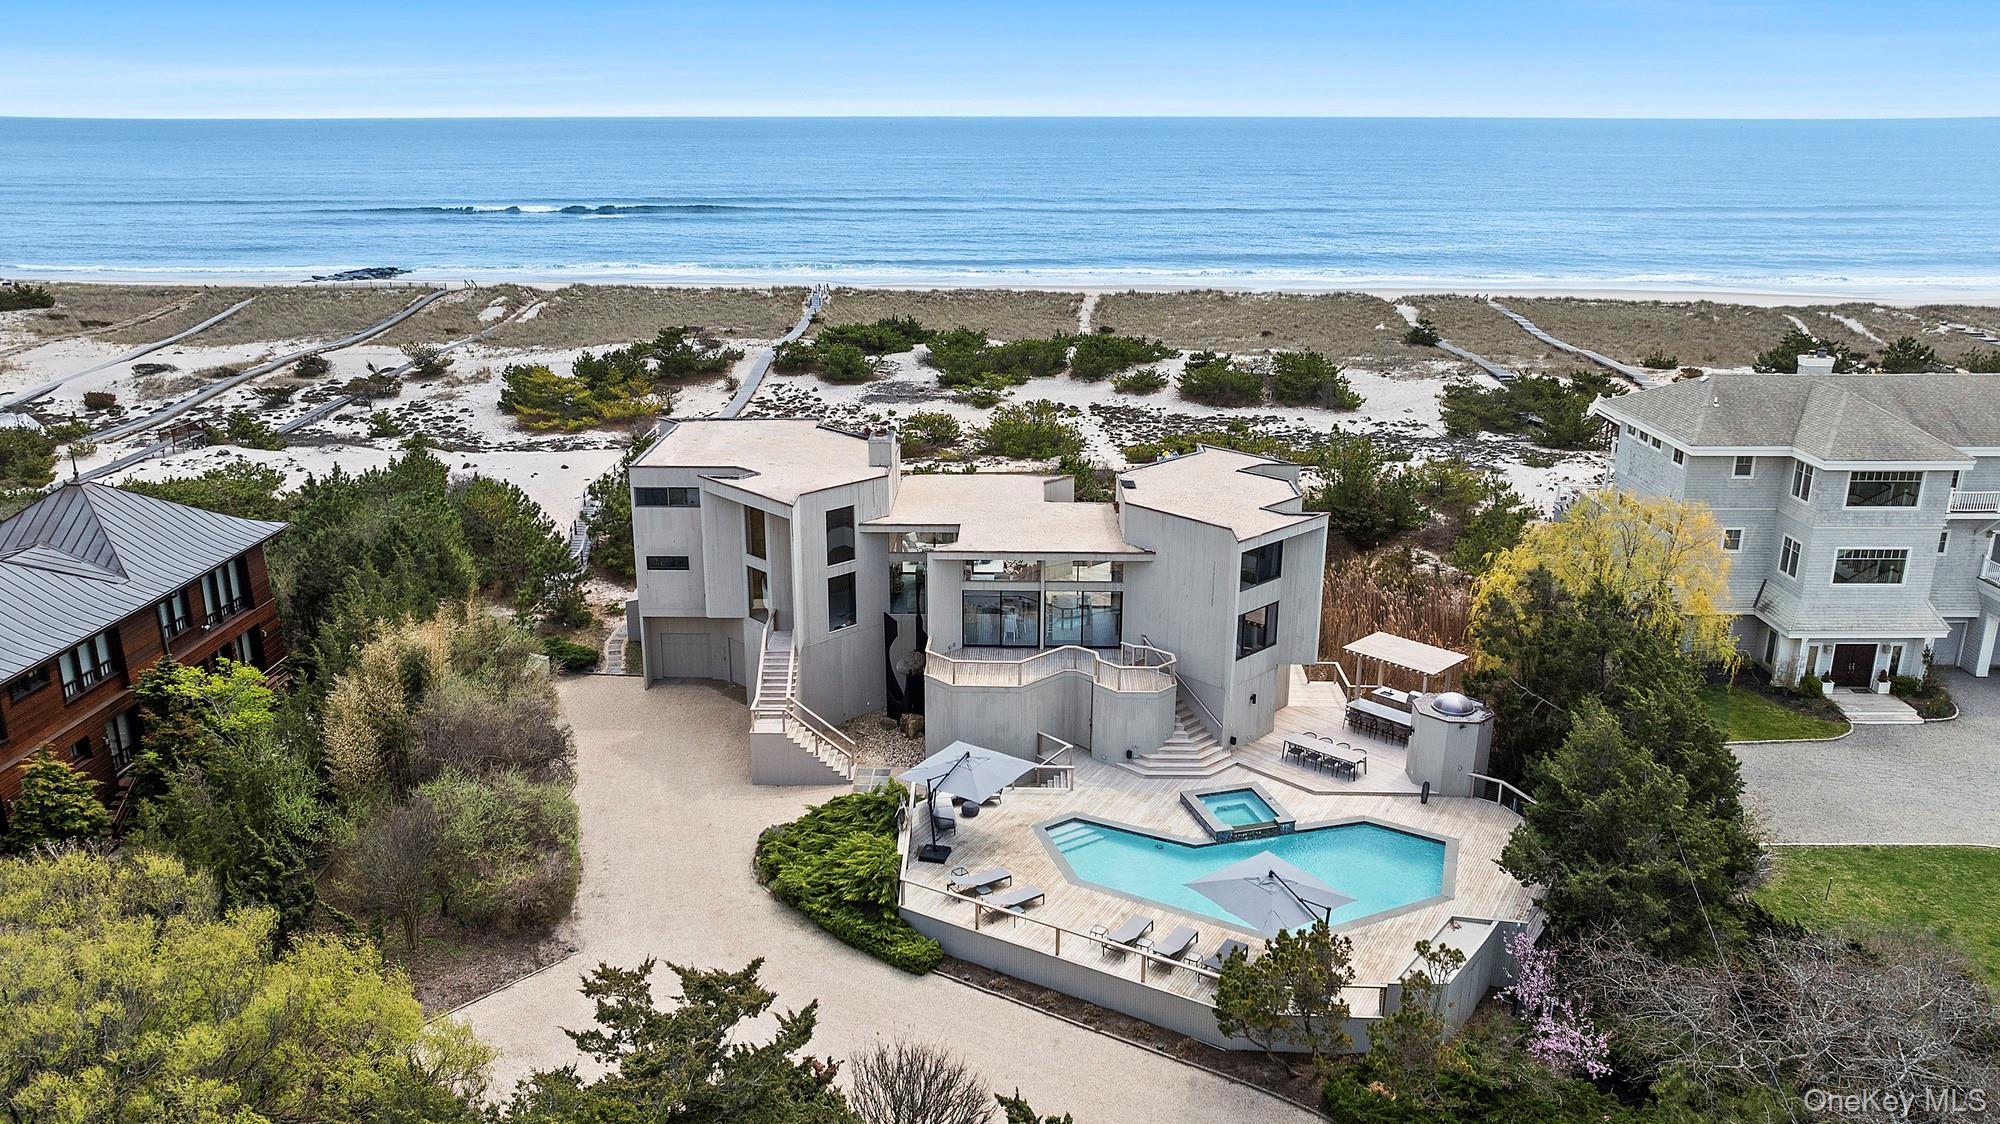
199 Dune Road, Westhampton Beach, NY 11978
Suffolk County
Key Facts
Description
Experience 150 feet of pristine oceanfront in this fully renovated contemporary masterpiece, boasting panoramic 360 degree views of the ocean and bay. Designed for seamless indoor-outdoor living, the home features expansive multi-level decks, a private boardwalk to the beach, and floor-to-ceiling glass sliding doors that frame breathtaking water views from every room. This 6 bedroom, 7.5 bathroom stunner is thoughtfully designed with two private wings for comfort and separation. Enter through a dramatic foyer with cathedral ceilings into an ocean facing living room, where double sliders open to a sprawling deck and direct beach access. The open concept layout flows into a custom kitchen featuring stainless steal appliances, leathered Naica quartz counters and island with waterfall edges, and bespoke cabinetry. A large slider leads to the bayside deck and down to the pool terrace. The first floor includes three en-suite bedrooms. In the left wing, you'll find a powder room, laundry, and a junior primary suite with ocean views, a fireplace, walk-in closet, and private deck access. Upstairs, the primary suite offers a serene retreat with a fireplace, sitting area, walk-in closet, and a spa-like bath with shower and water closet. The right wing boasts two more en-suite bedrooms and a second staircase leading to the upper level, where two additional en-suite bedrooms provide flexible accommodations for guests and family. Outdoors, enjoy the heated bayside gunite pool and hot tub, adjacent to a fully equipped kitchen with built-in BBQ, fridge and freezer drawers, ice maker, and sink. An outdoor cabana with bathroom and storage completes this ultimate waterfront escape. Health Department and Permits in Place for 8000 sq ft New Construction Custom Home with Oceanside Pool. This listing may include images that have been digitally altered or virtually staged. Original, unedited images are available upon request.
Property Information
Property Type
Residential
Sub-Type
Single Family Residence
Style
Contemporary
Year Built
2003
Living Area
5,000 sq ft
Lot Size
1.33 acres
Garage Spaces
2
Days on Market
364
MLS® Listing#
858537
Property Features
Interior
Appliances
Cooling
Heating
Flooring
Pool
Laundry
Lot Features
Construction
Security
Other Structures
Utilities
Sewer
Water Source
Schools
- Elementary:
- Westhampton Beach Elem School
- Middle:
- Westhampton Middle School
- High:
- Westhampton Beach Senior High Sch
Financial Details
Annual Taxes
$85,342
Parcel Number
0905-020-00-02-00-010-000
Affordability Calculator
$2,295,000
Estimated monthly payment
$61,075/mo
Principal $9,180,000 · Est. interest $12,806,917 over 30 yrs
Neighborhood Market Statistics
How this home compares to active listings in Westhampton Beach, NY
- $935,556
- Median Listing Price
- 72
- Median Days on Market
- 1,732
- Median Sq Ft
- $584
- Median Price / Sq Ft
- 539
- Active Listings
- This home’s price is 1127% above the area median.
- Its price per sq ft is 293% above the area median.
Market statistics compiled from active EXIT Realty® and MLS listings in Westhampton Beach, NY.
Location

Points of Interest in Westhampton Beach, NY
Showing the Westhampton Beach area map.
Nearby Schools
Quogue Union Free School District
Elementary · 1.5 mi away
Love of Learning Children's Center
School · 2.0 mi away
East Quogue Elementary School
Elementary · 2.0 mi away
Westhampton Beach High School
Secondary · 3.8 mi away
Westhampton Beach Middle School
Secondary · 3.9 mi away
Eastern Suffolk Boces
School · 4.0 mi away
Westhampton Beach Elementary School
Elementary · 4.0 mi away
Hampton Bays Middle School
Secondary · 4.7 mi away
Hampton Bays Elementary School
Elementary · 4.7 mi away
Charlie's Little Angels
School · 5.3 mi away
Hampton Bays High School
Secondary · 5.3 mi away
Hampton Bays Public Schools
School · 5.3 mi away
Raynor Country Day School
School · 5.6 mi away
Remsenburg-Speonk Elementary School
Elementary · 6.2 mi away
Happy Feet Suffolk
School · 6.7 mi away
Phillips Avenue Elementary School
Elementary · 7.4 mi away
Eastport Elementary School
Elementary · 7.7 mi away
Tuttle Avenue School
Elementary · 7.8 mi away
Roanoke Avenue School
Elementary · 8.5 mi away
Pulaski Street Elementary School
Secondary · 8.8 mi away
Commute Calculator
Nearby Homes


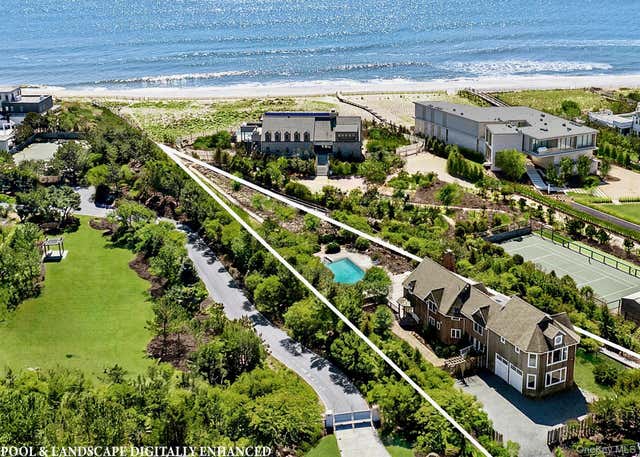
Similar Homes Nearby
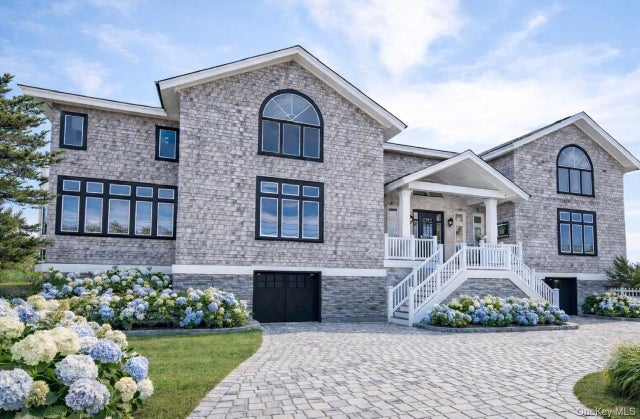
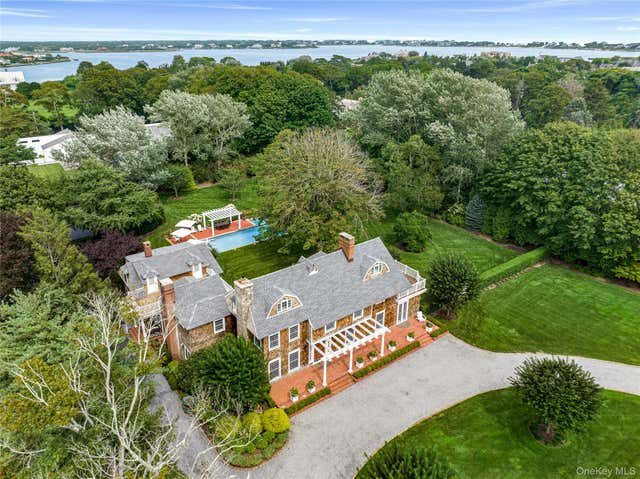

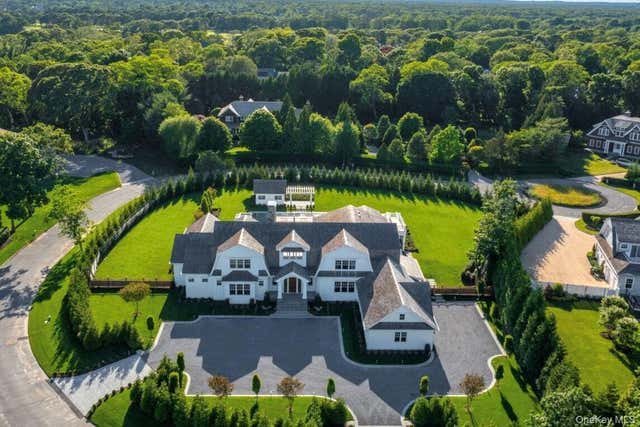

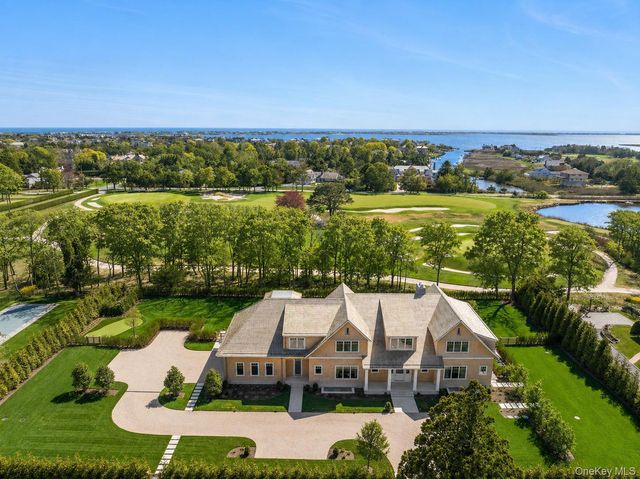
Similar Home Values
Comparable nearby listings and their asking prices.
| Address | Price | Beds | Baths | Sq Ft |
|---|---|---|---|---|
| 605 Dune Road, Westhampton, NY | $8,455,000 | 5 | 6 | 4,500 |
| 92 Beach Lane, Westhampton Beach, NY | $8,495,000 | 8 | 8 | 5,200 |
| 92 Beach Lane, Westhampton Beach, NY | $8,495,000 | 8 | 8 | 5,200 |
| 5 Michaels Way, Westhampton Beach, NY | $8,500,000 | 7 | 11 | 12,156 |
| 780 Dune Road, Westhampton Dunes, NY | $9,750,000 | 7 | 9 | 6,300 |
| 171 Oneck Lane, Westhampton Beach, NY | $9,999,990 | 7 | 11 | 10,316 |
Moving Cost Estimate
EXIT Agents in Westhampton Beach


Listing Courtesy: Douglas Elliman Real Estate - 6312886244
Presented by: Colleen Graning
 Fair Housing Notice