

157 Dune Road, Quogue, NY 11959
Suffolk County
Key Facts
Description
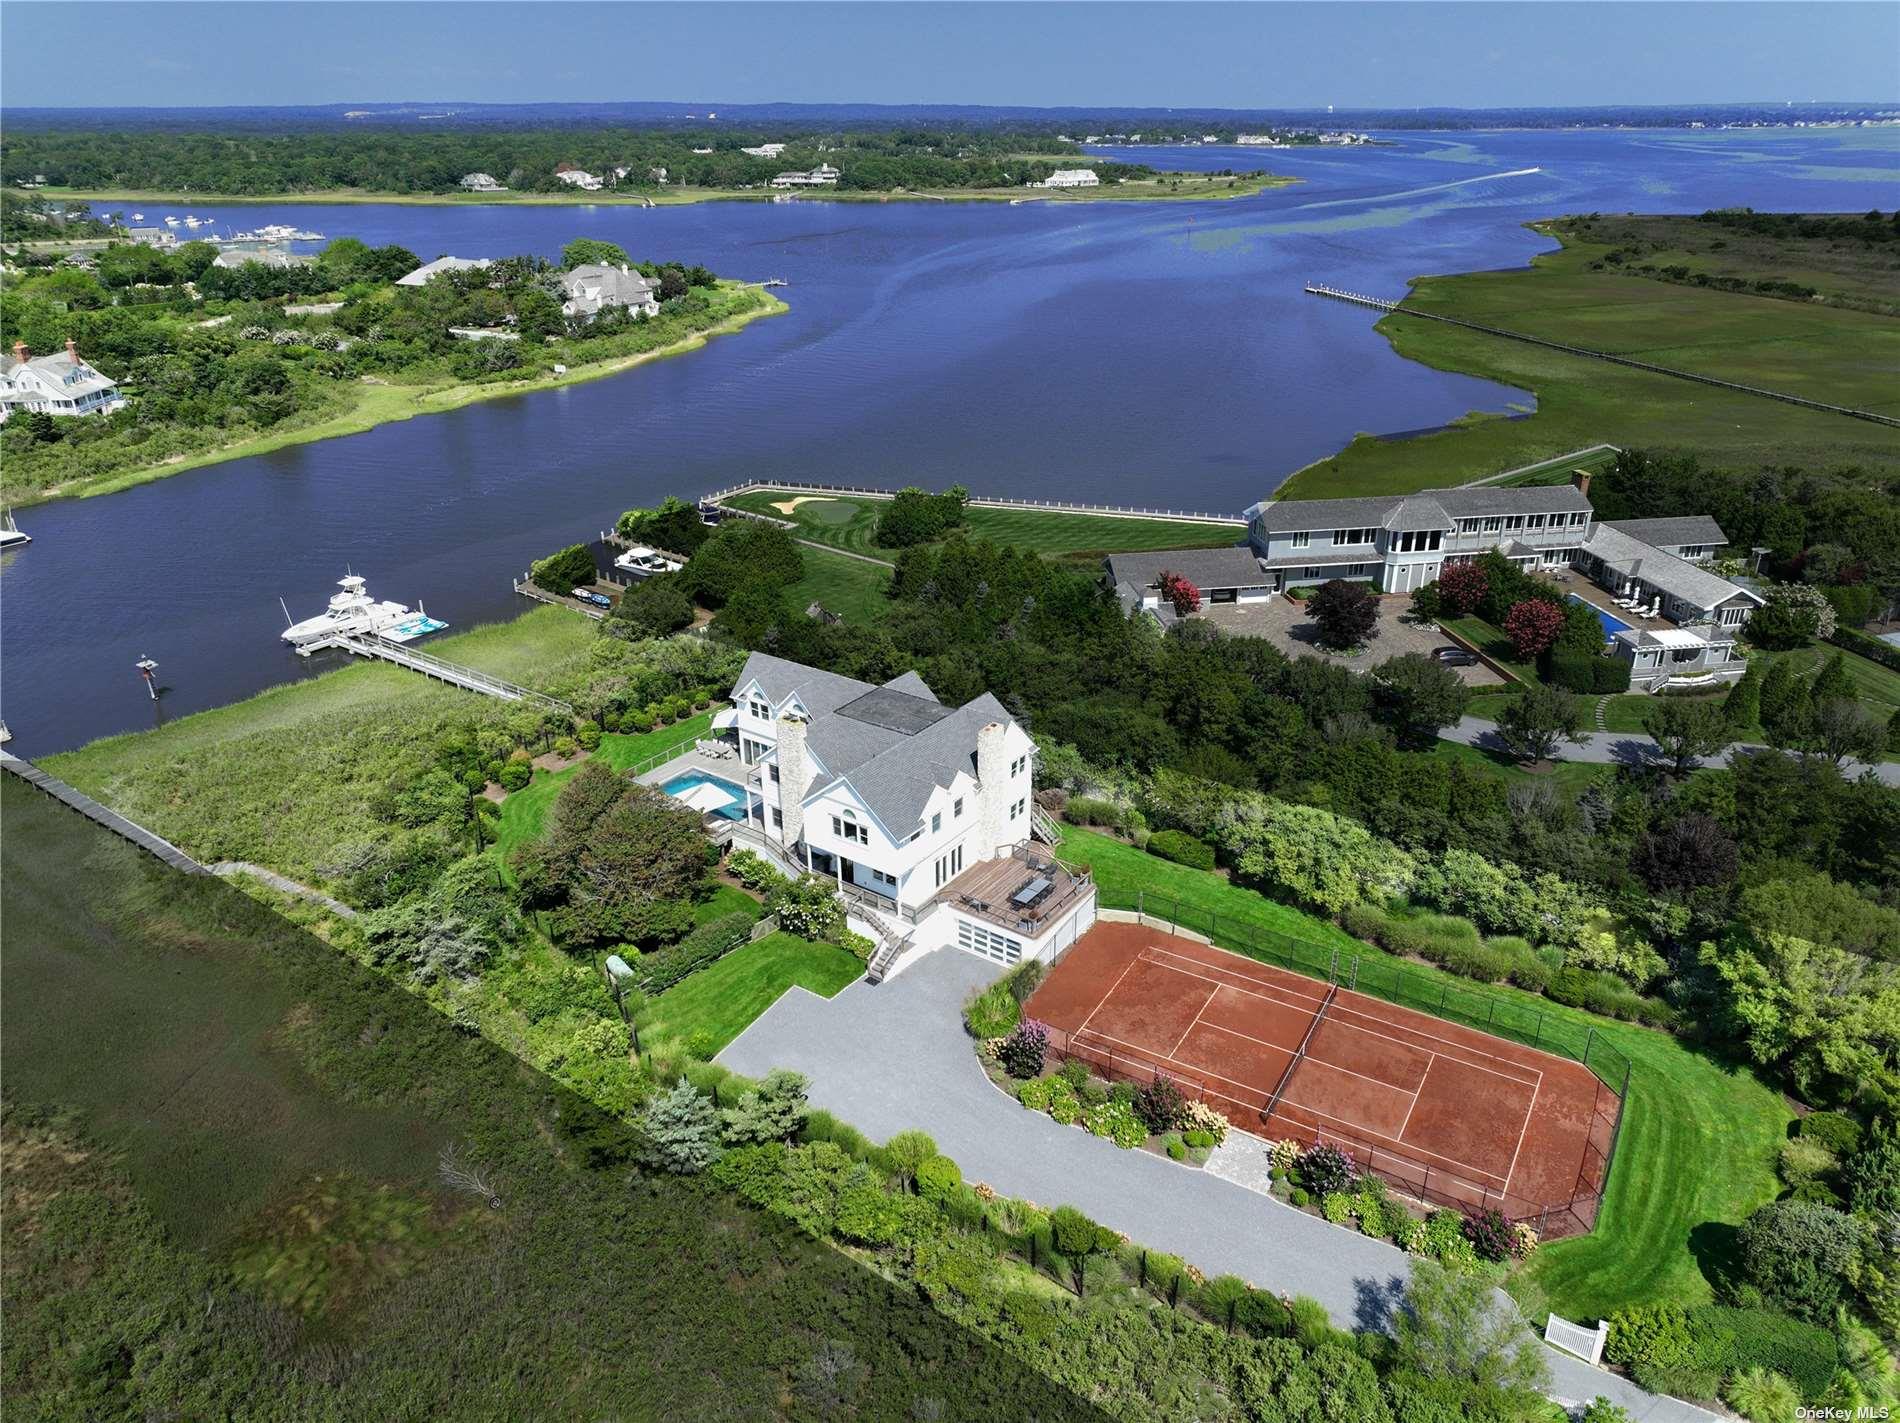
Step into a realm of pure Resort Style living and waterfront splendor within this newly designed Hamptons Bayfront masterpiece. Behind the estate gate, graciously situated on a serene and meticulously maintained 1.4 acres, ensconced by vibrant gardens and exquisite specimen plantings, this distinguished Bayfront residence finds its place along the illustrious Dune Road. Here, where luxury living meets the tranquil embrace of nature, a sanctuary of waterfront opulence awaits your discovery. Perfectly situated alongside the shimmering bay, with the prestigious Quogue Field Club and golf course views as a backdrop, this unique Hamptons residence not only offers the utmost privacy but also presents a front-row seat to captivating sunsets while playing host to numerous summer activities. The poolside deck and lounge unveil a personal theater for nature's nightly spectacle-a symphony of colors gracefully dancing across the Hamptons skyline. Sitting bayside and center stage is the heated Gunite pool, wrapped in its spacious mahogany decking, inviting languid afternoons and tranquil evenings, making every moment a celebration of waterfront luxury. The North-South tennis court, is paired with a second floor south-facing deck overlooking the impeccably maintained red clay tennis court, is a testament to leisure and indulgence. Aspiring seafarers will delight in the brand-new fully equipped deepwater dock. Seamlessly moor your 42-foot yacht and embark on aquatic journeys to the wide-open waters of the Bay and Ocean whenever your heart desires. Ideal for entertaining all summer long, the fully equipped Chefs kitchen is a haven for culinary creation. Stainless steel appliances, bayfront panoramas, and a stylish yet functional design come together to elevate the ultimate culinary experience. Prepare gourmet delights while absorbing the tranquil bay scenery. Multiple living rooms thoughtfully designed for relaxation and entertainment create an abundance of gathering spaces ready to greet guests of all ages. Each corner exudes sophistication, inviting you to unwind, socialize, or simply bask in the bay's natural beauty. Ascend to the second floor to discover the oversized owner's suite-an intimate haven featuring a resort-style bathroom, western-facing balcony with gas fireplace, and an atmosphere of pure serenity. Another exclusive privilege to this wonderful bayfront offering includes your own private white sandy ocean beach just mere moments from your front doorstep. Enjoy, unwind and immerse yourself in the soothing rhythm of the rolling ocean waves and your pristine Ocean beach or choose the endless beauty and sounds of the open bay, the choice is yours. Car collectors will embrace the spacious and fully finished two-car garage, perfectly suited to accommodate your collection of luxury vehicles, and poised to effortlessly transport you to the charm of main street shopping and dining. Poised in anticipation of your imminent arrival, envision the delight of making this exceptional Hamptons Bayfront opportunity your home in the vibrant summer of 2024., Additional information: ExterioFeatures:Tennis,Interior Features:Guest Quarters,Marble Bath
Property Information
Property Type
Residential
Sub-Type
Single Family Residence
Style
Post Modern
Year Built
2001
Lot Size
1.41 acres
Lot Dimensions
1.41
Garage Spaces
2
Days on Market
975
MLS® Listing#
L3503382
Property Features
Interior
Exterior
Appliances
Cooling
Heating
Flooring
Fireplace
Basement
Pool
Parking
Patio
Fencing
Lot Features
Construction
Security
Community
Utilities
Sewer
Water Source
Rooms
Schools
- Elementary:
- Quogue Elementary School
- Middle:
- Westhampton Middle School
- High:
- Westhampton Beach Senior High Sch
Financial Details
Annual Taxes
$29,804
Parcel Number
0902-016-00-01-00-002-000
Directions
Post lane to Dune rd. to #157 Dune
Affordability Calculator
$2,200,000
Estimated monthly payment
$58,547/mo
Principal $8,800,000 · Est. interest $12,276,783 over 30 yrs
Neighborhood Market Statistics
How this home compares to active listings in Quogue, NY
- $1,000,000
- Median Listing Price
- 93
- Median Days on Market
- 3,200
- Median Sq Ft
- $811
- Median Price / Sq Ft
- 64
- Active Listings
- This home’s price is 1000% above the area median.
Market statistics compiled from active EXIT Realty® and MLS listings in Quogue, NY.
Location

Points of Interest in Quogue, NY
Showing the Quogue area map.
Nearby Schools
Quogue Union Free School District
Elementary · 1.2 mi away
Love of Learning Children's Center
School · 2.0 mi away
East Quogue Elementary School
Elementary · 2.2 mi away
Westhampton Beach High School
Secondary · 3.4 mi away
Westhampton Beach Middle School
Secondary · 3.5 mi away
Westhampton Beach Elementary School
Elementary · 3.6 mi away
Eastern Suffolk Boces
School · 3.7 mi away
Hampton Bays Middle School
Secondary · 5.1 mi away
Hampton Bays Elementary School
Elementary · 5.1 mi away
Raynor Country Day School
School · 5.2 mi away
Charlie's Little Angels
School · 5.7 mi away
Hampton Bays High School
Secondary · 5.8 mi away
Hampton Bays Public Schools
School · 5.8 mi away
Remsenburg-Speonk Elementary School
Elementary · 5.8 mi away
Happy Feet Suffolk
School · 6.3 mi away
Eastport Elementary School
Elementary · 7.3 mi away
Tuttle Avenue School
Elementary · 7.4 mi away
Phillips Avenue Elementary School
Elementary · 7.5 mi away
Roanoke Avenue School
Elementary · 8.5 mi away
Pulaski Street Elementary School
Secondary · 8.8 mi away
Commute Calculator
Nearby Homes



Similar Homes Nearby


Similar Home Values
Comparable nearby listings and their asking prices.
| Address | Price | Beds | Baths | Sq Ft |
|---|---|---|---|---|
| 43 Old Main Road, Quogue, NY | $9,500,000 | 5 | 6 | 4,345 |
| 4 Heatherwood Lane, Quogue, NY | $10,500,000 | 8 | 12 | 11,300 |
| 32 Quogo Neck Lane, Quogue, NY | $12,950,000 | 6 | 9 | 7,023 |
| 15 Old Point Road, Quogue, NY | $12,999,000 | 7 | 8 | 8,000 |
Moving Cost Estimate
EXIT Agents in Quogue


Listing Courtesy: Nest Seekers International LLC - 6313543547
Presented by: Robert J. Canberg
 Fair Housing Notice