

2623 Treasure Drive, Thermal, CA 92274
Not Applicable-1 · Imperial County
Key Facts
Description
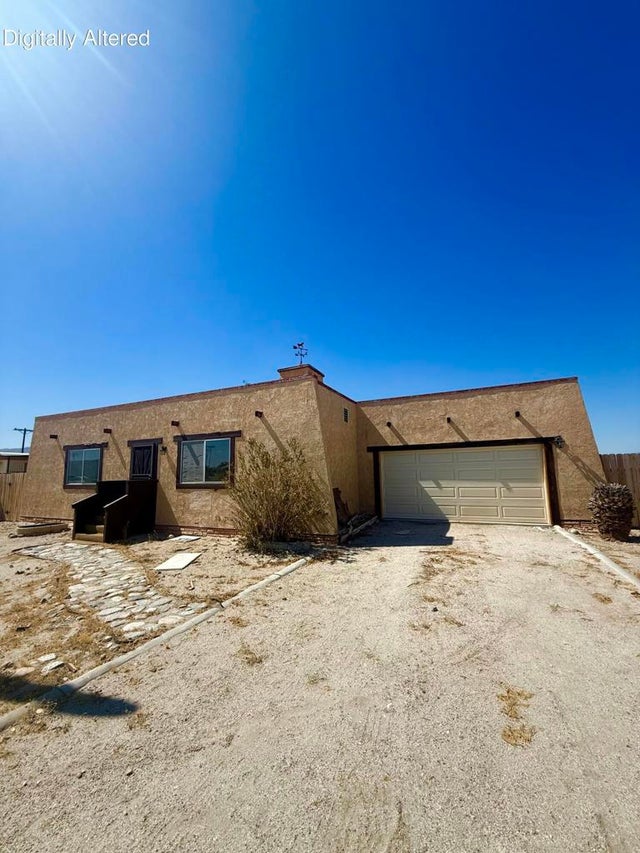
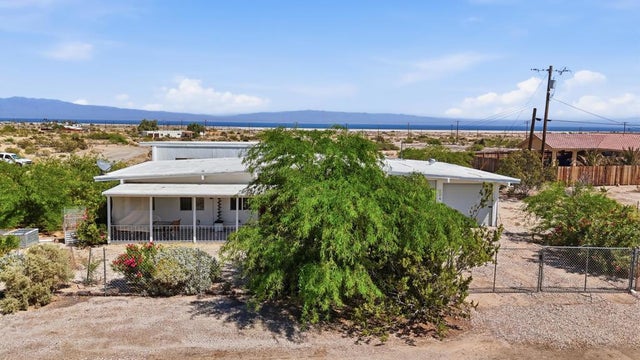
Welcome to 'Treasure Island' -- a rare 10X opportunity in the heart of Salton City/Thermal! This charming 2-bed, 2-bath home sits on the coveted street Treasure Drive, surrounded by open desert views, mountain backdrops, and views of the iconic Salton Sea. With high ceilings, exposed wooden beams, and an open-concept layout, this home feels bright, spacious, and ready for your lifestyle. The property comes partially furnished, making it move-in ready for first-time buyers, growing families, weekend warriors, or off-road enthusiasts looking for the perfect getaway. There's a spacious 2-car garage with room for toys, equipment, or future expansion.Even better -- the lot next door is also available, giving buyers the option to secure their own private 'island' in this unique pocket of Salton City. Centrally located with quick access to Highway 86, local amenities, and endless desert adventure. A rare find, a great location, and a true 10X value. Welcome to Treasure Island -- where opportunity meets lifestyle.
Property Information
Property Type
Residential
Sub-Type
Single Family Residence
Year Built
1979
Stories
1
Living Area
1,084 sq ft
Lot Size
0.25 acres
Garage Spaces
2
Parking Spaces
4
Days on Market
1
MLS® Listing#
219148169DA
Property Features
- Cooling:
- Central Air
- Heating:
- Central, Forced Air
- Flooring:
- Tile
- Parking:
- Attached, Attached Carport, Driveway, Off Site
HOA & Tax
- HOA:
- None
- Parcel #:
- 010172006000
Directions
Please use GPS for best direction. Cross Street: S. Marina Dr & Treasure Dr.
Affordability Calculator
$47,400
Estimated monthly payment
$1,261/mo
Principal $189,600 · Est. interest $264,509 over 30 yrs
Neighborhood Market Statistics
How this home compares to active listings in Thermal, CA
- $316,667
- Median Listing Price
- 85
- Median Days on Market
- 1,372
- Median Sq Ft
- $221
- Median Price / Sq Ft
- 45
- Active Listings
- This home’s price is 25% below the area median.
- Its price per sq ft is 1% below the area median.
Market statistics compiled from active EXIT Realty® and MLS listings in Thermal, CA.
Location
- 2623 Treasure Drive, Thermal, CA 92274
Nearby Schools
Sea View Elementary School
Elementary · 1.2 mi away
West Shores High School
Secondary · 1.5 mi away
Oasis Elementary
Elementary · 17.0 mi away
Saul Martinez Elementary School
Elementary · 18.8 mi away
Mecca Elementary School
Elementary · 19.3 mi away
Las Palmitas Elementary School
Elementary · 21.4 mi away
Toro Canyon Middle School
Secondary · 21.5 mi away
Desert Mirage High School
Secondary · 21.5 mi away
Borrego Springs Elementary School
Elementary · 23.8 mi away
La Familia High School
Secondary · 24.8 mi away
Coachella Valley Unified School District
Elementary · 24.9 mi away
John Kelley Elementary School
Elementary · 25.0 mi away
Grace Smith Elementary School
Elementary · 25.2 mi away
Borrego Springs Unified School District
School · 25.7 mi away
Borrego Springs High School
Secondary · 25.7 mi away
Coachella Valley High School
Secondary · 26.9 mi away
Westmorland Union Elementary School
Elementary · 27.1 mi away
Valle del Sol Elementary School
Elementary · 27.5 mi away
Valley View Elementary School
Elementary · 27.6 mi away
Calipatria High School
Secondary · 27.6 mi away
Commute Calculator
Nearby Homes


Similar Homes Nearby

Moving Cost Estimate
EXIT Agents in Thermal


Listing Courtesy: Equity Smart Real Estate Servi - 7604833479
Presented by: Wilder Perez
Licensed in the state of California.