

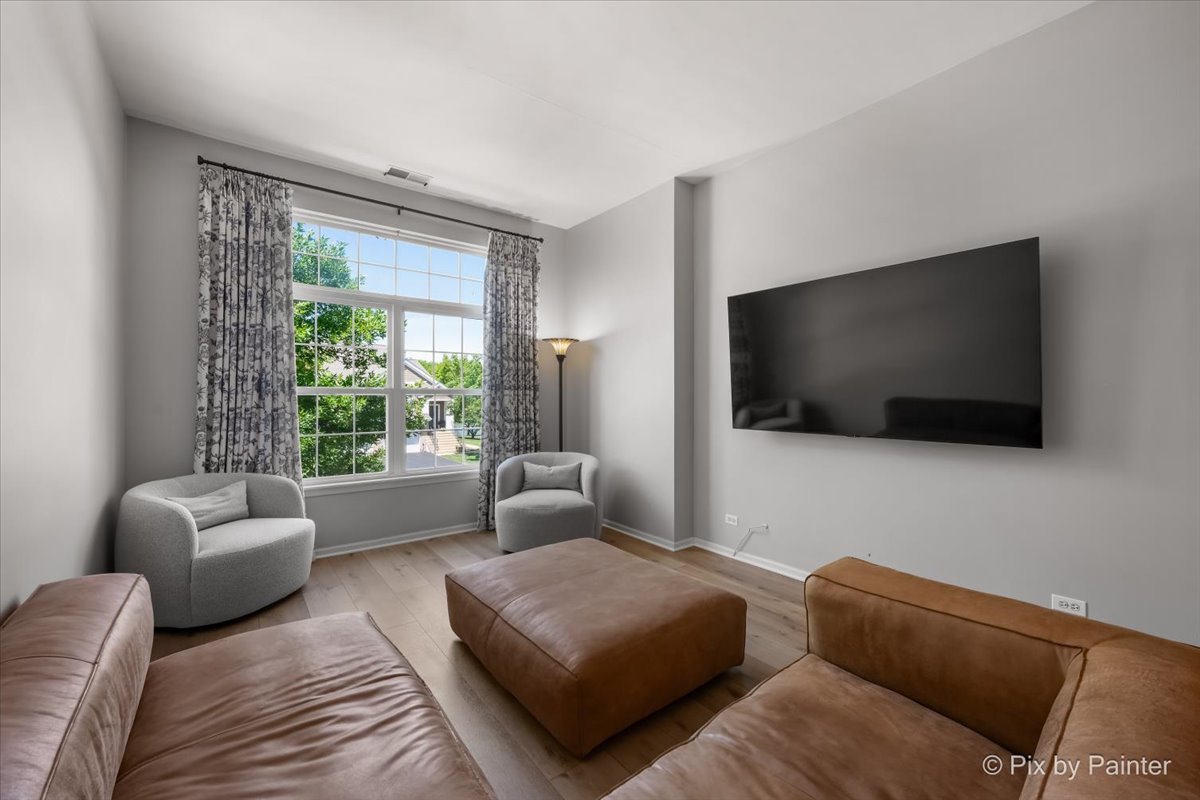
2449 Wilton Lane 2449, Aurora, IL 60502
Cambridge Countryside · DuPage County
Key Facts
Description
Welcome home to this turn-key true end-unit, second-floor ranch-style townhome, located in the highly acclaimed Naperville School District 204! Offering 1,658 square feet of thoughtfully designed living space, this 2-bedroom, 2-bath home delivers worry-free living with COREtec Cairo Oak luxury vinyl plank flooring installed in 2025 , a NEW HVAC system (2023), and a NEW water heater (2026). Situated on a quiet street with direct access to the Prairie Path and easy access to I-88, this home also features a one-car attached garage PLUS an oversized storage area for added convenience. The spacious living and dining areas are anchored by a stunning three-sided fireplace, creating a warm and inviting atmosphere that flows seamlessly into the kitchen and an additional flex space-perfect for a family room, home office, or reading nook. The kitchen is designed for both function and style, featuring abundant cabinetry, a center island, and a walk-in pantry. Retreat to the generous primary suite complete with a large walk-in closet and an en-suite bath offering dual sinks, a separate shower, and a soaking tub. Step outside to your private balcony and enjoy greenery. Ideally located just minutes from shopping, restaurants, and Chicago Premium Outlets, this home combines comfort, convenience, and an unbeatable location
Property Information
Property Type
Residential
Sub-Type
Condominium
Year Built
2002
Stories
2
Living Area
1,658 sq ft
Lot Dimensions
COMMON
Garage Spaces
1
Parking Spaces
1
Ownership
Condo
Days on Market
3
MLS® Listing#
12710506
Property Features
Interior
Appliances
Cooling
Heating
Flooring
Fireplace
Basement
Parking
Laundry
Patio
Construction
Foundation
Roof
Sewer
Water Source
Rooms
- Bedroom 211X10Main
- Bedroom 3
- Bedroom 4
- Dining Room12X09Main
- Family Room12X10Main
- Kitchen12X08Main
- Laundry08X05Main
- Living Room15X12Main
- Master Bedroom13X11Main
Schools
- Elementary:
- Young Elementary School
- Middle:
- Granger Middle School
- High:
- Metea Valley High School
- District:
- Metea Valley High School
Financial Details
HOA
$314 / Monthly
Annual Taxes
$6,238
Tax year 2025
Parcel Number
0706215040
Directions
Eola to Bilter West to Wilton
Affordability Calculator
$63,000
Estimated monthly payment
$1,677/mo
Principal $251,999 · Est. interest $351,561 over 30 yrs
Neighborhood Market Statistics
How this home compares to active listings in Aurora, IL
- $448,413
- Median Listing Price
- 21
- Median Days on Market
- 1,853
- Median Sq Ft
- $223
- Median Price / Sq Ft
- 292
- Active Listings
- This home’s price is 30% below the area median.
- Its price per sq ft is 15% below the area median.
Market statistics compiled from active EXIT Realty® and MLS listings in Aurora, IL.
Location
Map is currently unavailable for this location.
Points of Interest in Aurora, IL
Showing the Aurora area map.
Commute Calculator
Nearby Homes


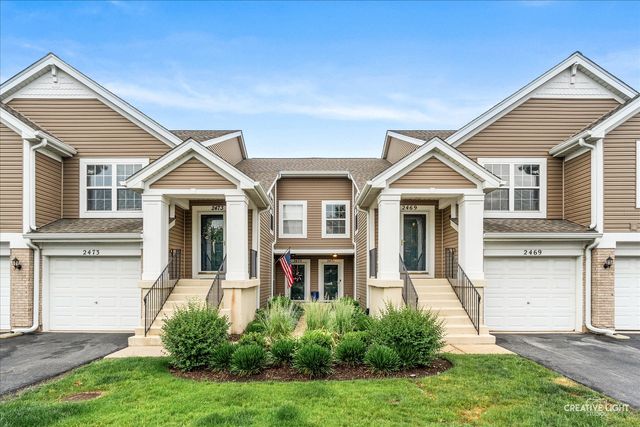


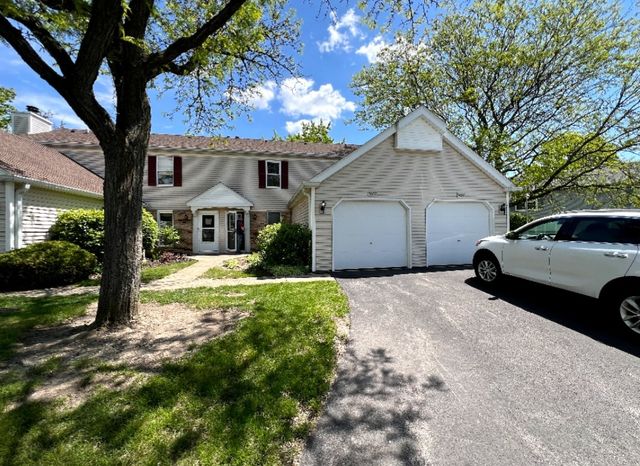
Similar Homes Nearby

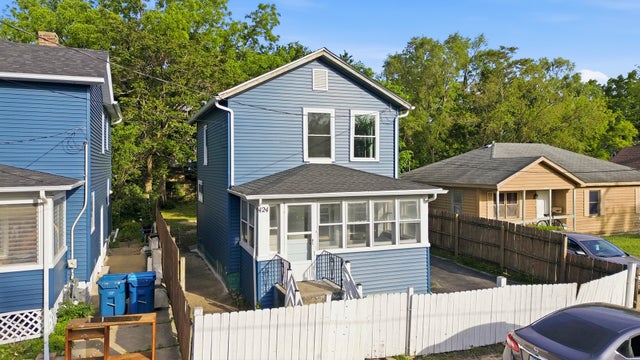


Similar Home Values
Comparable nearby listings and their asking prices.
| Address | Price | Beds | Baths | Sq Ft |
|---|---|---|---|---|
| 1486 Elder Drive, Aurora, IL | $225,000 | 3 | 2 | 1,575 |
| 424 Titsworth Court, Aurora, IL | $225,000 | 2 | 1 | 978 |
| 2637 Oakshire Court, Aurora, IL | $225,000 | 2 | 2 | 1,008 |
| 321 Clairemont Court c, Aurora, IL | $230,000 | 2 | 2 | 1,102 |
| 381 Spruce Street, Aurora, IL | $230,000 | 3 | 2 | 1,560 |
| 1015 Symphony Drive, Aurora, IL | $233,000 | 2 | 3 | 1,288 |
Moving Cost Estimate
EXIT Agents in Aurora


Listing Courtesy: Keller Williams Premiere Properties - 6305459860
Last Updated: 2026-07-20