

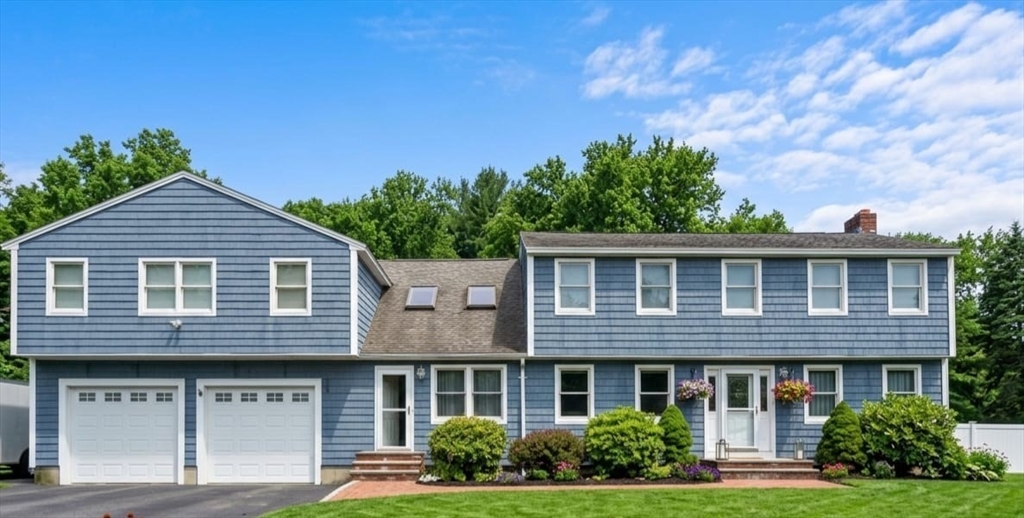
20 Farm Pond Rd, Dracut, MA 01826
Middlesex County
Key Facts
Description
Welcome to this exceptional home in the highly desirable Kenwood area of Dracut! Located at 20 Farm Pond Road, this property offers a perfect blend of comfort, efficiency, and unique upgrades that set it apart.Step inside to discover a thoughtfully designed layout featuring a spacious primary suite with a huge walk-in closet and a luxurious jacuzzi tub—your own private retreat. The home also boasts heated bathroom floors, adding a touch of everyday comfort and elegance.This property is built for both convenience and self-sufficiency. Enjoy the benefits of owned solar panels, helping eliminate electricity costs, along with private water and a water purification system, meaning no water bill. A generator hookup ensures peace of mind year-round.Additional highlights include a 2-car garage and a versatile basement equipped with a wood and coal-burning stove, perfect for supplemental heating or cozy winter days.
Property Information
Property Type
Residential
Sub-Type
Single Family Residence
Style
Colonial
Year Built
1978
Living Area
2,890 sq ft
Lot Size
0.92 acres
Garage Spaces
2
Parking Spaces
8
Zoning
R1
Days on Market
75
MLS® Listing#
73496580
Property Features
Interior
Cooling
Heating
Fireplace
Pool
Parking
Patio
Lot Features
Construction
Foundation
Roof
Sewer
Water Source
Rooms
- Bathroom 1First
- Bathroom 2Second
- Bathroom 3Second
- Bedroom 2Second
- Bedroom 3Second
- Bedroom 4Second
- Dining RoomFirst
- Family RoomFirst
- KitchenFirst
- Living RoomFirst
- Master BedroomSecond
- OfficeFirst
Financial Details
HOA
None
Annual Taxes
$7,538
Tax year 2025
Assessed Value
$744,900
Parcel Number
M:54 L:74,3514392
Directions
gps
Affordability Calculator
$180,000
Estimated monthly payment
$4,790/mo
Principal $720,000 · Est. interest $1,004,464 over 30 yrs
Neighborhood Market Statistics
How this home compares to active listings in Dracut, MA
- $538,889
- Median Listing Price
- 17
- Median Days on Market
- 1,484
- Median Sq Ft
- $348
- Median Price / Sq Ft
- 47
- Active Listings
- This home’s price is 67% above the area median.
- Its price per sq ft is 10% below the area median.
Market statistics compiled from active EXIT Realty® and MLS listings in Dracut, MA.
Location
Map is currently unavailable for this location.
Points of Interest in Dracut, MA
Showing the Dracut area map.
Commute Calculator
Nearby Homes


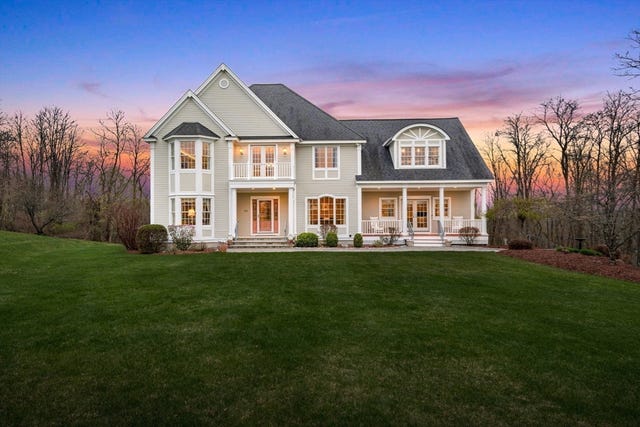
Similar Homes Nearby

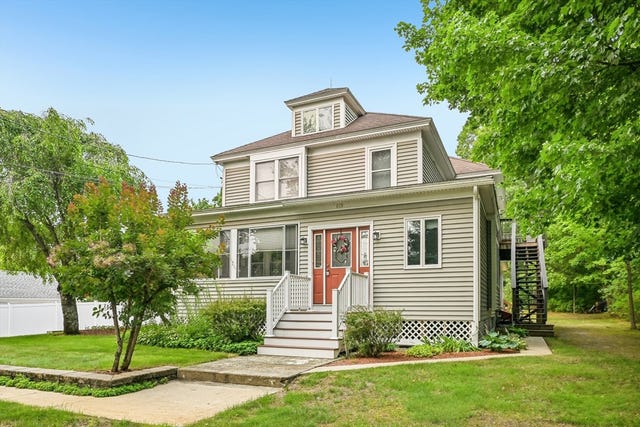


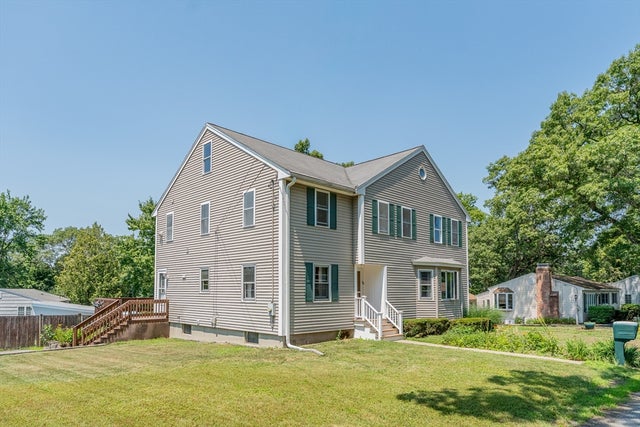
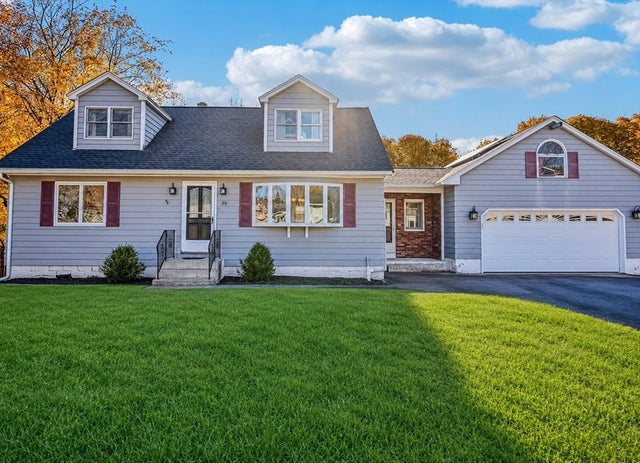
Similar Home Values
Comparable nearby listings and their asking prices.
| Address | Price | Beds | Baths | Sq Ft |
|---|---|---|---|---|
| 81 Clark Ave, Dracut, MA | $643,000 | 3 | 2 | 1,850 |
| 615 Mammoth Rd, Dracut, MA | $699,900 | 5 | 3 | 3,086 |
| 1544. Bridge St.., Dracut, MA | $729,900 | 4 | 3 | 1,685 |
| 67 Hidden Rd, Dracut, MA | $764,900 | 3 | 3 | 2,052 |
| 64 Bancroft Street, Dracut, MA | $775,000 | 5 | 3 | 2,624 |
| 38 Raven Rd, Dracut, MA | $799,999 | 5 | 3 | 2,546 |
Moving Cost Estimate
EXIT Agents in Dracut


Listing Courtesy: Forsley Real Estate - 9783759539
Presented by: Berky Gray