

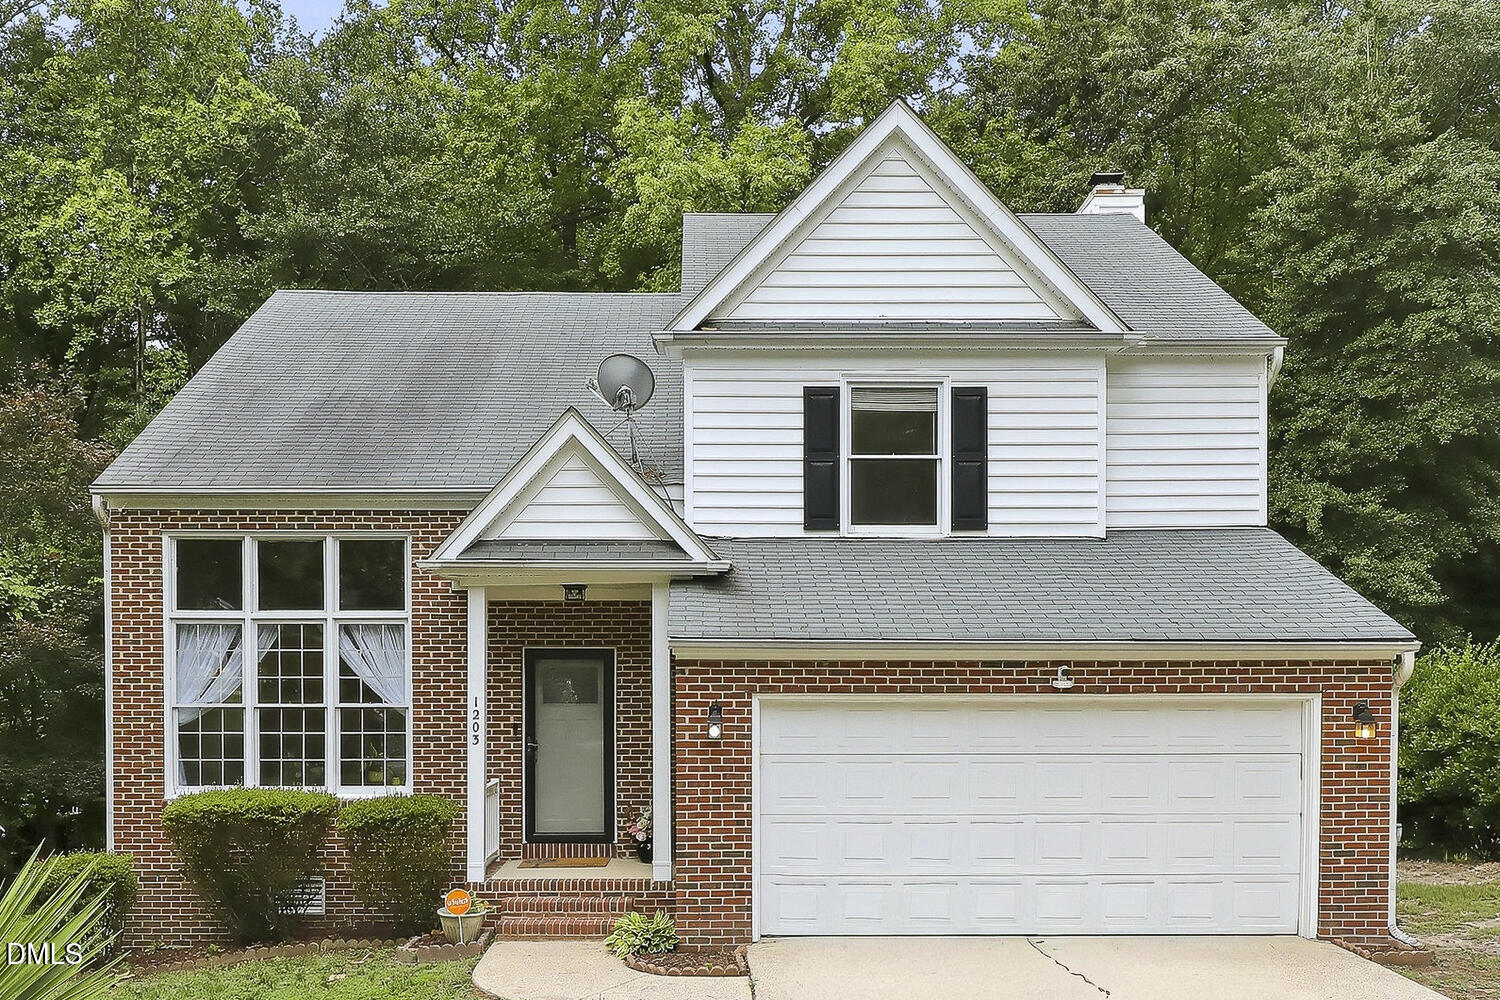
1203 Silvershire Way, Knightdale, NC 27545
Planters Walk · Wake County
Key Facts
Description
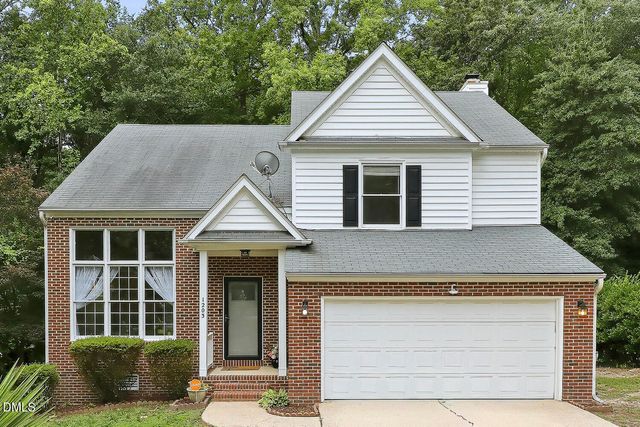
One owner home in desirable Planters Walk in Knightdale! Are you looking for that WOW factor in your new home? This spacious brick front home offers a large, vaulted living room with huge windows providing tons of natural light and a separate den with a woodburning fireplace accented by beautiful built-ins. Plenty of room in the separate dining room for family gatherings plus 4 upper-level bedrooms for family and guests. Many updates over the years include recent carpet -6/23/26, HVAC - 2025, roof - approximately 10 years old, deck rails - 2024, Kitchen remodel with granite countertops, backsplash, stainless steel appliances, sink, breakfast area windows. Easy to clean Engineered wood floors throughout main level and primary suite. Spacious Master en-suite with double sinks, garden tub and separate walk-in shower. Refrigerator and washer/dryer convey. Enjoy your morning coffee on the deck overlooking the private backyard. Community amenities include pool, clubhouse, playground. Convenient location to restaurants, shopping, easy access to highways. Ready to move into!
Property Information
Property Type
Residential
Sub-Type
Single Family Residence
Structure Type
House
Year Built
1989
Living Area
2,143 sq ft
Lot Size
0.22 acres
Garage Spaces
2
Zoning
GR8
Days on Market
23
MLS® Listing#
10176963
Property Features
Interior
Exterior
Appliances
Cooling
Heating
Flooring
Fireplace
Parking
Laundry
Patio
Lot Features
Construction
Roof
Windows
Security
Community
Sewer
Water Source
Rooms
- Main
- Bedroom 2Second
- Bedroom 3Second
- Bedroom 4Second
- DenMain
- Dining RoomMain
- Great RoomMain
- KitchenMain
- Master BedroomSecond
Schools
- Elementary:
- Wake - Lockhart Elementary
- Middle:
- Wake - Neuse River Middle
- High:
- Wake - Knightdale High
Financial Details
HOA
$260 / Semi-Annually
Annual Taxes
$3,606
Tax year 2025
Assessed Value
$374,638
Parcel Number
174404537089000 0172681
Directions
From Raleigh- 540E to Exit 24B - Knightdale Blvd (HWY 64), Turn R - Hinton Oaks into Planters Walk. Go to the roundabout, then take the 2nd exit onto Lynnwood, Left - Beddington, Right - Silvershire Way. House is on the right.
Affordability Calculator
$77,800
Estimated monthly payment
$2,070/mo
Principal $311,200 · Est. interest $434,152 over 30 yrs
Neighborhood Market Statistics
How this home compares to active listings in Knightdale, NC
- $428,049
- Median Listing Price
- 48
- Median Days on Market
- 2,428
- Median Sq Ft
- $181
- Median Price / Sq Ft
- 165
- Active Listings
- This home’s price is 9% below the area median.
- Its price per sq ft is right around the area median.
Market statistics compiled from active EXIT Realty® and MLS listings in Knightdale, NC.
Location
Map is currently unavailable for this location.
Points of Interest in Knightdale, NC
Showing the Knightdale area map.
Commute Calculator
Nearby Homes
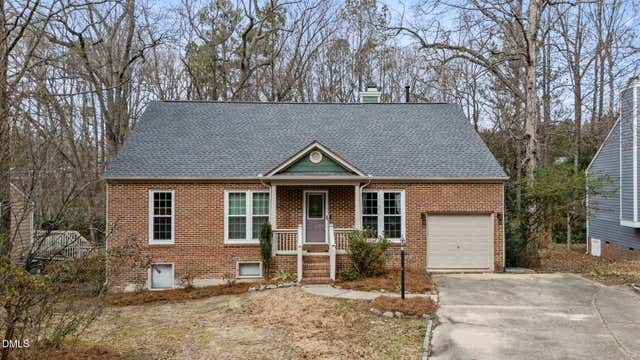


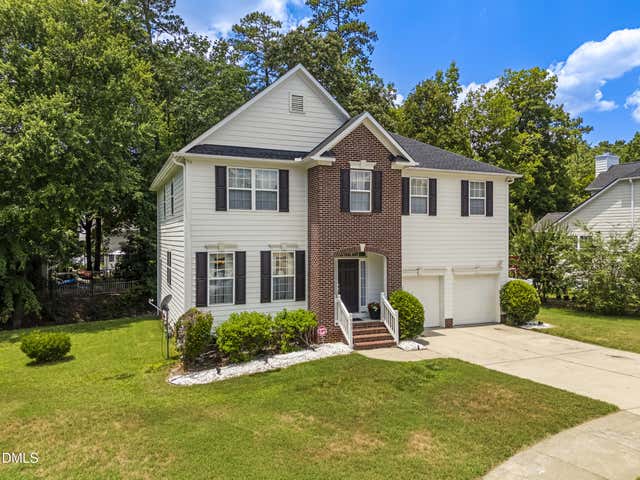

Similar Homes Nearby


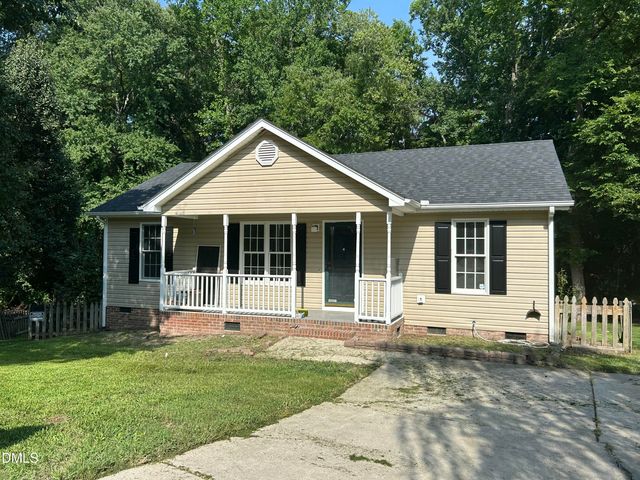
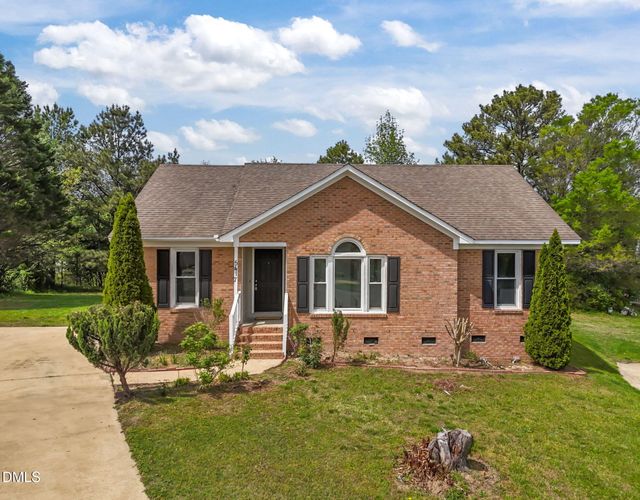
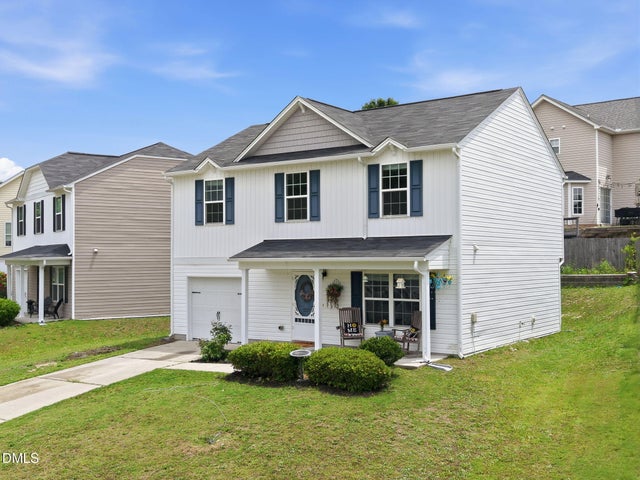
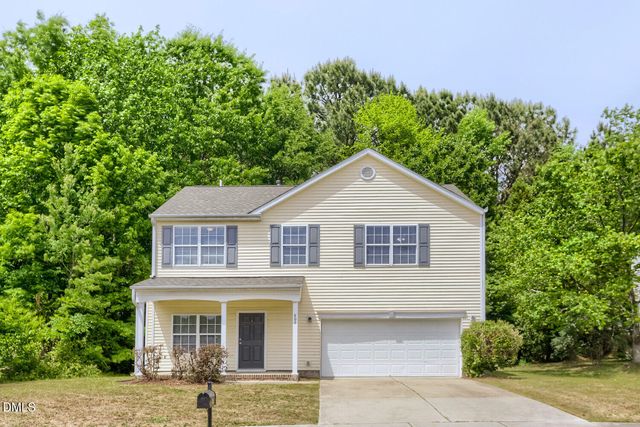
Similar Home Values
Comparable nearby listings and their asking prices.
| Address | Price | Beds | Baths | Sq Ft |
|---|---|---|---|---|
| 1016 Hadel Place, Knightdale, NC | $274,900 | 3 | 3 | 1,455 |
| 21 Park Avenue, Knightdale, NC | $285,000 | 3 | 2 | 1,290 |
| 5728 Woof Place, Knightdale, NC | $296,000 | 3 | 2 | 1,052 |
| 5417 Trenburg Court, Knightdale, NC | $298,999 | 3 | 2 | 1,314 |
| 1257 Sweetgrass Street, Knightdale, NC | $299,000 | 4 | 3 | 1,608 |
| 806 Laurens Way, Knightdale, NC | $299,900 | 3 | 3 | 1,763 |
Moving Cost Estimate
EXIT Agents in Knightdale



Listing Courtesy: Highgarden Real Estate NC - 3364145553
Last Updated: 2026-06-27