

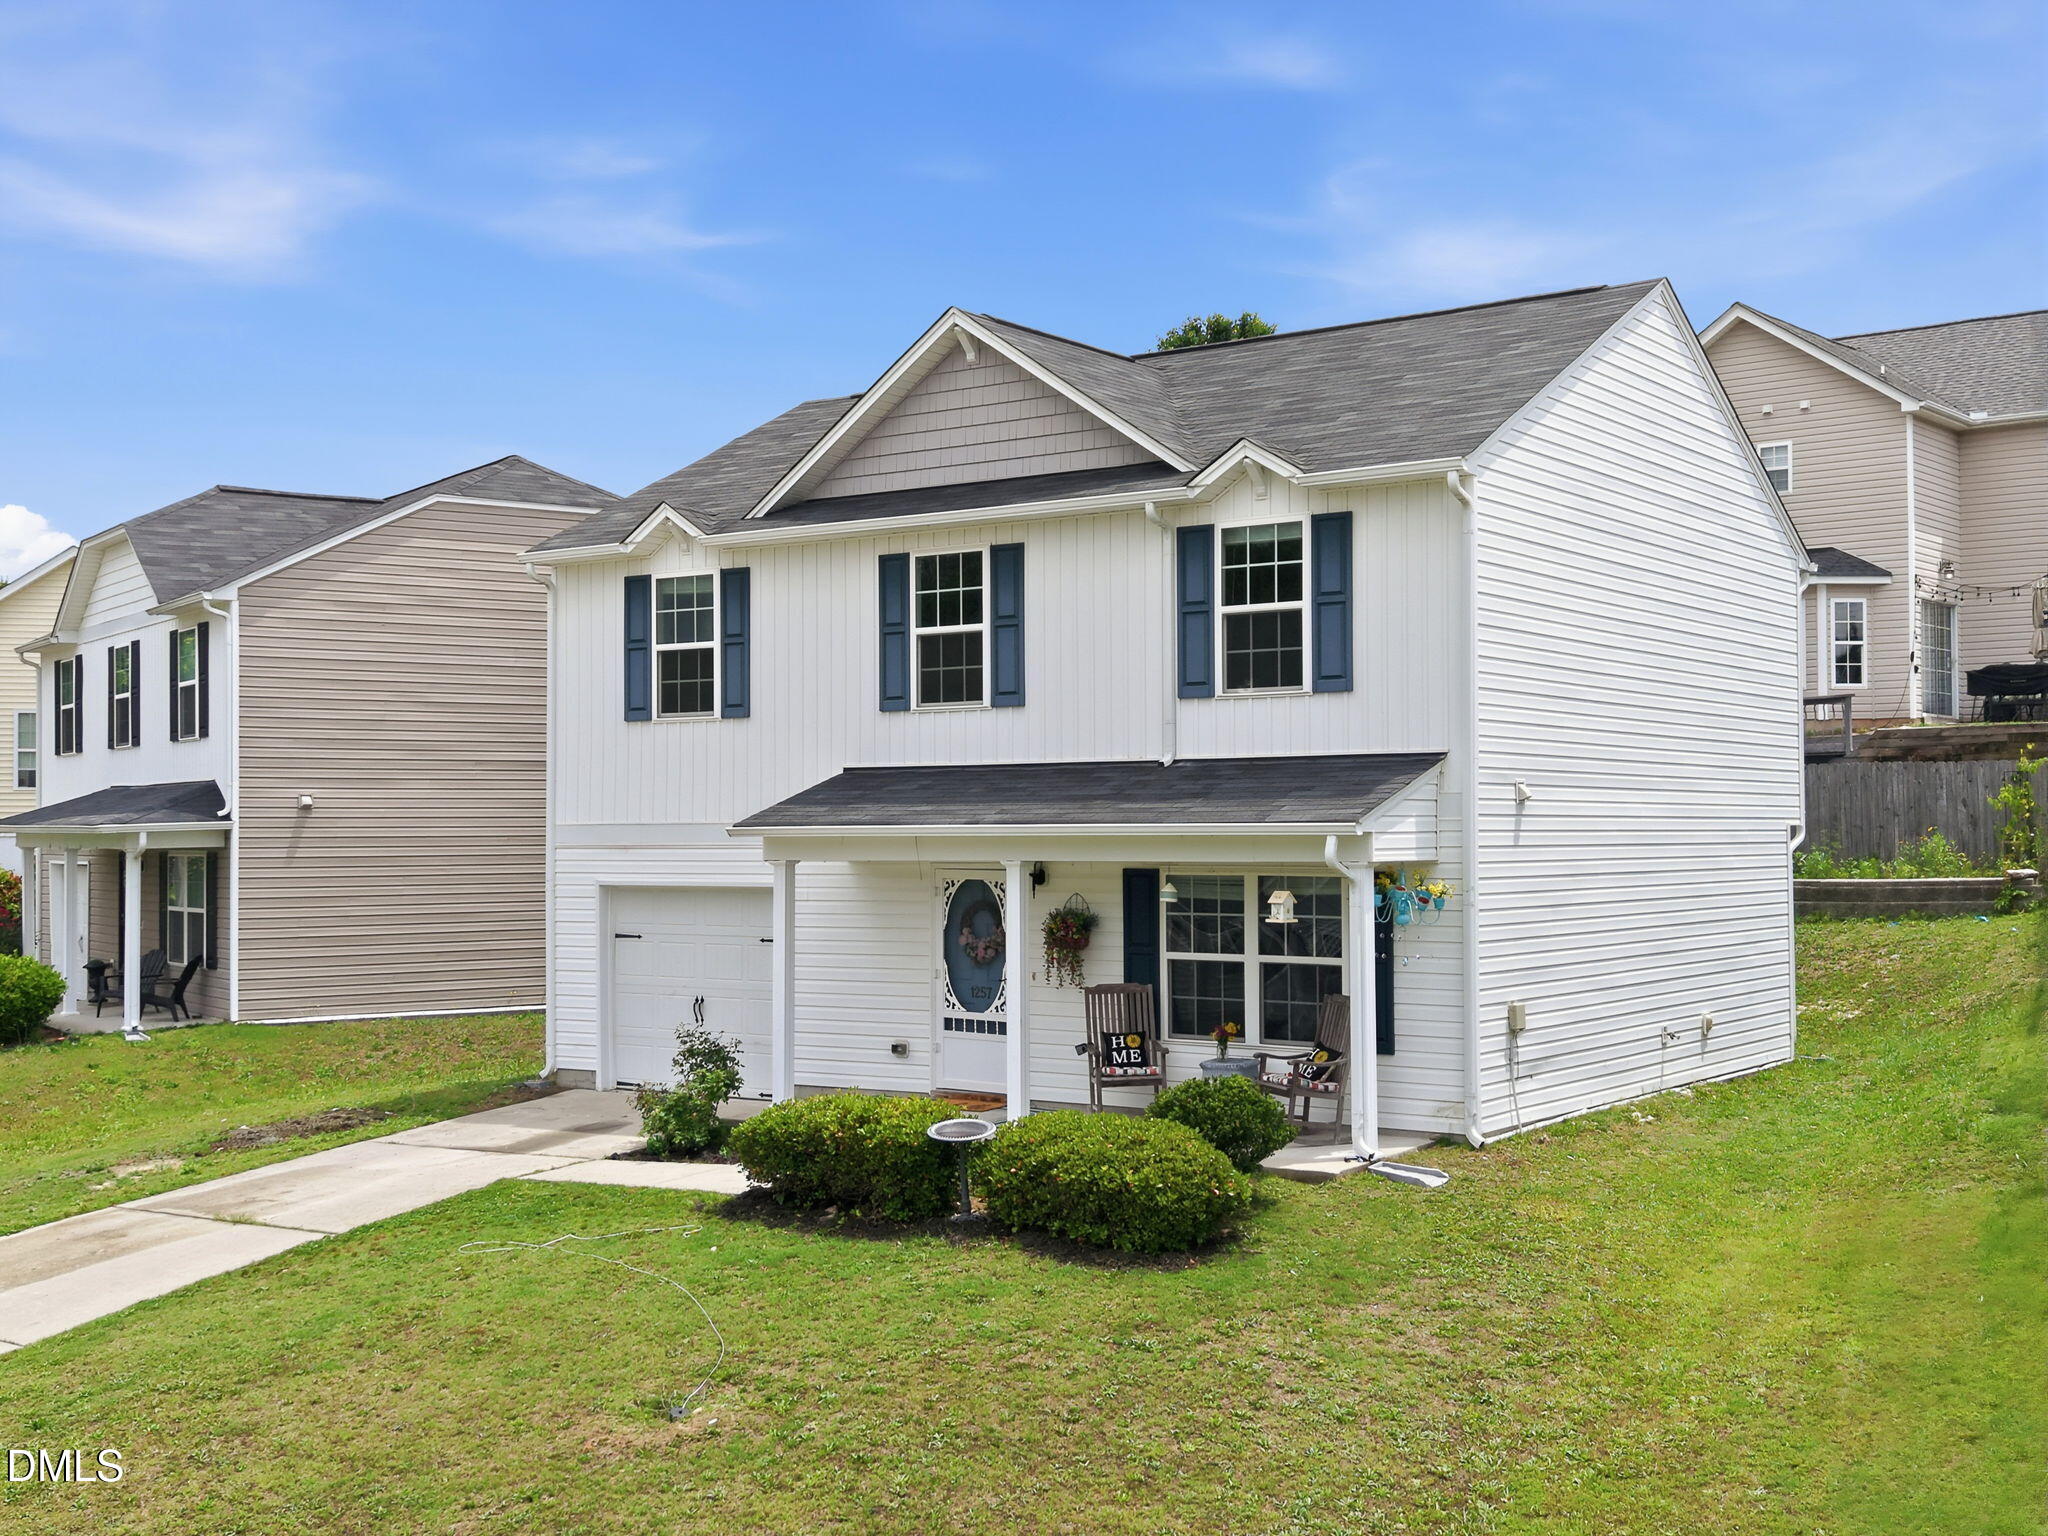
1257 Sweetgrass Street, Knightdale, NC 27545
Rutledge Landing · Wake County
Key Facts
Description
Welcome to this beautifully maintained four-bedroom home in the rapidly growing Knightdale area! Featuring a spacious open-concept floor plan, this home offers a large kitchen and dining area that's perfect for entertaining, family gatherings, or everyday living. The main level provides generous living space, abundant natural light, and a separate laundry room for added convenience. Upstairs, you'll find a private owner's suite, with beautiful vaulted ceilings, large owners bath and three additional bedrooms, offering plenty of flexibility for guests, a home office, playroom, or hobbies. Move right in—all kitchen appliances convey, making your transition even easier! Ideally located just minutes from I-540 and Highway 64, you'll enjoy quick access to Knightdale, Wendell, Zebulon, and Downtown Raleigh, with shopping, dining, parks, and everyday conveniences just around the corner. Knightdale continues to be one of the Triangle's most desirable and fastest-growing communities, offering the perfect blend of small-town charm and modern convenience. Enjoy Knightdale Station Park, scenic walking trails, local breweries and restaurants, community events, and an easy commute into Raleigh. **Seller is highly motivated and welcomes all reasonable offers—don't miss this fantastic opportunity!**
Property Information
Property Type
Residential
Sub-Type
Single Family Residence
Structure Type
House
Year Built
2016
Living Area
1,608 sq ft
Lot Size
0.14 acres
Garage Spaces
1
Parking Spaces
3
Zoning
CU-R-
Days on Market
53
MLS® Listing#
10169974
Property Features
Interior
Exterior
Appliances
Cooling
Heating
Flooring
Pool
Parking
Laundry
Patio
Fencing
Lot Features
Construction
Foundation
Roof
Windows
Security
Community
Sewer
Water Source
Rooms
- Bathroom 2Second
- Bathroom 3Main
- Bedroom 2Second
- Bedroom 3Second
- Bedroom 4Second
- Dining RoomMain
- KitchenMain
- LaundryMain
- Living RoomMain
- Master BathroomSecond
- Master BedroomSecond
Schools
- Elementary:
- Wake - Lake Myra Elementary
- Middle:
- Wake - Wendell Middle
- High:
- Wake - East Wake High School
Financial Details
HOA
$176 / Annually
Annual Taxes
$2,004
Tax year 2025
Assessed Value
$310,171
Parcel Number
175202997050000 0308327
Directions
Per GPS.
Affordability Calculator
$59,800
Estimated monthly payment
$1,591/mo
Principal $239,200 · Est. interest $333,705 over 30 yrs
Neighborhood Market Statistics
How this home compares to active listings in Knightdale, NC
- $431,707
- Median Listing Price
- 48
- Median Days on Market
- 2,442
- Median Sq Ft
- $181
- Median Price / Sq Ft
- 164
- Active Listings
- This home’s price is 31% below the area median.
- Its price per sq ft is 3% above the area median.
Market statistics compiled from active EXIT Realty® and MLS listings in Knightdale, NC.
Location

Points of Interest in Knightdale, NC
Showing the Knightdale area map.
Nearby Schools
Lake Myra Elementary School
Elementary · 1.9 mi away
Knightdale Elementary School
Elementary · 2.5 mi away
Knightdale Baptist Preschool
School · 2.8 mi away
Lockhart Elementary School
Elementary · 3.8 mi away
Hodge Road Magnet Elementary School
Elementary · 3.8 mi away
Knightdale High School
Secondary · 4.1 mi away
Forestville Road Elementary
Elementary · 4.2 mi away
Riverwood Elementary School
Elementary · 4.7 mi away
Riverwood Middle School
Secondary · 4.7 mi away
East Wake High School
Secondary · 4.7 mi away
East Wake School of Health Sci
School · 4.7 mi away
Carver Elementary School
Elementary · 5.0 mi away
Rogers Lane Elementary School
Elementary · 5.1 mi away
Barwell Road Elementary School
Elementary · 5.2 mi away
House of Hope-North Carolina
School · 5.3 mi away
Wendell Middle School
Secondary · 5.3 mi away
ABC Land
School · 5.3 mi away
Wendell Elementary School
Elementary · 5.5 mi away
Neuse River Middle School
Secondary · 5.7 mi away
Beaverdam Elementary School
Elementary · 6.1 mi away
Commute Calculator
Nearby Homes
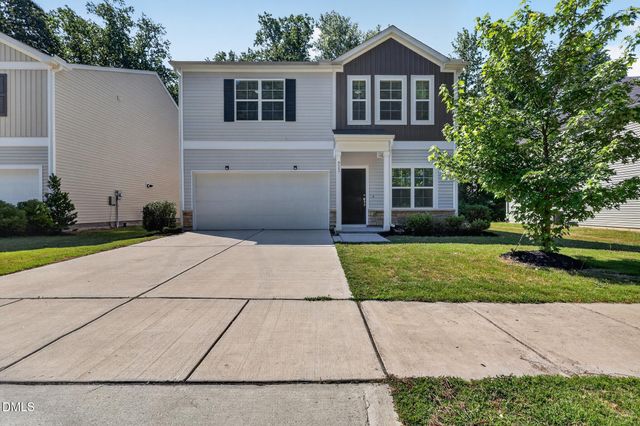
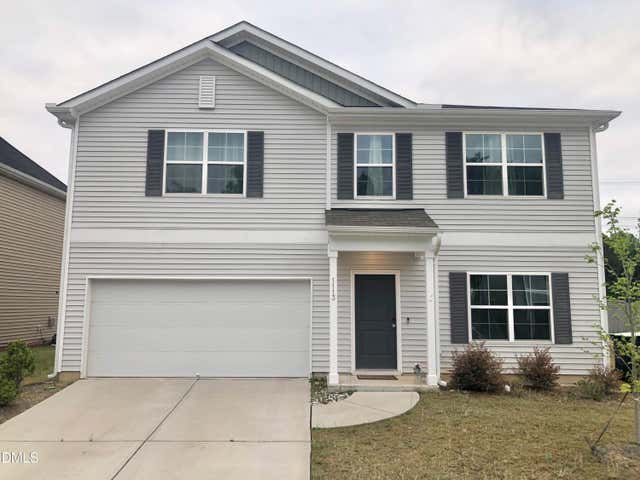
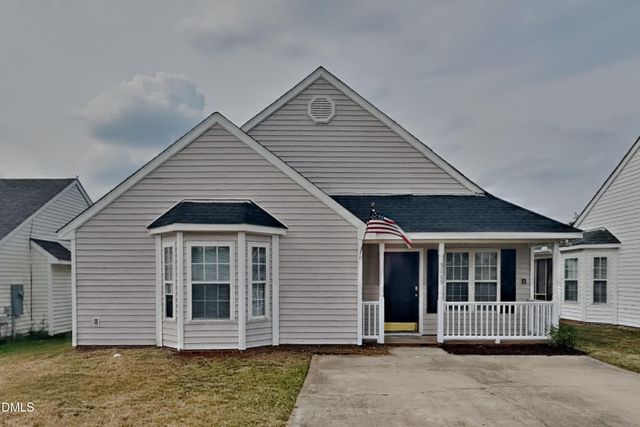
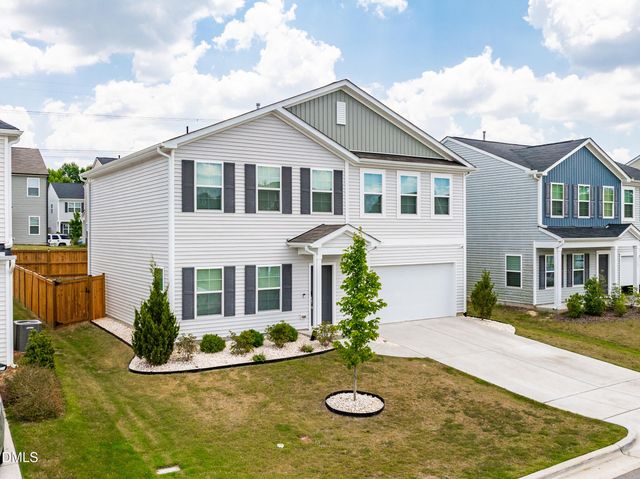
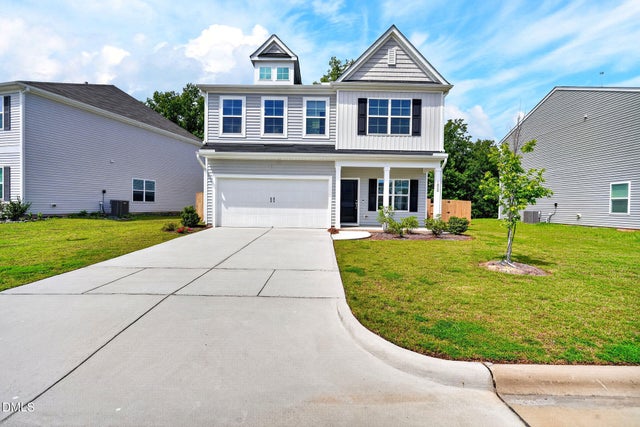
Similar Homes Nearby
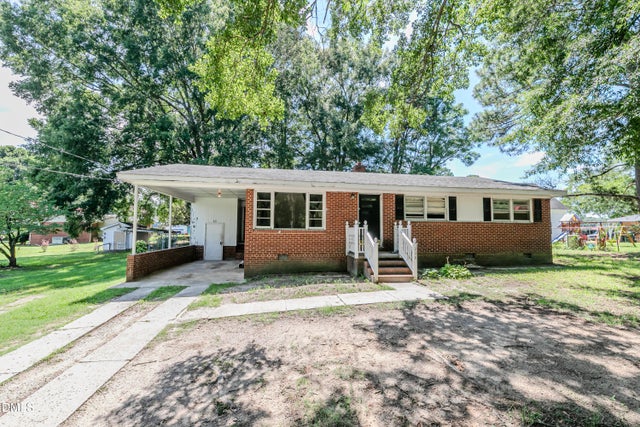
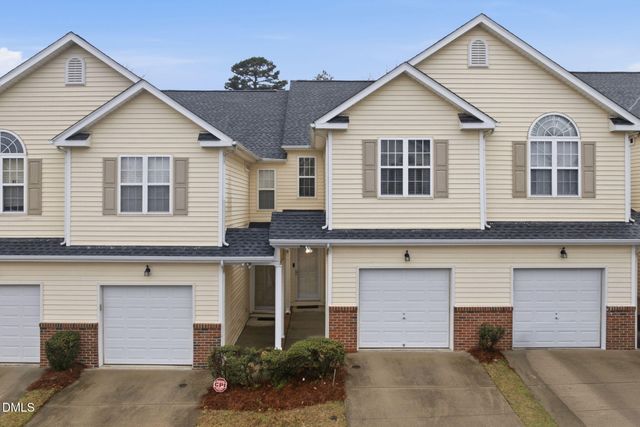
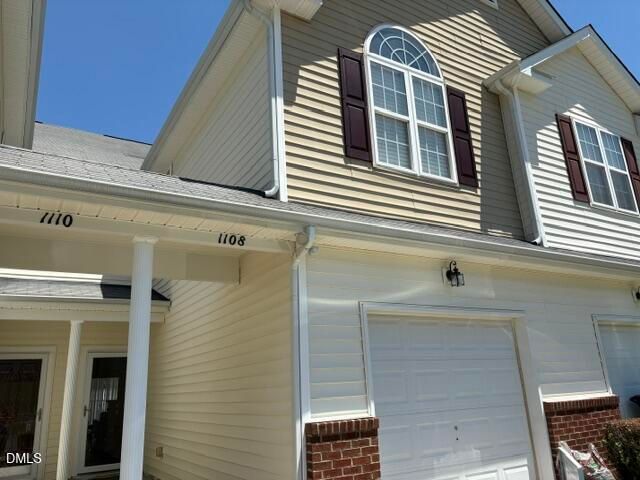
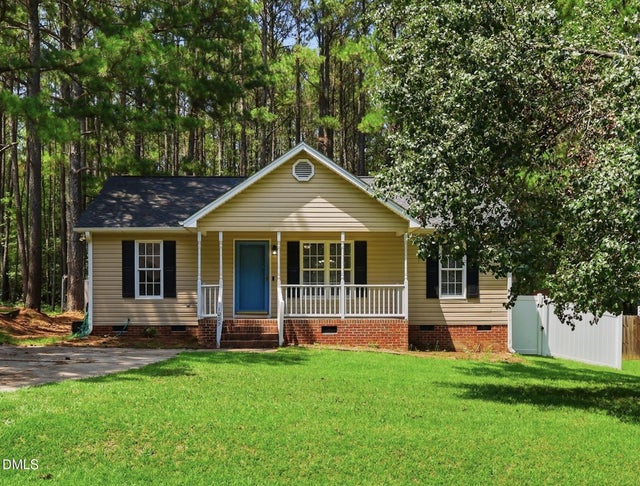
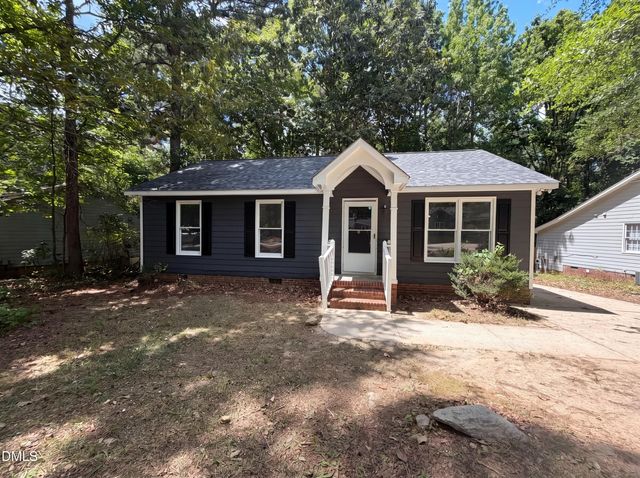
Similar Home Values
Comparable nearby listings and their asking prices.
| Address | Price | Beds | Baths | Sq Ft |
|---|---|---|---|---|
| 208 S Smithfield Road, Knightdale, NC | $225,000 | 3 | 1 | 1,444 |
| 908 Hadel Place, Knightdale, NC | $239,900 | 3 | 3 | 1,455 |
| 1108 Hadel Place, Knightdale, NC | $239,900 | 3 | 3 | 1,450 |
| 1009 Amber Acres Lane, Knightdale, NC | $245,000 | 3 | 2 | 1,028 |
| 6025 Antigua Run, Knightdale, NC | $250,000 | 3 | 2 | 1,025.45 |
| 6000 Presentation Street, Knightdale, NC | $264,900 | 3 | 2 | 1,000 |
Moving Cost Estimate
EXIT Agents in Knightdale



Listing Courtesy: Real Broker, LLC - Carolina Collective Realty - 9197824505
Last Updated: 2026-05-27