

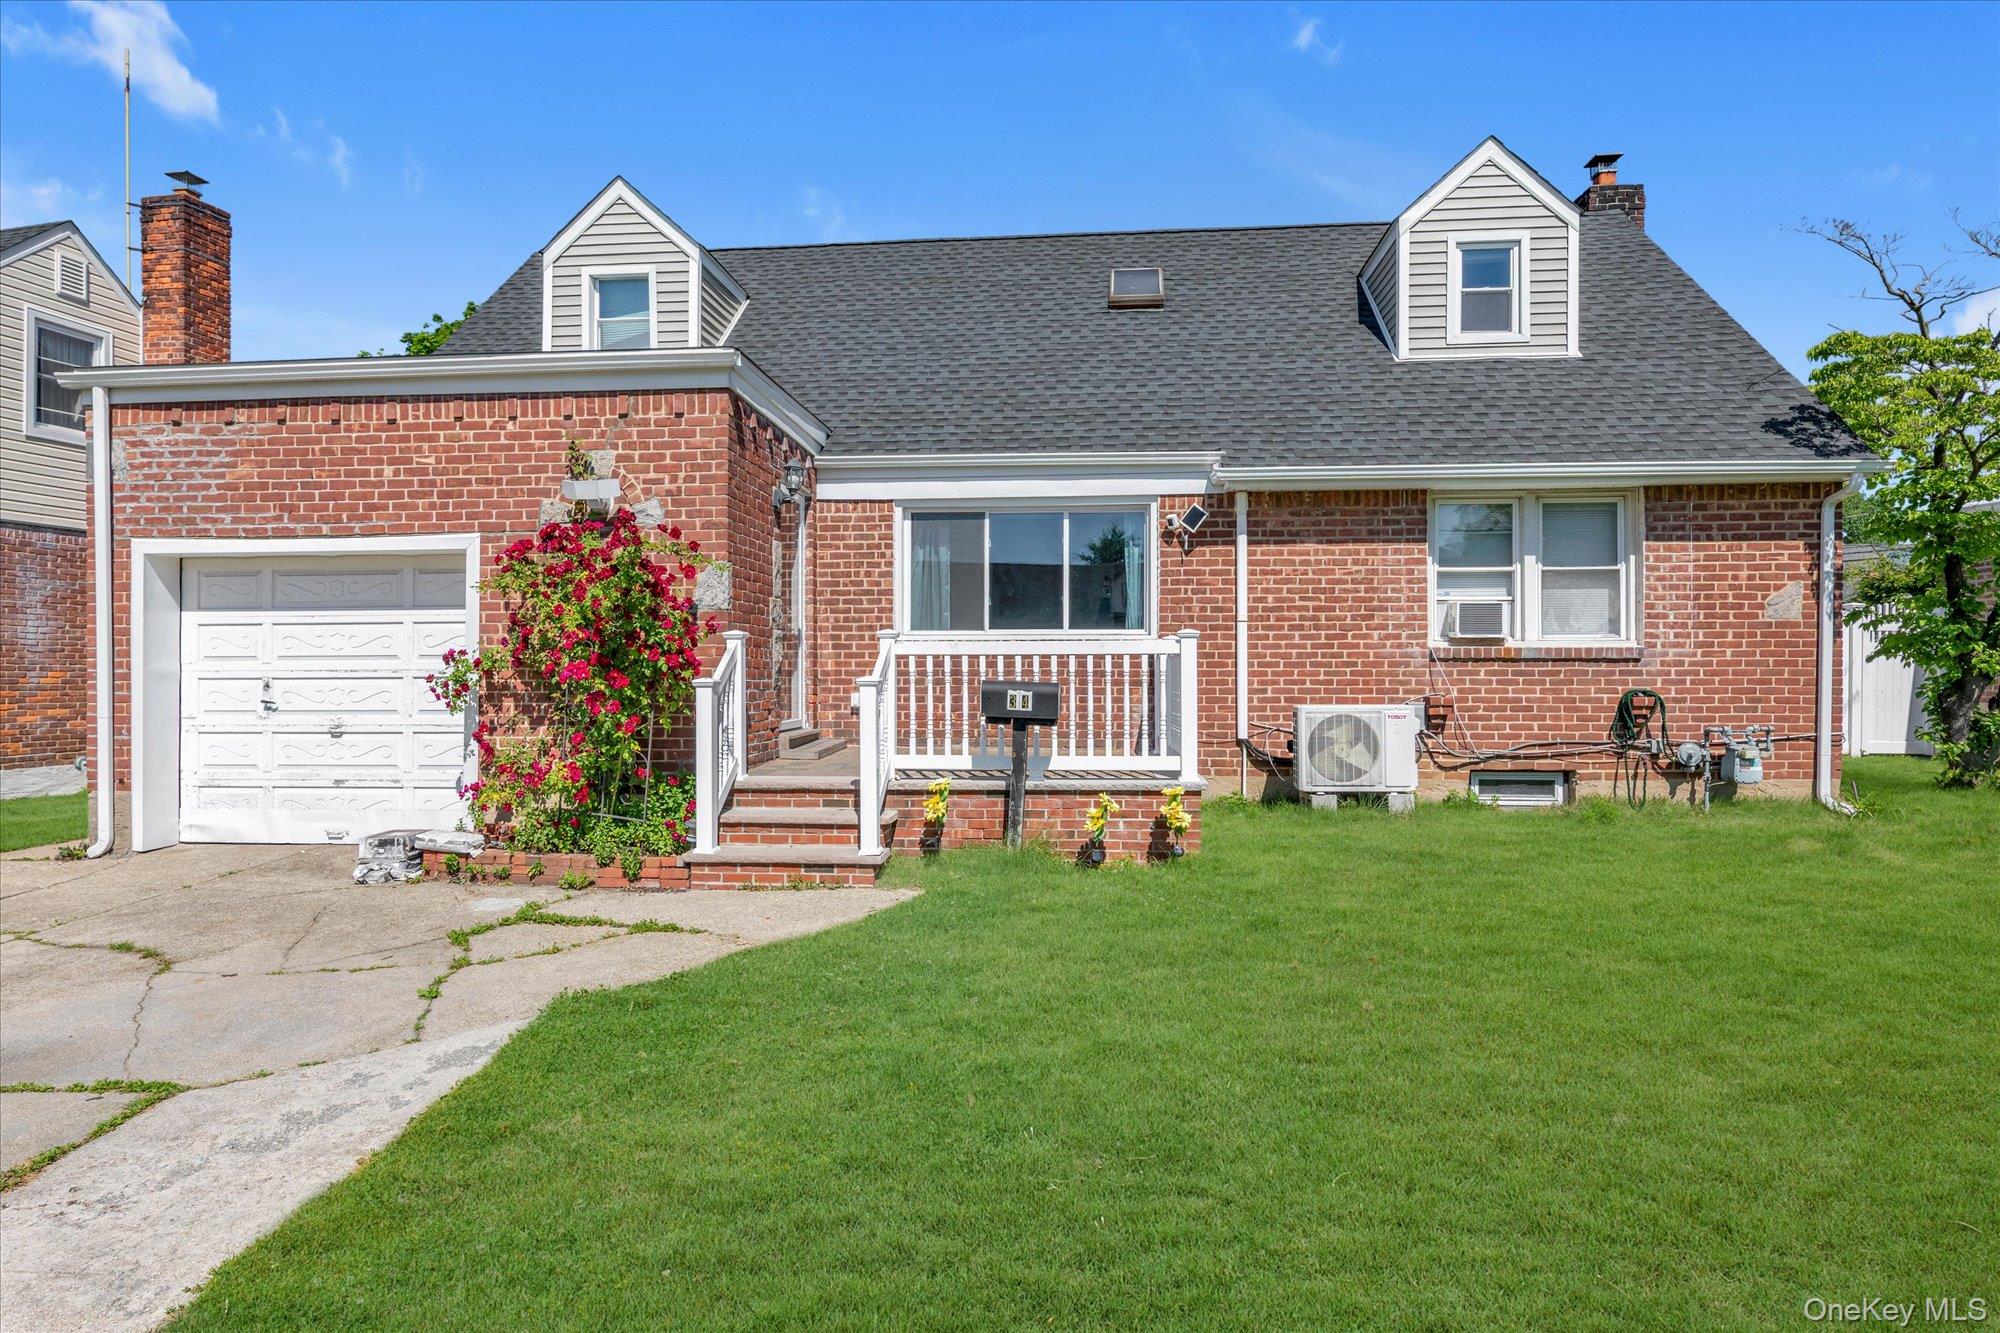
34 Newburgh Street, Elmont, NY 11003
Nassau County
Key Facts
Description
Home locate on Desirable Area of Elmont . Perfect for an extended family , this spacious home offers comfort, flexibility, and large lot with plenty of outside space. Feature include Large lot with endless possibilities , Walk-out basement with direct access to the backyard.Conveniently located near shopping , schools, parks, and transportation.
Property Information
Property Type
Residential
Sub-Type
Single Family Residence
Style
Cape Cod
Year Built
1949
Living Area
1,569 sq ft
Lot Size
0.17 acres
Garage Spaces
0.5
Days on Market
4
MLS® Listing#
1005557
Property Features
- Appliances:
- Gas Cooktop, Gas Oven, Oven, Refrigerator, Stainless Steel Appliance(s)
- Cooling:
- Multi Units
- Heating:
- Oil
- Basement:
- Finished, Full
- Parking:
- Attached
- Fencing:
- Fenced, Back Yard
- Construction:
- Brick
- Utilities:
- Natural Gas Available
- Sewer:
- Public Sewer
- Water Source:
- Public
Rooms
- BasementBasement
- Bathroom 2Second
- Bedroom 3First
Schools
- Elementary:
- Alden Terrace School
- Middle:
- Elmont Memorial High School
- High:
- Elmont Memorial High School
HOA & Tax
- Annual Tax:
- $12,438
- Assessed Value:
- $481
- Parcel #:
- 2089-37-540-00-0018-0
Directions
Elmont North
Affordability Calculator
$175,800
Estimated monthly payment
$4,678/mo
Principal $703,200 · Est. interest $981,027 over 30 yrs
Neighborhood Market Statistics
How this home compares to active listings in Elmont, NY
- $887,500
- Median Listing Price
- 41
- Median Days on Market
- 1,687
- Median Sq Ft
- $542
- Median Price / Sq Ft
- 52
- Active Listings
- This home’s price is 1% below the area median.
- Its price per sq ft is 3% above the area median.
Market statistics compiled from active EXIT Realty® and MLS listings in Elmont, NY.
Location
- 34 Newburgh Street, Elmont, NY 11003
Nearby Schools
Dutch Broadway School
Elementary · 0.3 mi away
Hamza Academy
School · 0.3 mi away
Alden Terrace School
Elementary · 0.4 mi away
Martin de Porres School
Secondary · 0.6 mi away
Wooden Shoe Nursery School
School · 0.6 mi away
Elmont Memorial High School
Secondary · 0.8 mi away
Howell Road School
Elementary · 0.9 mi away
Cambria Center for the Gifted Child
Elementary · 0.9 mi away
Cambria School of Excellence
Secondary · 1.0 mi away
P. S. 176 Cambria Heights
Elementary · 1.0 mi away
Valley Stream School District 30
School · 1.0 mi away
Valley Stream Memorial Junior High School
Secondary · 1.1 mi away
Clara H Carlson School
Elementary · 1.1 mi away
Gotham Avenue School
Elementary · 1.1 mi away
Shaw Avenue School
Elementary · 1.1 mi away
James A Dever School
Elementary · 1.3 mi away
Valley Stream Central High School
Secondary · 1.3 mi away
Elmont Union Free School District
Elementary · 1.3 mi away
Clearstream Avenue School
Elementary · 1.4 mi away
Doremi Arts & Languages
School · 1.4 mi away
Commute Calculator
Nearby Homes



Similar Homes Nearby




Moving Cost Estimate
EXIT Agents in Elmont


Listing Courtesy: Douglas Elliman Real Estate - 5163546500
Presented by: Sandra A. Pino CBR
 Fair Housing Notice