

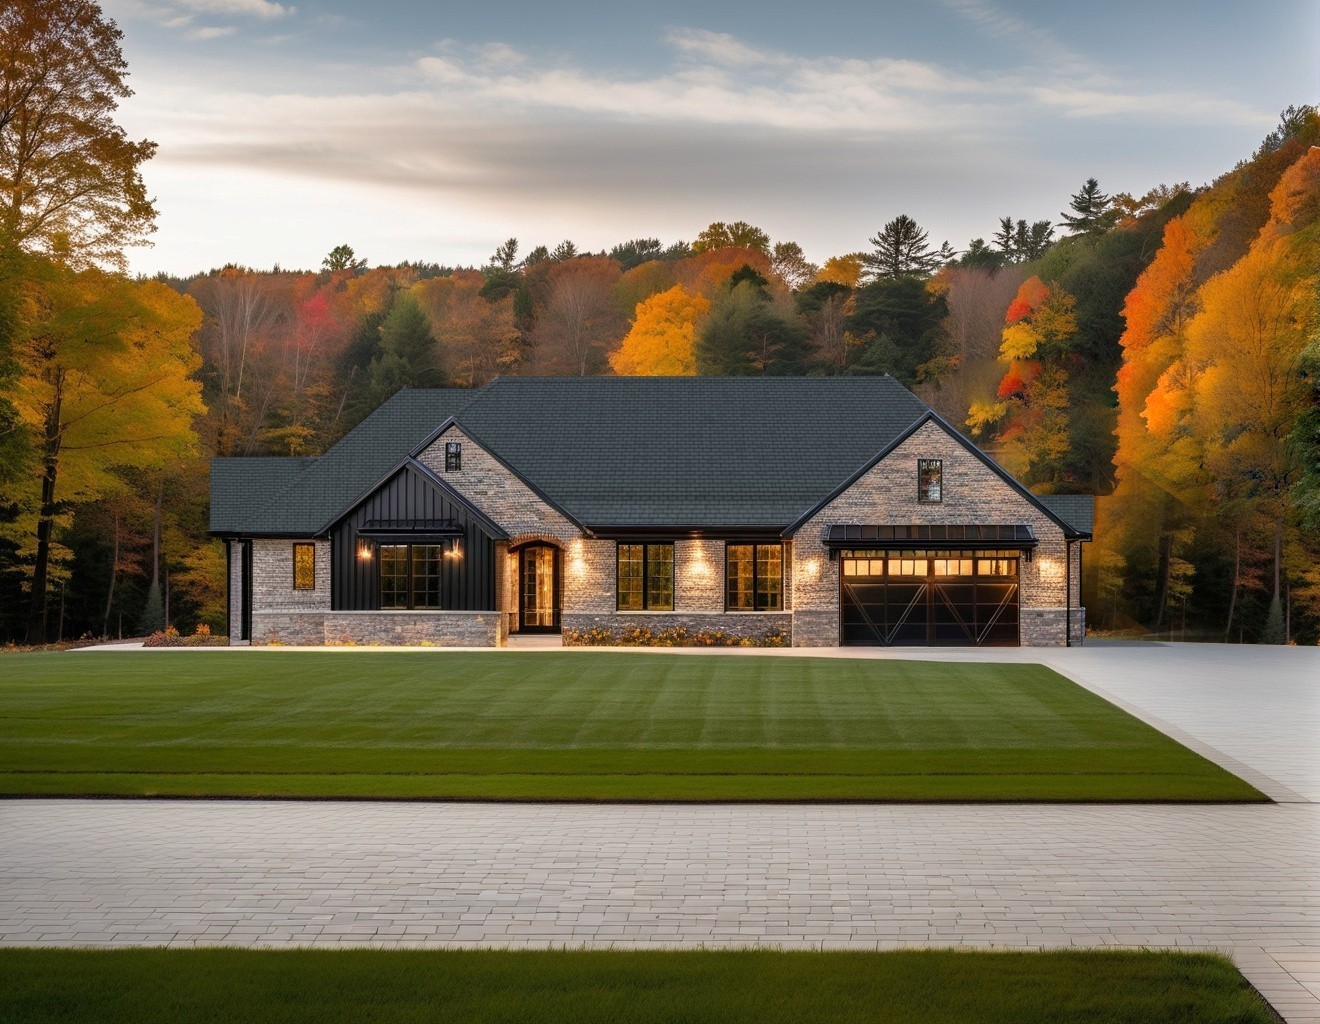
7946 172nd Street, Tinley Park, IL 60477
Cook County
Key Facts
Description
Welcome to this beautifully crafted pre-construction RANCH home. Offering approximately 2,500 square feet of thoughtfully designed living space, this 3 bedroom, 2 full bathroom home combines timeless craftsmanship with modern luxury finishes. Features include an open concept floor plan with soaring 9 foot first floor ceilings that are vaulted in the foyer and family room, creating a bright and airy atmosphere. The heart of the home is the gourmet kitchen, complete with maple wood cabinetry, a large 36 x 84 inch center island, granite/quartz countertops, and an $8,000 appliance allowance from ABT Appliances. The family room showcases a striking 60 inch electric fireplace with stone and custom surround, perfect for relaxing or entertaining. Premium 3 inch oak flooring flows through the foyer, family room, kitchen, dinette, and hallway, while plush carpet adds comfort to the study, dining room, bedrooms, and stairway. The private master suite offers a vaulted ceiling, a large walk-in closet, and a separate shower. All bathrooms feature tile flooring and shower walls, along with granite/quartz countertops. Additional highlights include a full lookout basement with 8 foot 10 inch foundation walls and rough-in plumbing for a future three quarter bathroom, offering excellent potential for additional living space. The oversized two car garage is fully drywalled and insulated. Exterior features include full brick construction on the entire first floor accented with dimensional stone, a 30 year architectural shingle roof, maintenance free 15 x 12 foot deck with stairs to the yard, concrete driveway, sidewalks, and a welcoming front porch. Energy efficiency and quality construction are enhanced with a Trane high efficiency furnace and air conditioner, casement windows with Low E glazing, and a generous $4,000 light fixture allowance. Located in Tinley Park with nearby shopping, dining and amenities. Call today to schedule a builder meeting.
Property Information
Property Type
Residential
Sub-Type
Single Family Residence
Style
Ranch
Year Built
2026
Living Area
2,500 sq ft
Lot Dimensions
126x113x125x114
Garage Spaces
2
Parking Spaces
2
Ownership
Fee Simple
Days on Market
146
MLS® Listing#
12538720
Property Features
- Interior:
- Walk-In Closet(s), Pantry, Vaulted Ceiling(s)
- Cooling:
- Central Air
- Heating:
- Natural Gas, Forced Air
- Fireplace:
- Family Room, Electric
- Basement:
- Unfinished, Bath/Stubbed, Full, Daylight
- Parking:
- Concrete, Garage Door Opener, Attached, Garage
- Laundry:
- Main Level
- Patio:
- Patio
- Construction:
- Brick, Stone
- Foundation:
- Concrete Perimeter
- Roof:
- Asphalt
- Community:
- Park, Curbs, Sidewalks, Street Lights
- Sewer:
- Public Sewer
Rooms
- 7X12Main
- 5X4Main
- Bedroom 213X12Main
- Bedroom 311X12Main
- Bedroom 4
- Dining Room12X12Main
- Family Room19X21Main
- Kitchen17X14Main
- Laundry13X11Main
- Living Room
- Master Bedroom18X12Main
Schools
- High:
- Victor J Andrew High School
- District:
- Victor J Andrew High School
HOA & Tax
- Parcel #:
- 27253160020000
Directions
88th Avenue to 172nd East
Affordability Calculator
$137,800
Estimated monthly payment
$3,667/mo
Principal $551,200 · Est. interest $768,973 over 30 yrs
Neighborhood Market Statistics
How this home compares to active listings in Tinley Park, IL
- $350,843
- Median Listing Price
- 31
- Median Days on Market
- 1,680
- Median Sq Ft
- $210
- Median Price / Sq Ft
- 1,027
- Active Listings
- This home’s price is 96% above the area median.
- Its price per sq ft is 31% above the area median.
Market statistics compiled from active EXIT Realty® and MLS listings in Tinley Park, IL.
Location
- 7946 172nd Street, Tinley Park, IL 60477
Nearby Schools
Easter Seals Therapeutic Day School
School · 0.2 mi away
Virgil I Grissom Middle School
Secondary · 0.3 mi away
KSD 140
School · 0.3 mi away
Chicago Christian Schools
Secondary · 0.5 mi away
Bannes Elementary School
Elementary · 0.8 mi away
Prairie View Middle School
Secondary · 0.8 mi away
Millennium Elementary School
Elementary · 1.0 mi away
Helen Keller Elementary School
Elementary · 1.2 mi away
Christa McAuliffe School
Elementary · 1.3 mi away
Fernway Park Elementary School
Elementary · 1.3 mi away
Al Ibda3 Center
School · 1.4 mi away
Hope Montessori
Elementary · 1.4 mi away
Victor J. Andrew High School
Secondary · 1.5 mi away
St George School
Elementary · 1.6 mi away
Fulton School
Elementary · 1.6 mi away
Paul Mitchell the School Tinley Park
Secondary · 1.6 mi away
Memorial School
Elementary · 1.8 mi away
Central Middle School
Secondary · 1.8 mi away
Cardinal Joseph Bernardin Catholic School
Elementary · 1.8 mi away
Lt Joseph P Kennedy Junior School
Elementary · 1.9 mi away
Commute Calculator
Nearby Homes


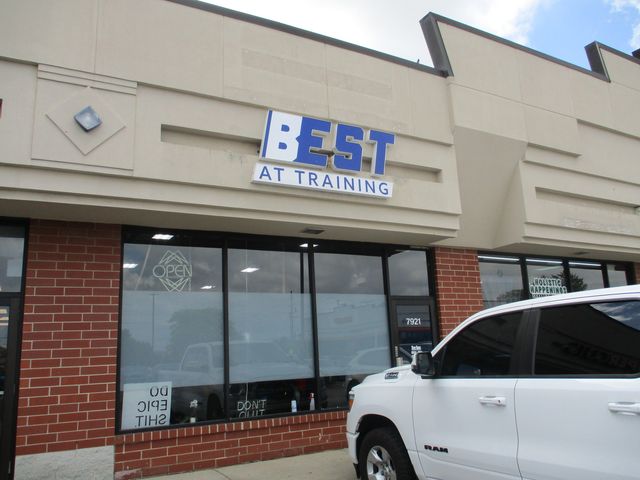
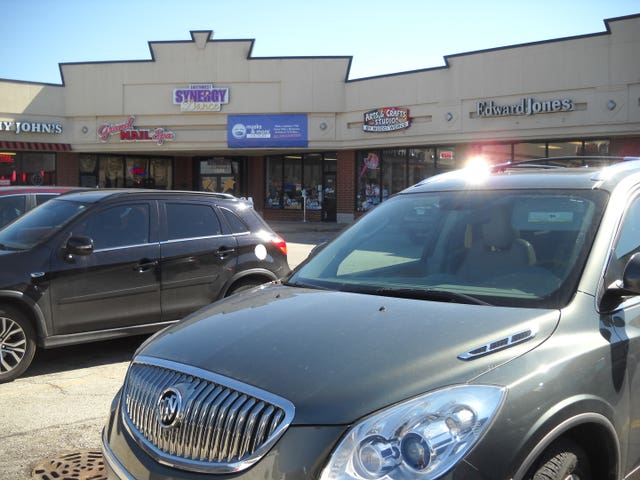


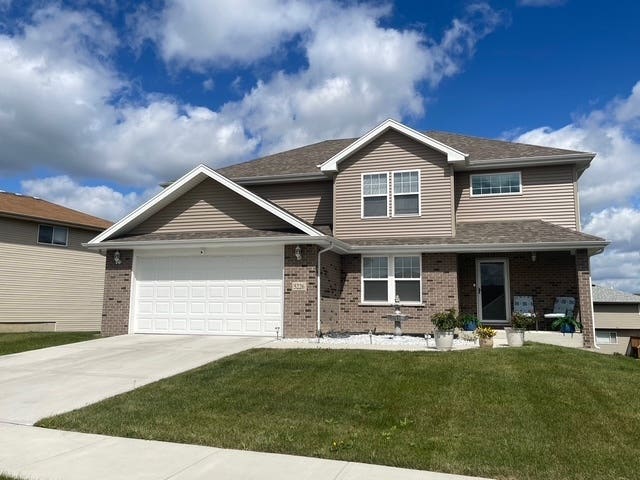
Similar Homes Nearby

Moving Cost Estimate
EXIT Agents in Tinley Park


Listing Courtesy: Century 21 Circle - 7083610800
Last Updated: 2026-01-02