

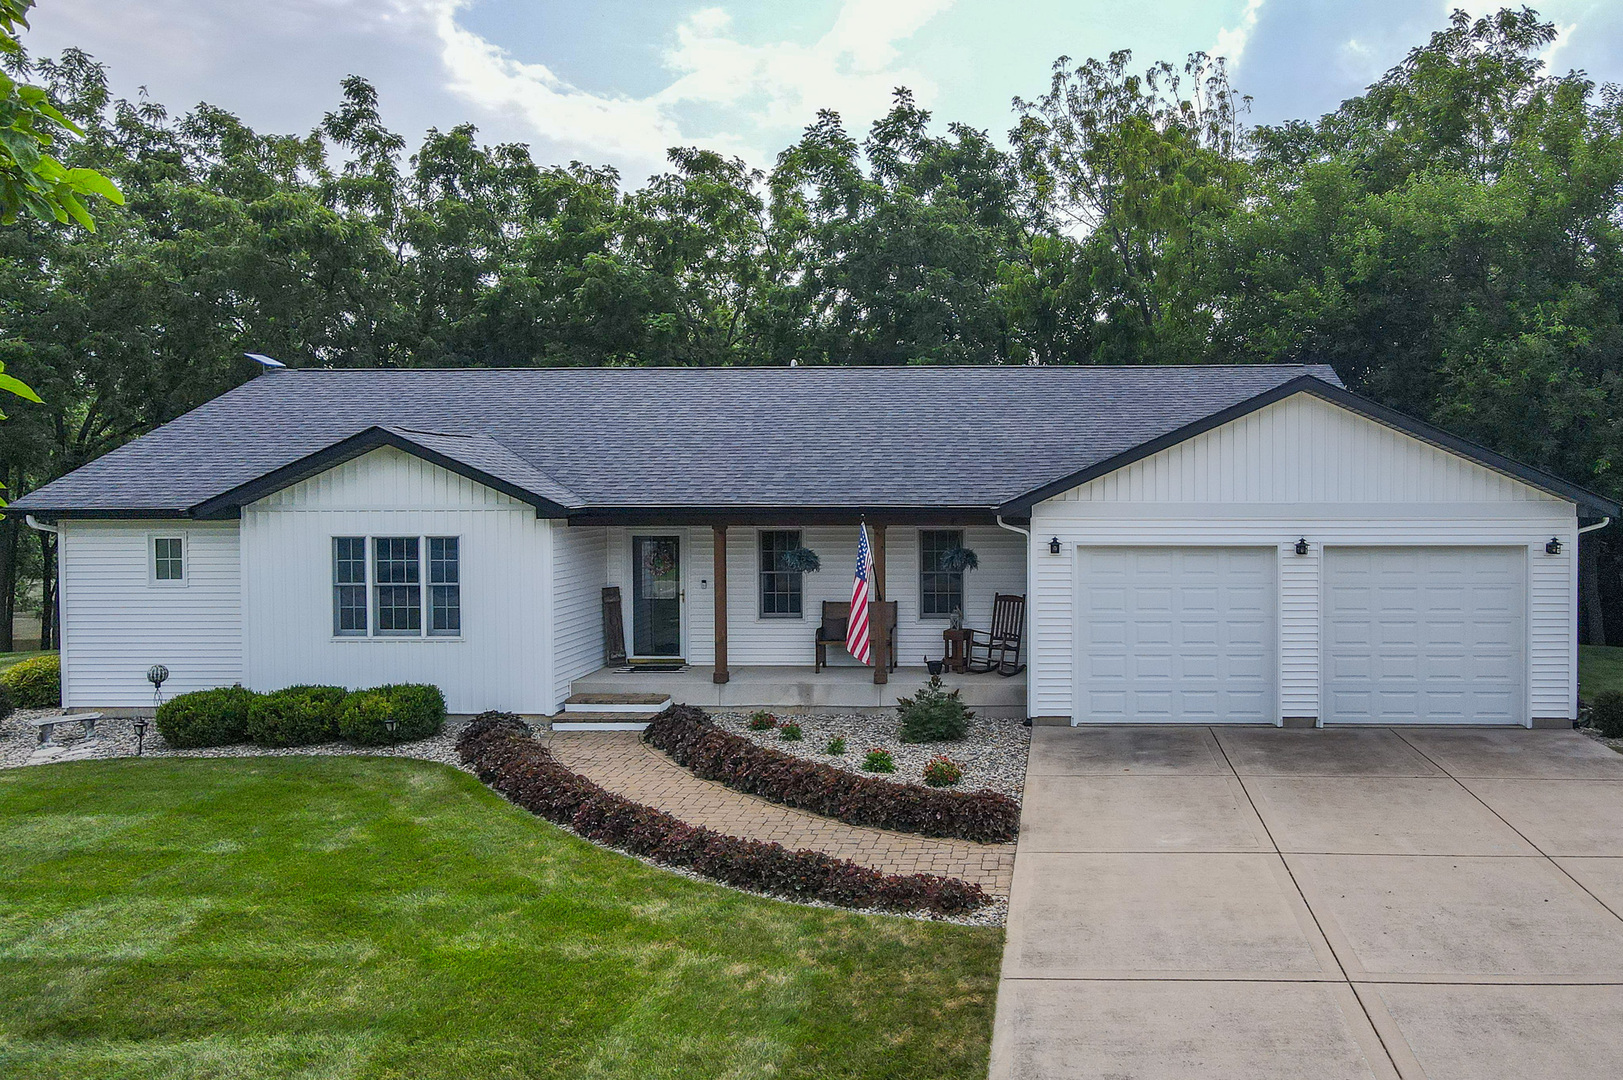
6174 Tulip Lane, Grant Park, IL 60940
Kankakee County
Key Facts
Description
Every detail of this remarkable, meticulously maintained home reflects true pride of ownership-from its beautifully updated interior and exterior to its peaceful 2-acre setting overlooking a shared pond. Nestled in Grant Park's desirable Dutch Valley Subdivision, this home offers over 3,100 square feet of thoughtfully designed living space, with 1,764 square feet on the main level, a fully finished 1,414-square-foot daylight basement, and an attached two-car garage-providing plenty of room to live, work, and entertain. The main level showcases updated luxury vinyl plank flooring, a beautifully modernized kitchen with ample cabinet space, two convenient toe-kick drawers, and a large walk-in pantry, along with three generously sized bedrooms, two full baths-including a convenient Jack-and-Jill bath-a half bath, and a spacious laundry room. The expansive daylight basement is filled with natural light and adds even more functional living space with a dedicated office, wet bar, half bath, built-in shelving in the utility room, and an oversized storage area with additional built-in shelving. Step outside to your own private retreat. A new deck, completed in spring 2024, overlooks the shared stocked pond and mature trees, creating the perfect setting for entertaining, relaxing, or simply enjoying the peaceful surroundings. Whether you're enjoying your morning coffee, watching the seasons change, or casting a line in the stocked pond, this property offers a lifestyle that's hard to find. The outdoor amenities continue with a 16' 18' insulated shed featuring electricity and concrete floors, providing the perfect space for a workshop, hobbies, or additional storage. The home and shed also received new roof, siding, soffit, and gutters in fall 2023, adding peace of mind and lasting value. From the thoughtfully designed floor plan and beautifully updated finishes to the breathtaking views and countless recent improvements, every inch of this home reflects exceptional care and attention to detail. Offering the perfect balance of comfort, functionality, and scenic beauty, this remarkable property invites you to simply move in, unwind, and enjoy everything this peaceful setting has to offer.
Property Information
Property Type
Residential
Sub-Type
Single Family Residence
Year Built
2007
Living Area
1,764 sq ft
Lot Size
1.90 acres
Lot Dimensions
1.9
Garage Spaces
2
Parking Spaces
2
Ownership
Fee Simple
Zoning
SINGL
Days on Market
1
MLS® Listing#
12707951
Property Features
Interior
Cooling
Heating
Basement
Parking
Laundry
Construction
Sewer
Water Source
Rooms
- 4X5Main
- 13X10Main
- 28X12Basement
- Bedroom 212X12Main
- Bedroom 314X11Main
- Bedroom 4
- Bonus Room20X15Basement
- Dining RoomCOMBOMain
- Family Room28X29Basement
- Kitchen20X19Main
- Laundry10X6Main
- Living Room22X16Main
- Master Bedroom14X13Main
- Office9X10Basement
Financial Details
Annual Taxes
$7,787
Tax year 2025
Parcel Number
01043440101400
Directions
Heading east on Rt 17 from Grant Park turn south onto 14500 E Rd. You will drive directly into the sub division. Follow the road and the house is on your right.
Affordability Calculator
$97,800
Estimated monthly payment
$2,603/mo
Principal $391,200 · Est. interest $545,759 over 30 yrs
Neighborhood Market Statistics
How this home compares to active listings in Grant Park, IL
- $352,594
- Median Listing Price
- 30
- Median Days on Market
- 1,700
- Median Sq Ft
- $211
- Median Price / Sq Ft
- 1,056
- Active Listings
- This home’s price is 39% above the area median.
- Its price per sq ft is 31% above the area median.
Market statistics compiled from active EXIT Realty® and MLS listings in Grant Park, IL.
Location
- 6174 Tulip Lane, Grant Park, IL 60940
Points of Interest in Grant Park, IL
Showing the Grant Park area map.
Nearby Schools
Grant Park Elementary School
Elementary · 3.7 mi away
Grant Park High School
Secondary · 3.7 mi away
Range Elementary School
Elementary · 4.9 mi away
Momence Cusd #1
Secondary · 4.9 mi away
Momence High School
Secondary · 5.3 mi away
Momence Junior High School
Secondary · 5.4 mi away
Unity Christian School
School · 5.4 mi away
Je-Neir Elementary School
Elementary · 5.6 mi away
Lake Prairie Elementary School
Elementary · 8.2 mi away
Lake Village Elementary School
Elementary · 8.9 mi away
Beecher Pre-School Co-OP
School · 9.2 mi away
Beecher Elementary School
Elementary · 9.2 mi away
Zion Lutheran School
Elementary · 9.2 mi away
Tri-Creek School Corporation
School · 9.3 mi away
Lowell Middle School
Secondary · 9.3 mi away
Beecher High School
Secondary · 9.3 mi away
St. George CCSD
Elementary · 9.7 mi away
Oak Hill Elementary School
Elementary · 9.9 mi away
Beecher Junior High
Secondary · 9.9 mi away
Pembroke School District
School · 10.1 mi away
Commute Calculator
Nearby Homes
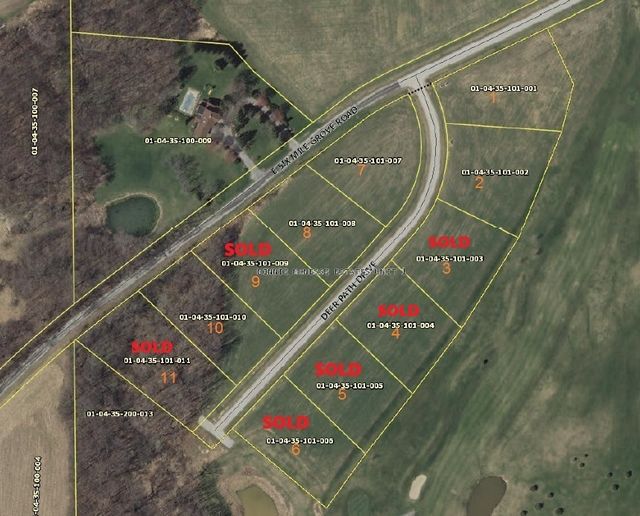

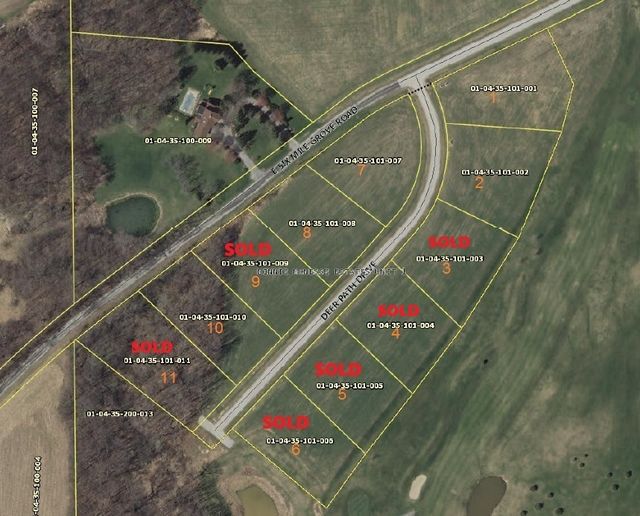
Similar Homes Nearby

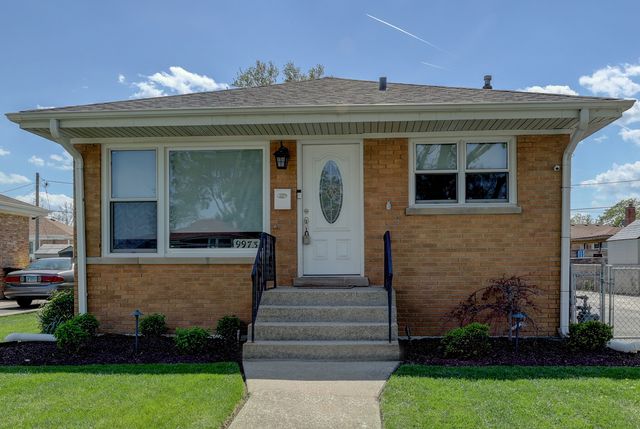
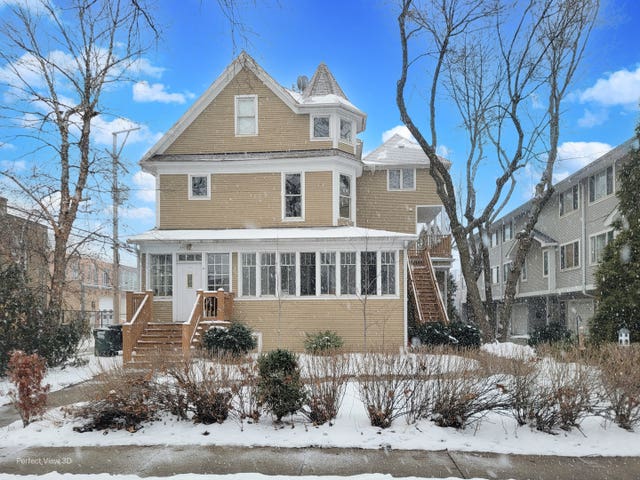
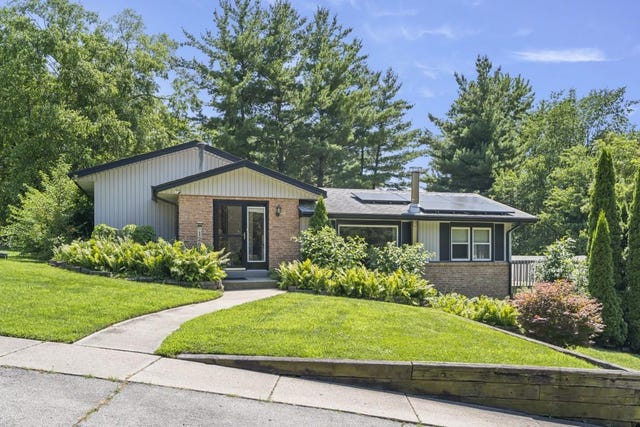

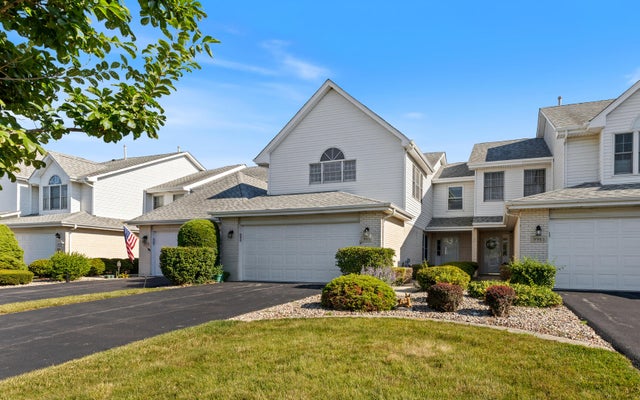
Similar Home Values
Comparable nearby listings and their asking prices.
| Address | Price | Beds | Baths | Sq Ft |
|---|---|---|---|---|
| 2230 N 75th Avenue, Elmwood Park, IL | $344,000 | 3 | 1 | 1,327 |
| 9973 WILSON Avenue, Schiller Park, IL | $344,896 | 3 | 1 | 1,066 |
| 431 S HARVEY Street E, Oak Park, IL | $344,900 | 2 | 3 | 1,300 |
| 12617 VENTURA Boulevard, MACHESNEY PARK, IL | $345,000 | 3 | — | 2,660 |
| 12617 VENTURA Boulevard, Machesney Park, IL | $345,000 | 3 | 2 | 1,330 |
| 9981 Constitution Drive, Orland Park, IL | $345,000 | 2 | 2 | 1,934 |
Moving Cost Estimate
EXIT Agents in Grant Park


Listing Courtesy: LaMore Realty - (815) 953-4565
Last Updated: 2026-07-17