

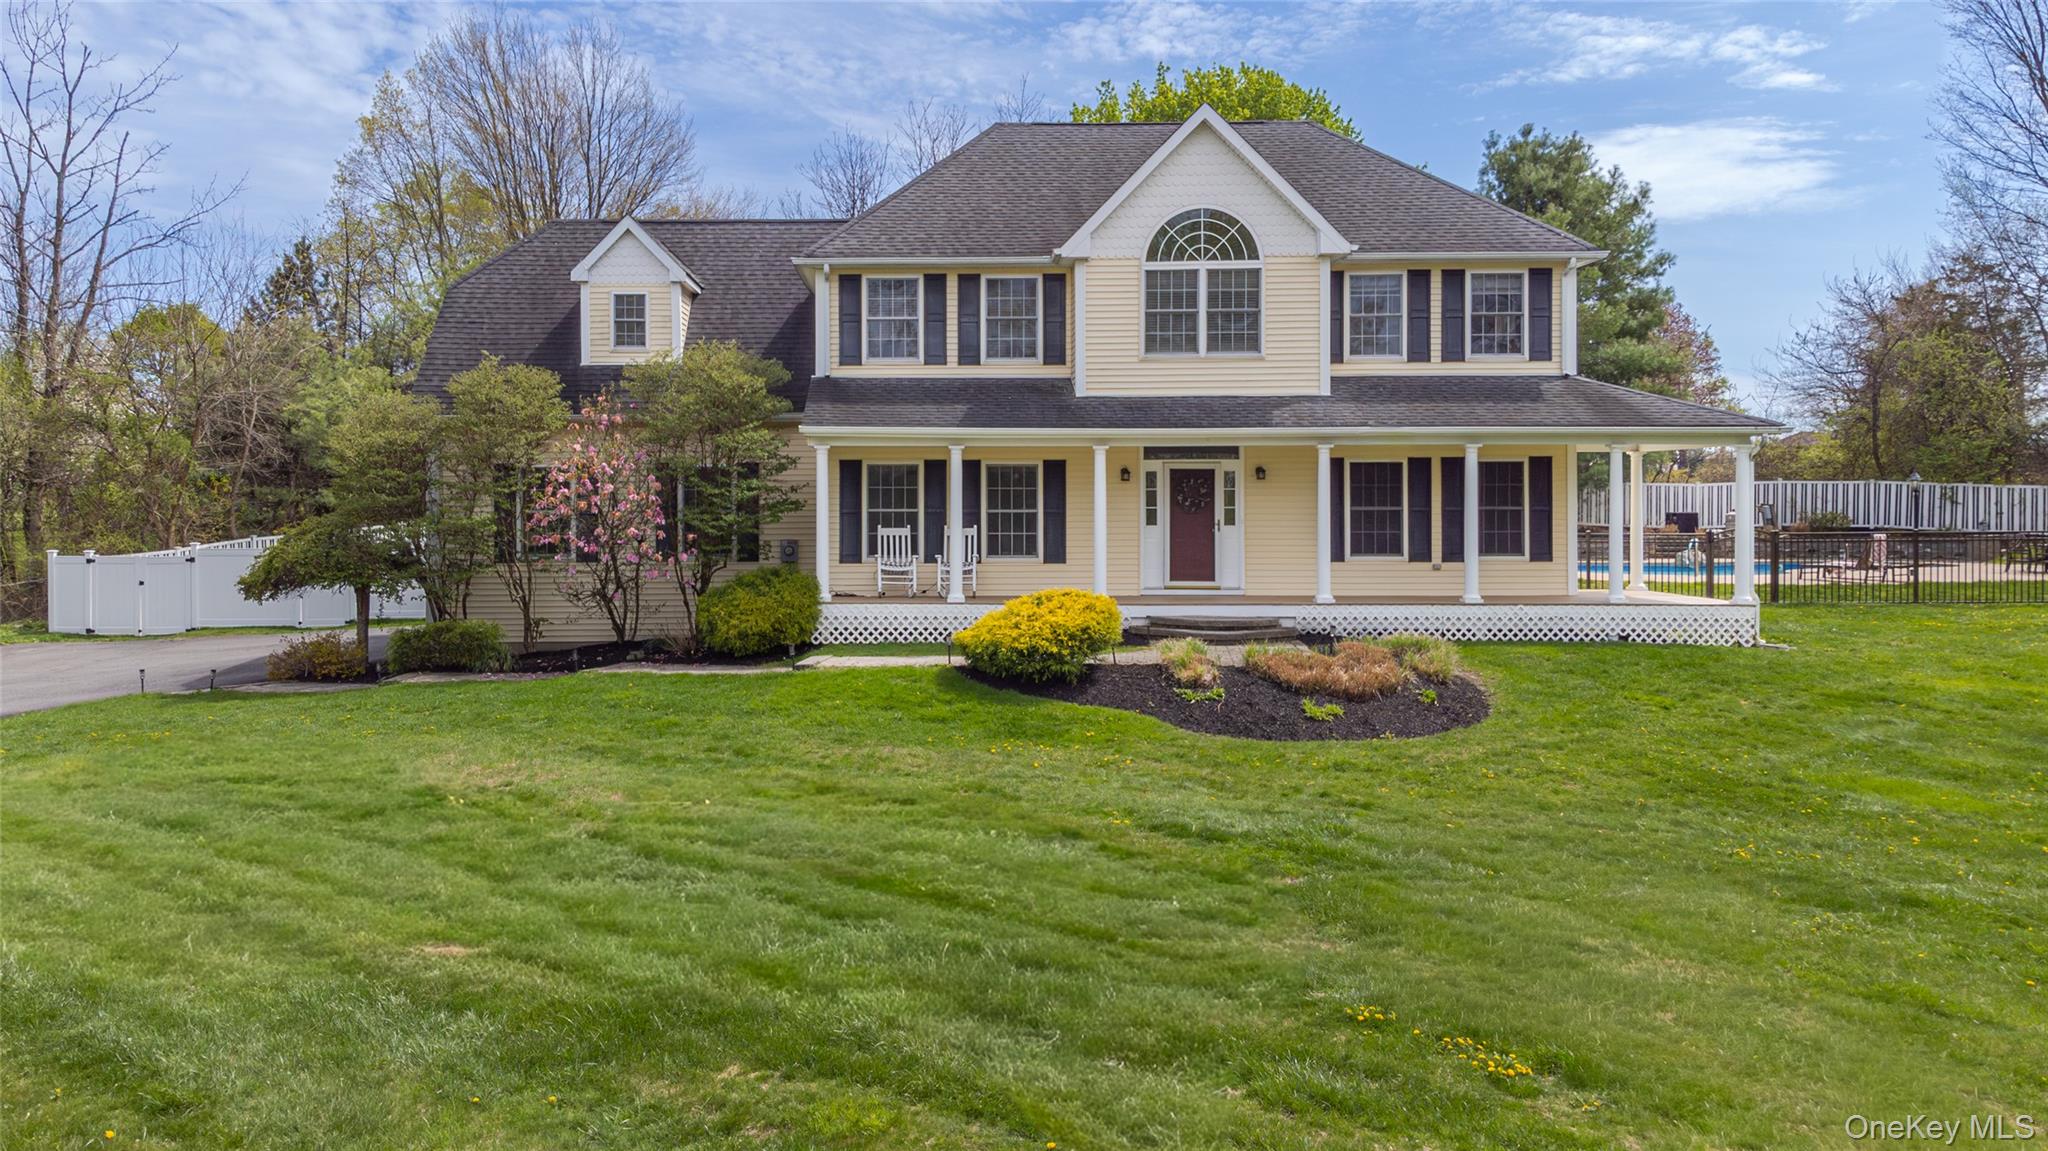
12 Ridgeview Lane, Marlboro, NY 12542
Ulster County
Key Facts
Description
Perched high on a hill at the end of a quiet cul-de-sac, this spacious four-bedroom Center Hall Colonial pairs timeless architecture with the kind of backyard that steals the show. With sunset views out front and a resort-style setting out back, this is a home designed for both everyday comfort and unforgettable summer weekends. A paver walkway leads to the welcoming front porch, the perfect place to catch golden-hour skies and unwind at the end of the day. Inside, hardwood floors run throughout the main level, where a formal dining room and dedicated home office sit just off the entry. The open-concept kitchen is the heart of the home, featuring rich cabinetry, a center island, and easy connection to the oversized living room with fireplace. A powder room and attached two-car garage complete the first floor. Upstairs, the primary suite feels like a true retreat with two generous closets, a freshly updated bath, and an extra room ideal for a home gym, nursery, dressing room, or private office. Three additional bedrooms and a full bath provide plenty of room for family and guests. The finished lower level adds even more flexibility with a TV lounge, half bath, and bar area ready for game days, movie nights, or weekend entertaining. And then there's the backyard. Fully fenced and thoughtfully designed, it offers multiple zones for gathering and relaxing, including a beautiful in-ground pool, deck for outdoor dining, firepit area, and level lawn space for play or pets. It's the kind of setup that turns summer into a season-long event and makes hosting feel effortless. Located in the heart of Marlboro, you're minutes to local favorites like Benmarl Winery, Quartz Rock Vineyard, farm stands, orchards, and the Hudson River waterfront. Perfectly positioned for exploring the region, you're also close to Beacon, Newburgh, New Paltz, Kingston, and Poughkeepsie for dining, shopping, hiking, and culture. Metro-North and Amtrak service are easily accessible from Beacon and Poughkeepsie, with the George Washington Bridge approximately 65 miles south.
Property Information
Property Type
Residential
Sub-Type
Single Family Residence
Style
Colonial
Year Built
2004
Living Area
2,696 sq ft
Lot Size
1.27 acres
Garage Spaces
2
Days on Market
1
MLS® Listing#
1020993
Property Features
- Interior:
- Cathedral Ceiling(s)
- Exterior:
- Fire Pit, Lighting
- Appliances:
- Dishwasher, Dryer, Gas Cooktop, Oven, Refrigerator, Washer
- Cooling:
- Central Air
- Heating:
- Baseboard, Oil
- Flooring:
- Carpet, Hardwood
- Fireplace:
- Gas
- Basement:
- Partially Finished, Walk-Out Access
- Pool:
- Electric Heat, Fenced, In Ground, Pool Cover, Salt Water, Private
- Parking:
- Attached, Driveway, Garage
- Laundry:
- Other
- Patio:
- Patio, Porch
- Fencing:
- Fenced, Back Yard
- Lot Features:
- Sloped, Back Yard, Cleared, Cul-De-Sac, Front Yard, Landscaped, Private, Wooded
- Construction:
- Vinyl Siding
- Other Structures:
- Shed(s)
- Utilities:
- Cable Connected, Electricity Connected
- Sewer:
- Septic Tank
- Water Source:
- Private, Well
Schools
- Elementary:
- Marlboro Elementary School
- Middle:
- Marlboro Middle School
- High:
- Marlboro Central High School
HOA & Tax
- Annual Tax:
- $14,820
- Assessed Value:
- $350,100
- Parcel #:
- 3600-108.002-0004-002.210-0000
Directions
Enter 12 Ridgeview Lane, Marlboro NY 12542 in your GPS and follow the instructions.
Affordability Calculator
$145,000
Estimated monthly payment
$3,859/mo
Principal $580,000 · Est. interest $809,152 over 30 yrs
Neighborhood Market Statistics
How this home compares to active listings in Marlboro, NY
- $645,455
- Median Listing Price
- 59
- Median Days on Market
- 2,450
- Median Sq Ft
- $277
- Median Price / Sq Ft
- 27
- Active Listings
- This home’s price is 12% above the area median.
- Its price per sq ft is 3% below the area median.
Market statistics compiled from active EXIT Realty® and MLS listings in Marlboro, NY.
Location
- 12 Ridgeview Lane, Marlboro, NY 12542
Nearby Schools
Marlboro Central High School
Secondary · 0.9 mi away
Marlboro Middle School
Secondary · 1.0 mi away
Marlboro Elementary School
Elementary · 1.2 mi away
Sheafe Road Elementary School
Elementary · 2.7 mi away
Marlboro Central School District
School · 3.2 mi away
Milton Elementary School
Elementary · 3.2 mi away
St Mary's School
School · 3.4 mi away
Nassau Elementary School
Elementary · 3.5 mi away
Randolph School
Elementary · 4.0 mi away
Middle Hope Elementary School
Elementary · 4.0 mi away
Oakwood Friends School
Secondary · 4.1 mi away
Wappingers Junior High School
Secondary · 4.2 mi away
Oak Grove Elementary School
Elementary · 4.2 mi away
James S Evans Elementary School
Elementary · 4.4 mi away
Orville A Todd Middle School
Secondary · 4.4 mi away
Spackenkill Union Free School District
School · 4.4 mi away
Plattekill Elementary School
Elementary · 4.5 mi away
Hagan School
Elementary · 4.7 mi away
Spackenkill High School
Secondary · 4.8 mi away
Roy C. Ketcham Senior High School
Secondary · 5.1 mi away
Commute Calculator
Nearby Homes



Similar Homes Nearby


Moving Cost Estimate
EXIT Agents in Marlboro


Listing Courtesy: Compass Greater NY, LLC - 8388778283
Presented by: Diana Polack
 Fair Housing Notice