

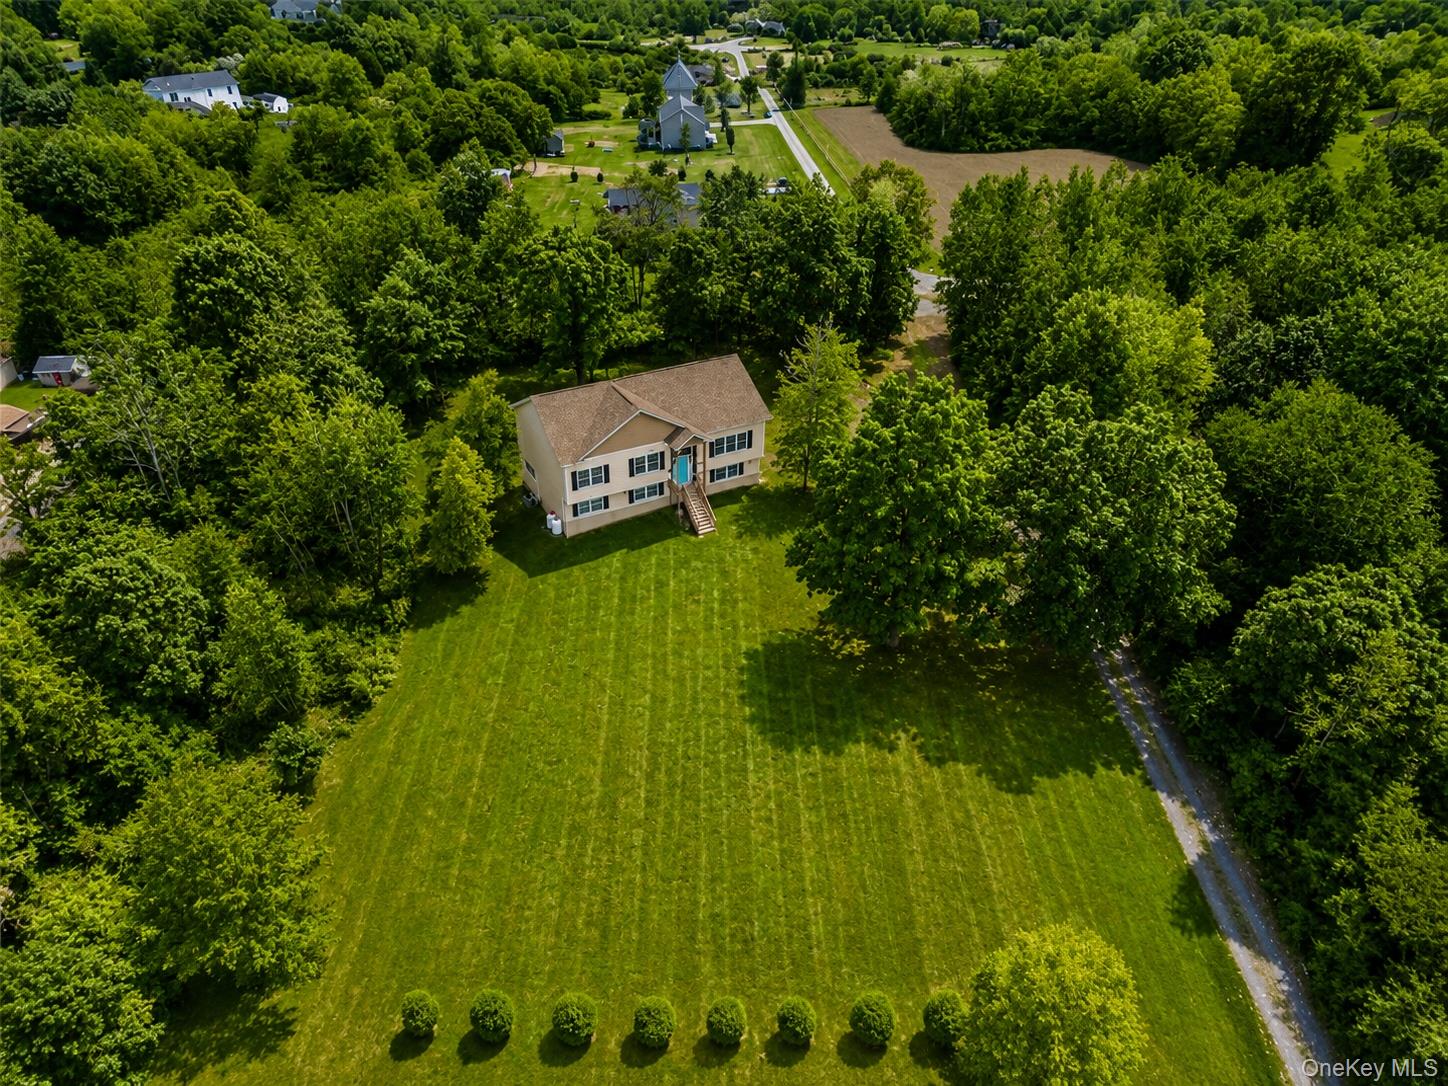
9 Jake Henry Drive, Marlboro, NY 12542
Ulster County
Key Facts
Description
Wake up to mountain views and picturesque apple orchards in this beautifully situated Marlboro home, privately set back along a quiet private road. Built in 2017 and offering approximately 2,700 square feet of living space, this three-bedroom, three-full-bath home delivers the space, privacy, and modern comfort today's buyers are searching for. From the moment you step inside, natural light fills the home, highlighting an open and inviting layout designed for both everyday living and entertaining. The pellet stove adds warmth and character to the main living space, creating the perfect place to gather on crisp Hudson Valley evenings. The kitchen combines style and functionality with extra-tall soft-close cabinetry, generous storage, and ample workspace. Directly off the dining area, a grilling deck extends the living space outdoors; ideal for summer dinners, weekend entertaining, or simply enjoying the surrounding scenery. Three spacious bedrooms and three full baths provide flexibility for a variety of living arrangements, while the attached two-car garage offers everyday convenience and additional storage. The home's private setting, generous interior space, and views of the surrounding mountains and orchards create the feeling of a Hudson Valley retreat without sacrificing modern amenities. Mountain views. Orchard scenery. Privacy. Space. Built in 2017 and ready for its next chapter, this is Hudson Valley living at its best!
Property Information
Property Type
Residential
Sub-Type
Single Family Residence
Style
Ranch
Year Built
2017
Living Area
2,704 sq ft
Lot Size
2.00 acres
Garage Spaces
2
Parking Spaces
2
Days on Market
102
MLS® Listing#
969784
Property Features
- Interior:
- Eat-in Kitchen, Entrance Foyer
- Appliances:
- Dishwasher, Dryer, Electric Water Heater, Refrigerator, Washer
- Cooling:
- Central Air
- Heating:
- Wood Stove, Baseboard, Propane
- Flooring:
- Carpet, Hardwood
- Fireplace:
- Wood Burning Stove
- Basement:
- Finished, Full, Walk-Out Access
- Parking:
- Attached, Driveway, Garage
- Laundry:
- Inside
- Patio:
- Deck, Porch
- Lot Features:
- Level, Near Public Transit, Views
- Construction:
- Frame, Vinyl Siding
- Windows:
- ENERGY STAR Qualified Windows, Screens
- Security:
- Security System
- Community:
- Park
- Sewer:
- Septic Tank
- Water Source:
- Private, Well
Schools
- Elementary:
- Marlboro Elementary School
- Middle:
- Marlboro Middle School
- High:
- Marlboro Central High School
HOA & Tax
- Annual Tax:
- $13,285
- Assessed Value:
- $299,400
- Parcel #:
- 513600.108.002-0009-016.119/0000
Directions
Lattintown Rd to Reservoir, left to Jake Henry last house on the road
Affordability Calculator
$120,000
Estimated monthly payment
$3,193/mo
Principal $480,000 · Est. interest $669,643 over 30 yrs
Neighborhood Market Statistics
How this home compares to active listings in Marlboro, NY
- $645,455
- Median Listing Price
- 59
- Median Days on Market
- 2,450
- Median Sq Ft
- $277
- Median Price / Sq Ft
- 27
- Active Listings
- This home’s price is 7% below the area median.
- Its price per sq ft is 20% below the area median.
Market statistics compiled from active EXIT Realty® and MLS listings in Marlboro, NY.
Location
- 9 Jake Henry Drive, Marlboro, NY 12542
Nearby Schools
Marlboro Central High School
Secondary · 0.9 mi away
Marlboro Middle School
Secondary · 1.5 mi away
Marlboro Elementary School
Elementary · 1.7 mi away
Sheafe Road Elementary School
Elementary · 3.2 mi away
Marlboro Central School District
School · 3.6 mi away
Milton Elementary School
Elementary · 3.6 mi away
Middle Hope Elementary School
Elementary · 3.8 mi away
St Mary's School
School · 3.9 mi away
Plattekill Elementary School
Elementary · 4.0 mi away
Nassau Elementary School
Elementary · 4.1 mi away
Randolph School
Elementary · 4.4 mi away
Wappingers Junior High School
Secondary · 4.6 mi away
Oakwood Friends School
Secondary · 4.6 mi away
Oak Grove Elementary School
Elementary · 4.8 mi away
James S Evans Elementary School
Elementary · 4.8 mi away
Orville A Todd Middle School
Secondary · 4.9 mi away
Spackenkill Union Free School District
School · 5.0 mi away
Fostertown School
Elementary · 5.0 mi away
Leptondale Elementary School
Elementary · 5.0 mi away
Hagan School
Elementary · 5.2 mi away
Commute Calculator
Nearby Homes



Similar Homes Nearby



Moving Cost Estimate
EXIT Agents in Marlboro


Listing Courtesy: Hudson Valley Home Connection - 9142134259
Presented by: Melissa M Forsyth
 Fair Housing Notice