

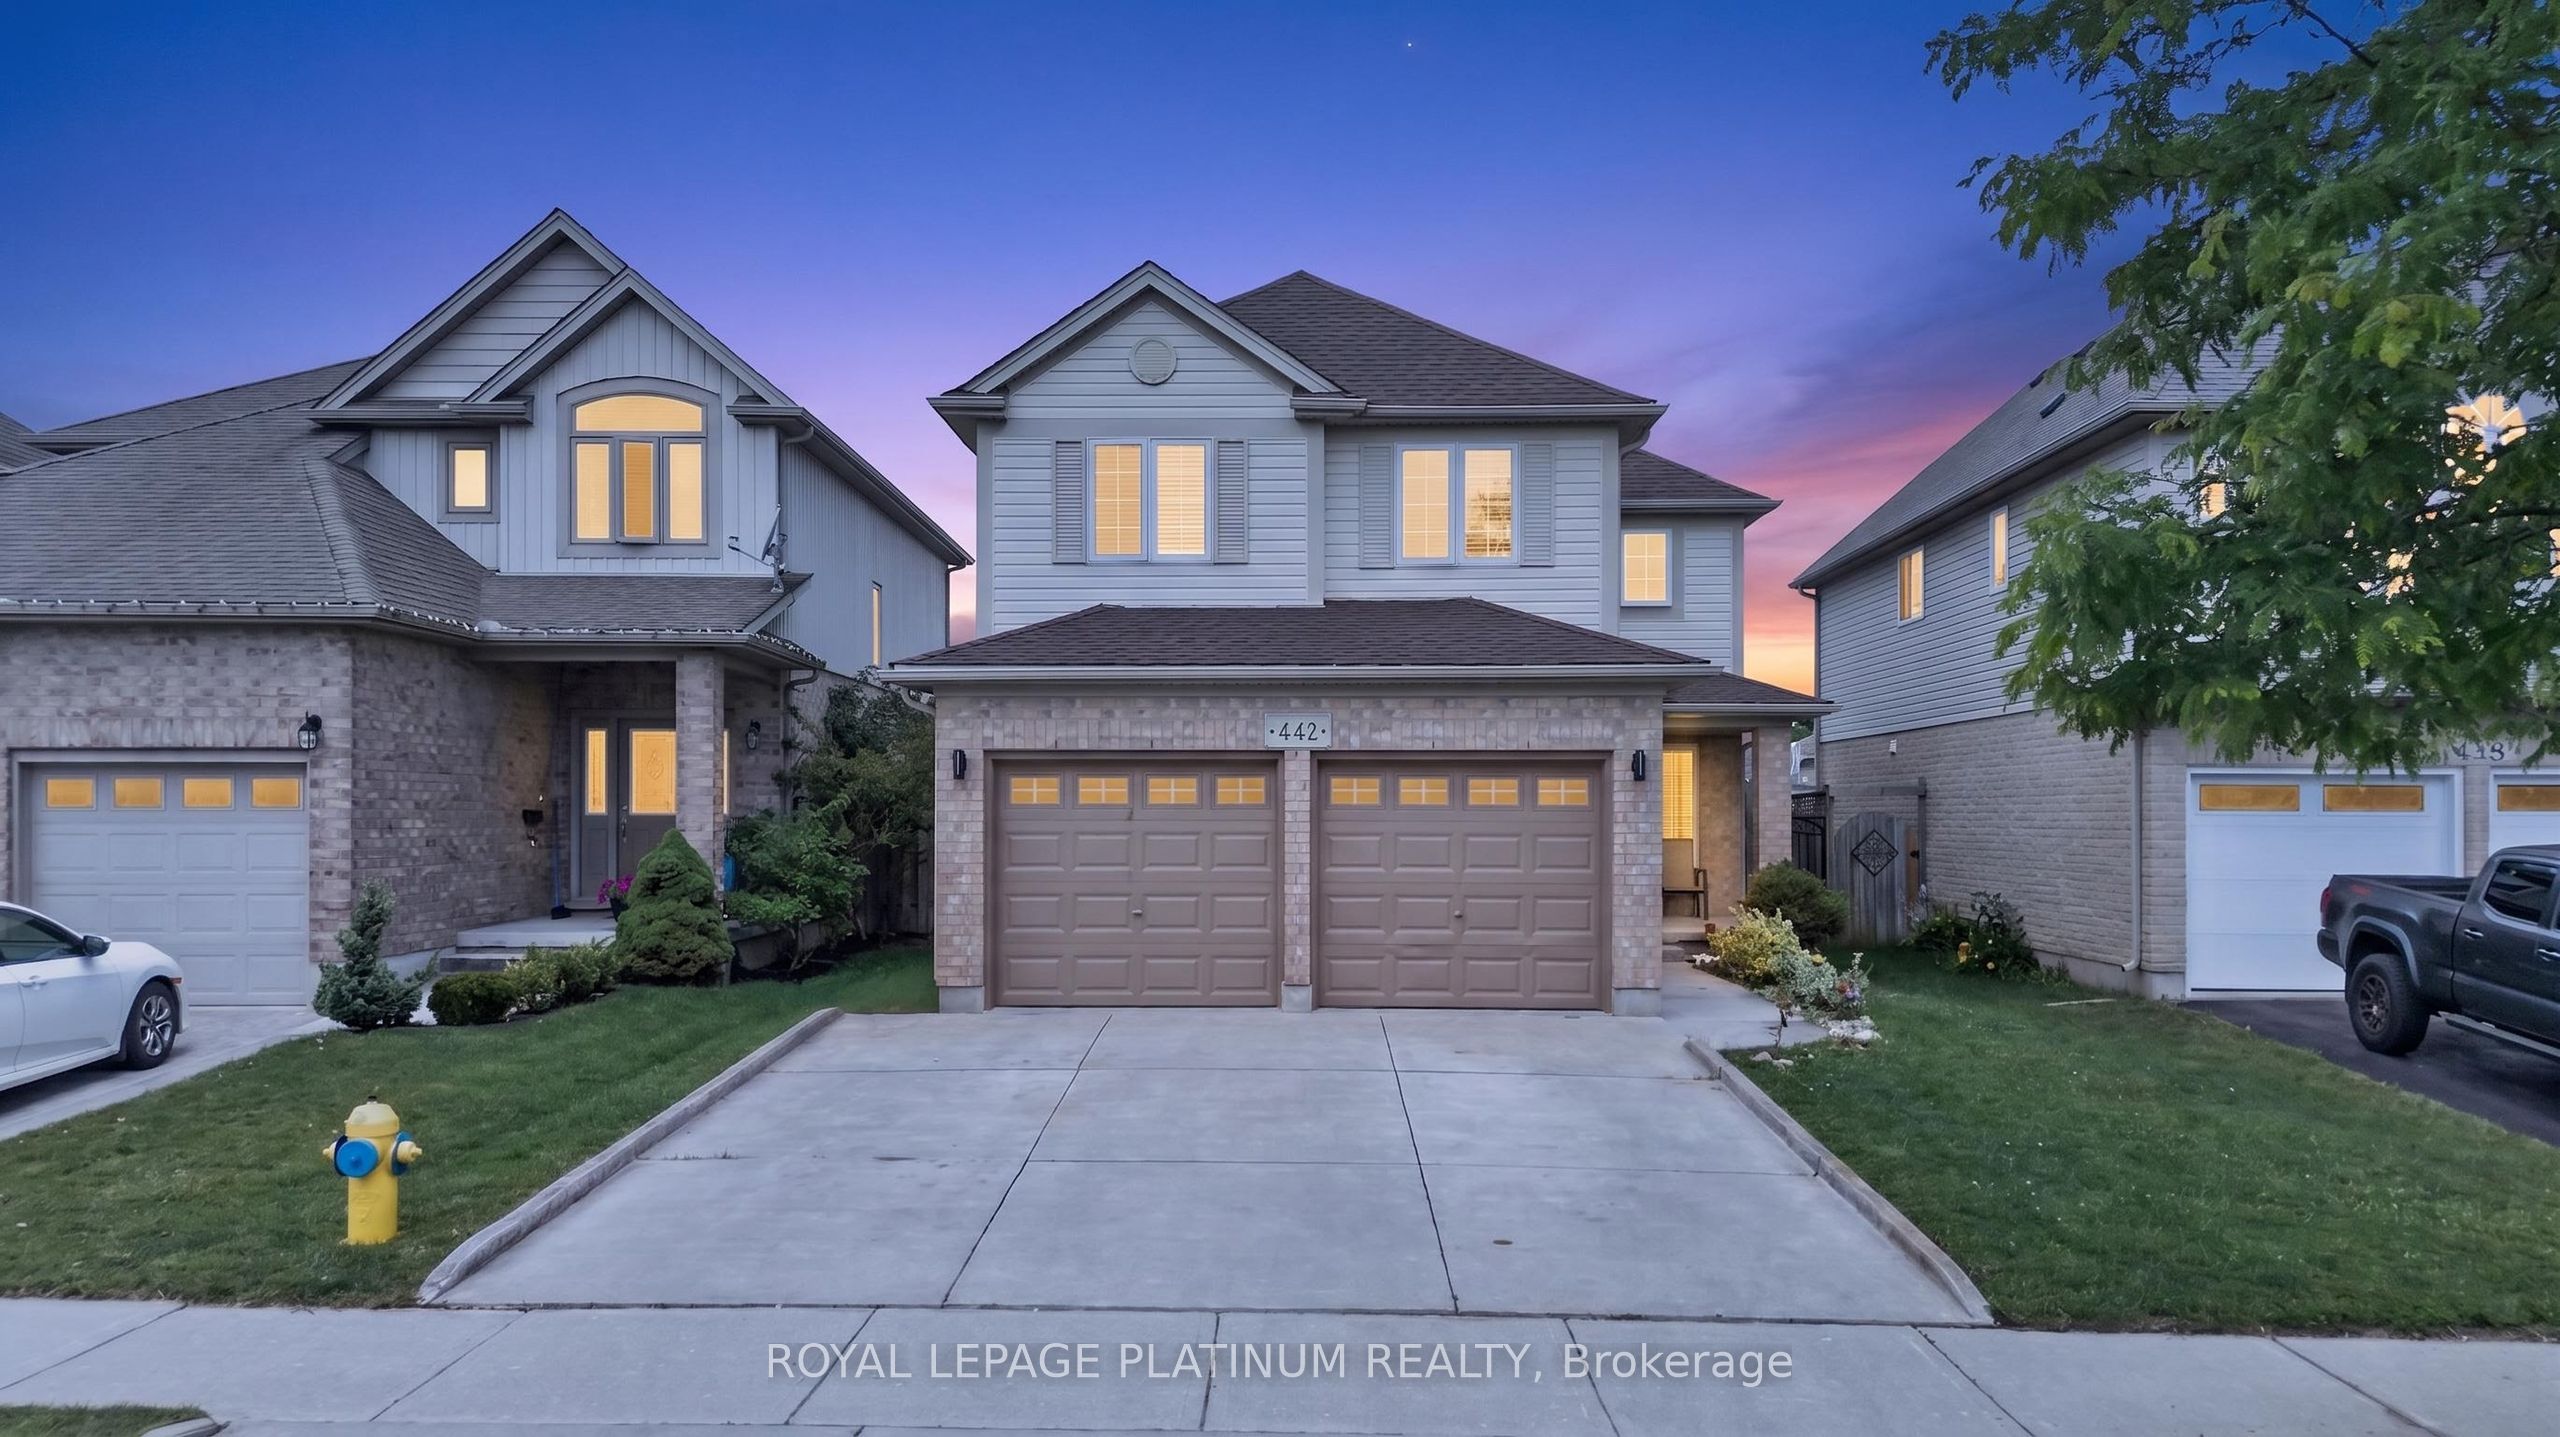
442 Chelton Road, London South, ON N6M 0A6
Middlesex County
Key Facts
Description
Welcome to 442 Chelton Rd, London! Show Stopper, This beautifully maintained & renovated 4-bedroom 2.5 bathroom home in highly sought after summerside community features a double car garage, separate living & family rooms, an open concept kitchen and dining room, elegant pot lights & fresh paint throughout. Offering a functional layout with spacious bedrooms & modern updates, this move in ready home is perfect for growing families. Conveniently located close to Highway 401, excellent schools, parks, shopping, restaurants & all major amenities. This is exceptional opportunity to own a quality home in one of the London's most desirable neighborhoods. Huge unfinished basement with large windows. Dont Miss it.
Property Information
Property Type
Residential
Sub-Type
Single Family Residence
Style
2-Storey
Stories
2
Lot Dimensions
37.53x124.93
Parking Spaces
6
MLS® Listing#
X13469036
Property Features
Interior
Cooling
Heating
Basement
Pool
Construction
Roof
Security
Rooms
- Bedroom 210.23 x 11.06Second
- Bedroom 38.89 x 10.4Second
- Bedroom 49.91 x 13.75Second
- Dining Room11.98 x 10.99Main
- Family Room15.22 x 11.48Main
- Kitchen10.83 x 11.15Main
- Laundry0.0 x 0.0Main
- Living Room22.08 x 10.89Main
- Master Bedroom18.24 x 10.99Second
Financial Details
Annual Taxes
CA$5,297
Tax year 2025
Parcel Number
084781380
Directions
Highbury Ave & Commissioner Rd.
Affordability Calculator
$140,000
Estimated monthly payment
$3,726/mo
Principal $559,999 · Est. interest $781,249 over 30 yrs
Neighborhood Market Statistics
How this home compares to active listings in London South, ON
- CA$627,239
- Median Listing Price
- 45
- Median Days on Market
- 1,300
- Median Sq Ft
- CA$444
- Median Price / Sq Ft
- 6,956
- Active Listings
- This home’s price is 12% above the area median.
Market statistics compiled from active EXIT Realty® and MLS listings in London South, ON.
Location

Points of Interest in London South, ON
Showing the London South area map.
Nearby Schools
Ecole Elementaire Catholique
School · 0.3 km away
Ecole Secondaire Gabriel-Dumont
Secondary · 0.7 km away
Adventist Christian Elementary School
Elementary · 2.0 km away
Glen Cairn Public School
School · 2.2 km away
London Christian High
Secondary · 2.3 km away
Sir Wilfrid Laurier Secondary School
Secondary · 2.4 km away
Arthur Stringer Public School
School · 2.5 km away
Fairmont Public School
School · 2.5 km away
St. Sebastian
School · 2.5 km away
CC Carrothers Public School
School · 2.7 km away
St Francis Catholic School
School · 2.8 km away
Tweedsmuir Public School
School · 2.8 km away
Wilton Grove Public School
School · 2.9 km away
St Bernadette Catholic School
School · 2.9 km away
Ealing Public School
School · 3.2 km away
London Bridge
School · 3.7 km away
Nicholas Wilson Public School
School · 3.7 km away
Chelsea Green Children's Centre Inc
School · 3.7 km away
Blossoms E C E Center
Elementary · 3.8 km away
Princess Elizabeth School
School · 3.8 km away
Commute Calculator
Nearby Homes


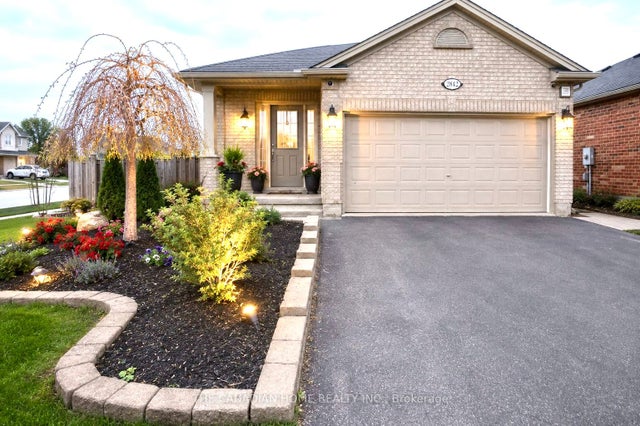


Similar Homes Nearby
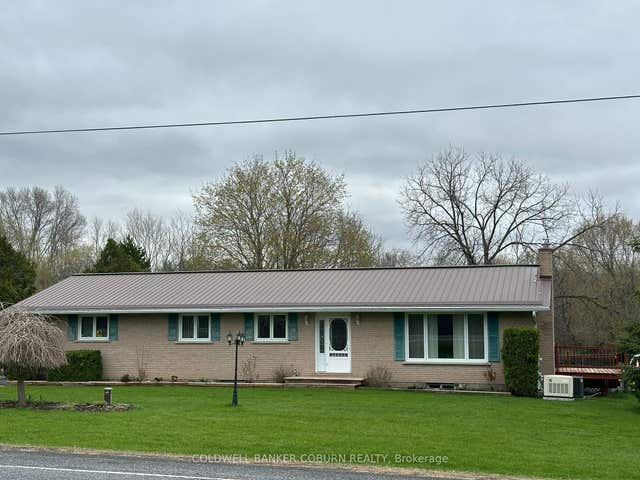
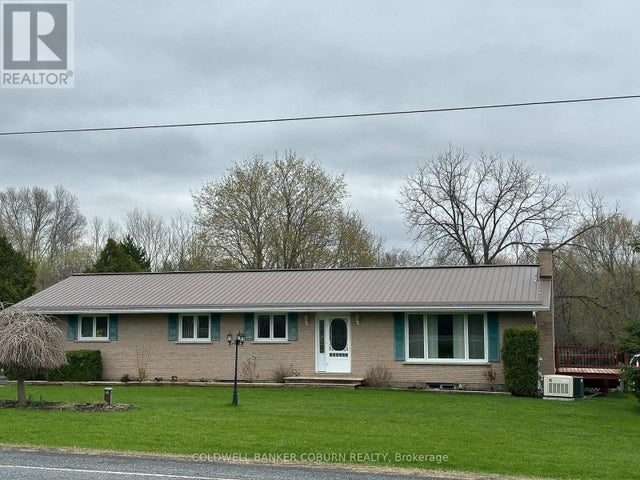
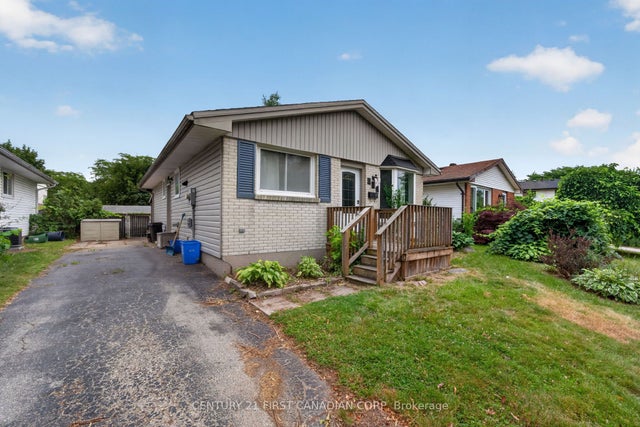
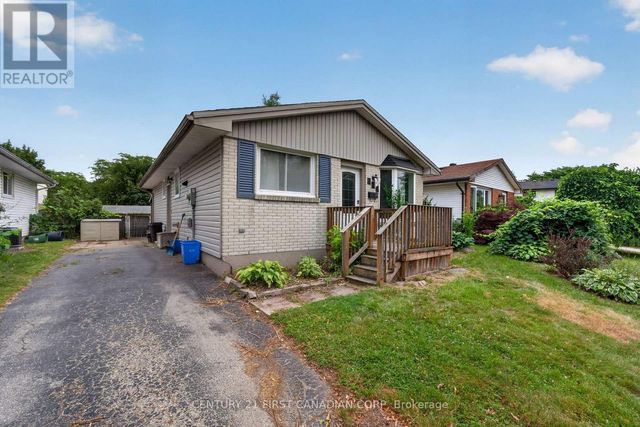

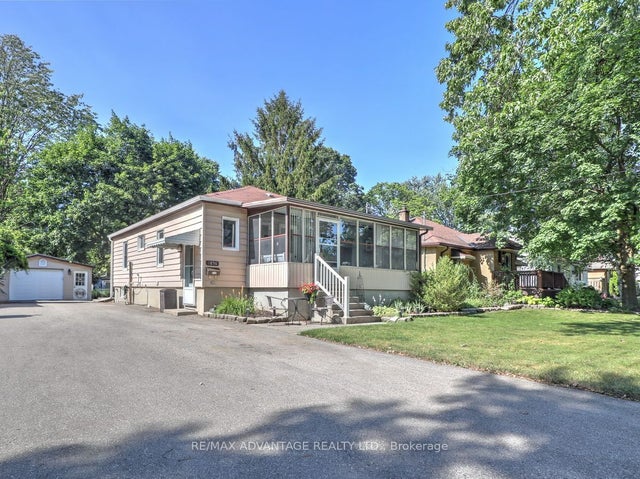
Similar Home Values
Comparable nearby listings and their asking prices.
| Address | Price | Beds | Baths | Sq Ft |
|---|---|---|---|---|
| 5429 County Road 16 Brinston Road, South Dundas, ON | CA$490,000 | 3 | 2 | — |
| 5429 COUNTY ROAD 16 BRINSTON ROAD, South Dundas, ON | CA$490,000 | 3 | 2 | — |
| 224 CULVER Crescent, London East, ON | CA$494,900 | 4 | 2 | — |
| 224 CULVER CRESCENT, London East (East H), ON | CA$494,900 | 4 | 2 | — |
| 1856 PARK AVENUE, London East (East H), ON | CA$494,900 | 3 | 2 | — |
| 1856 PARK Avenue, London East, ON | CA$494,900 | 3 | 2 | — |


