

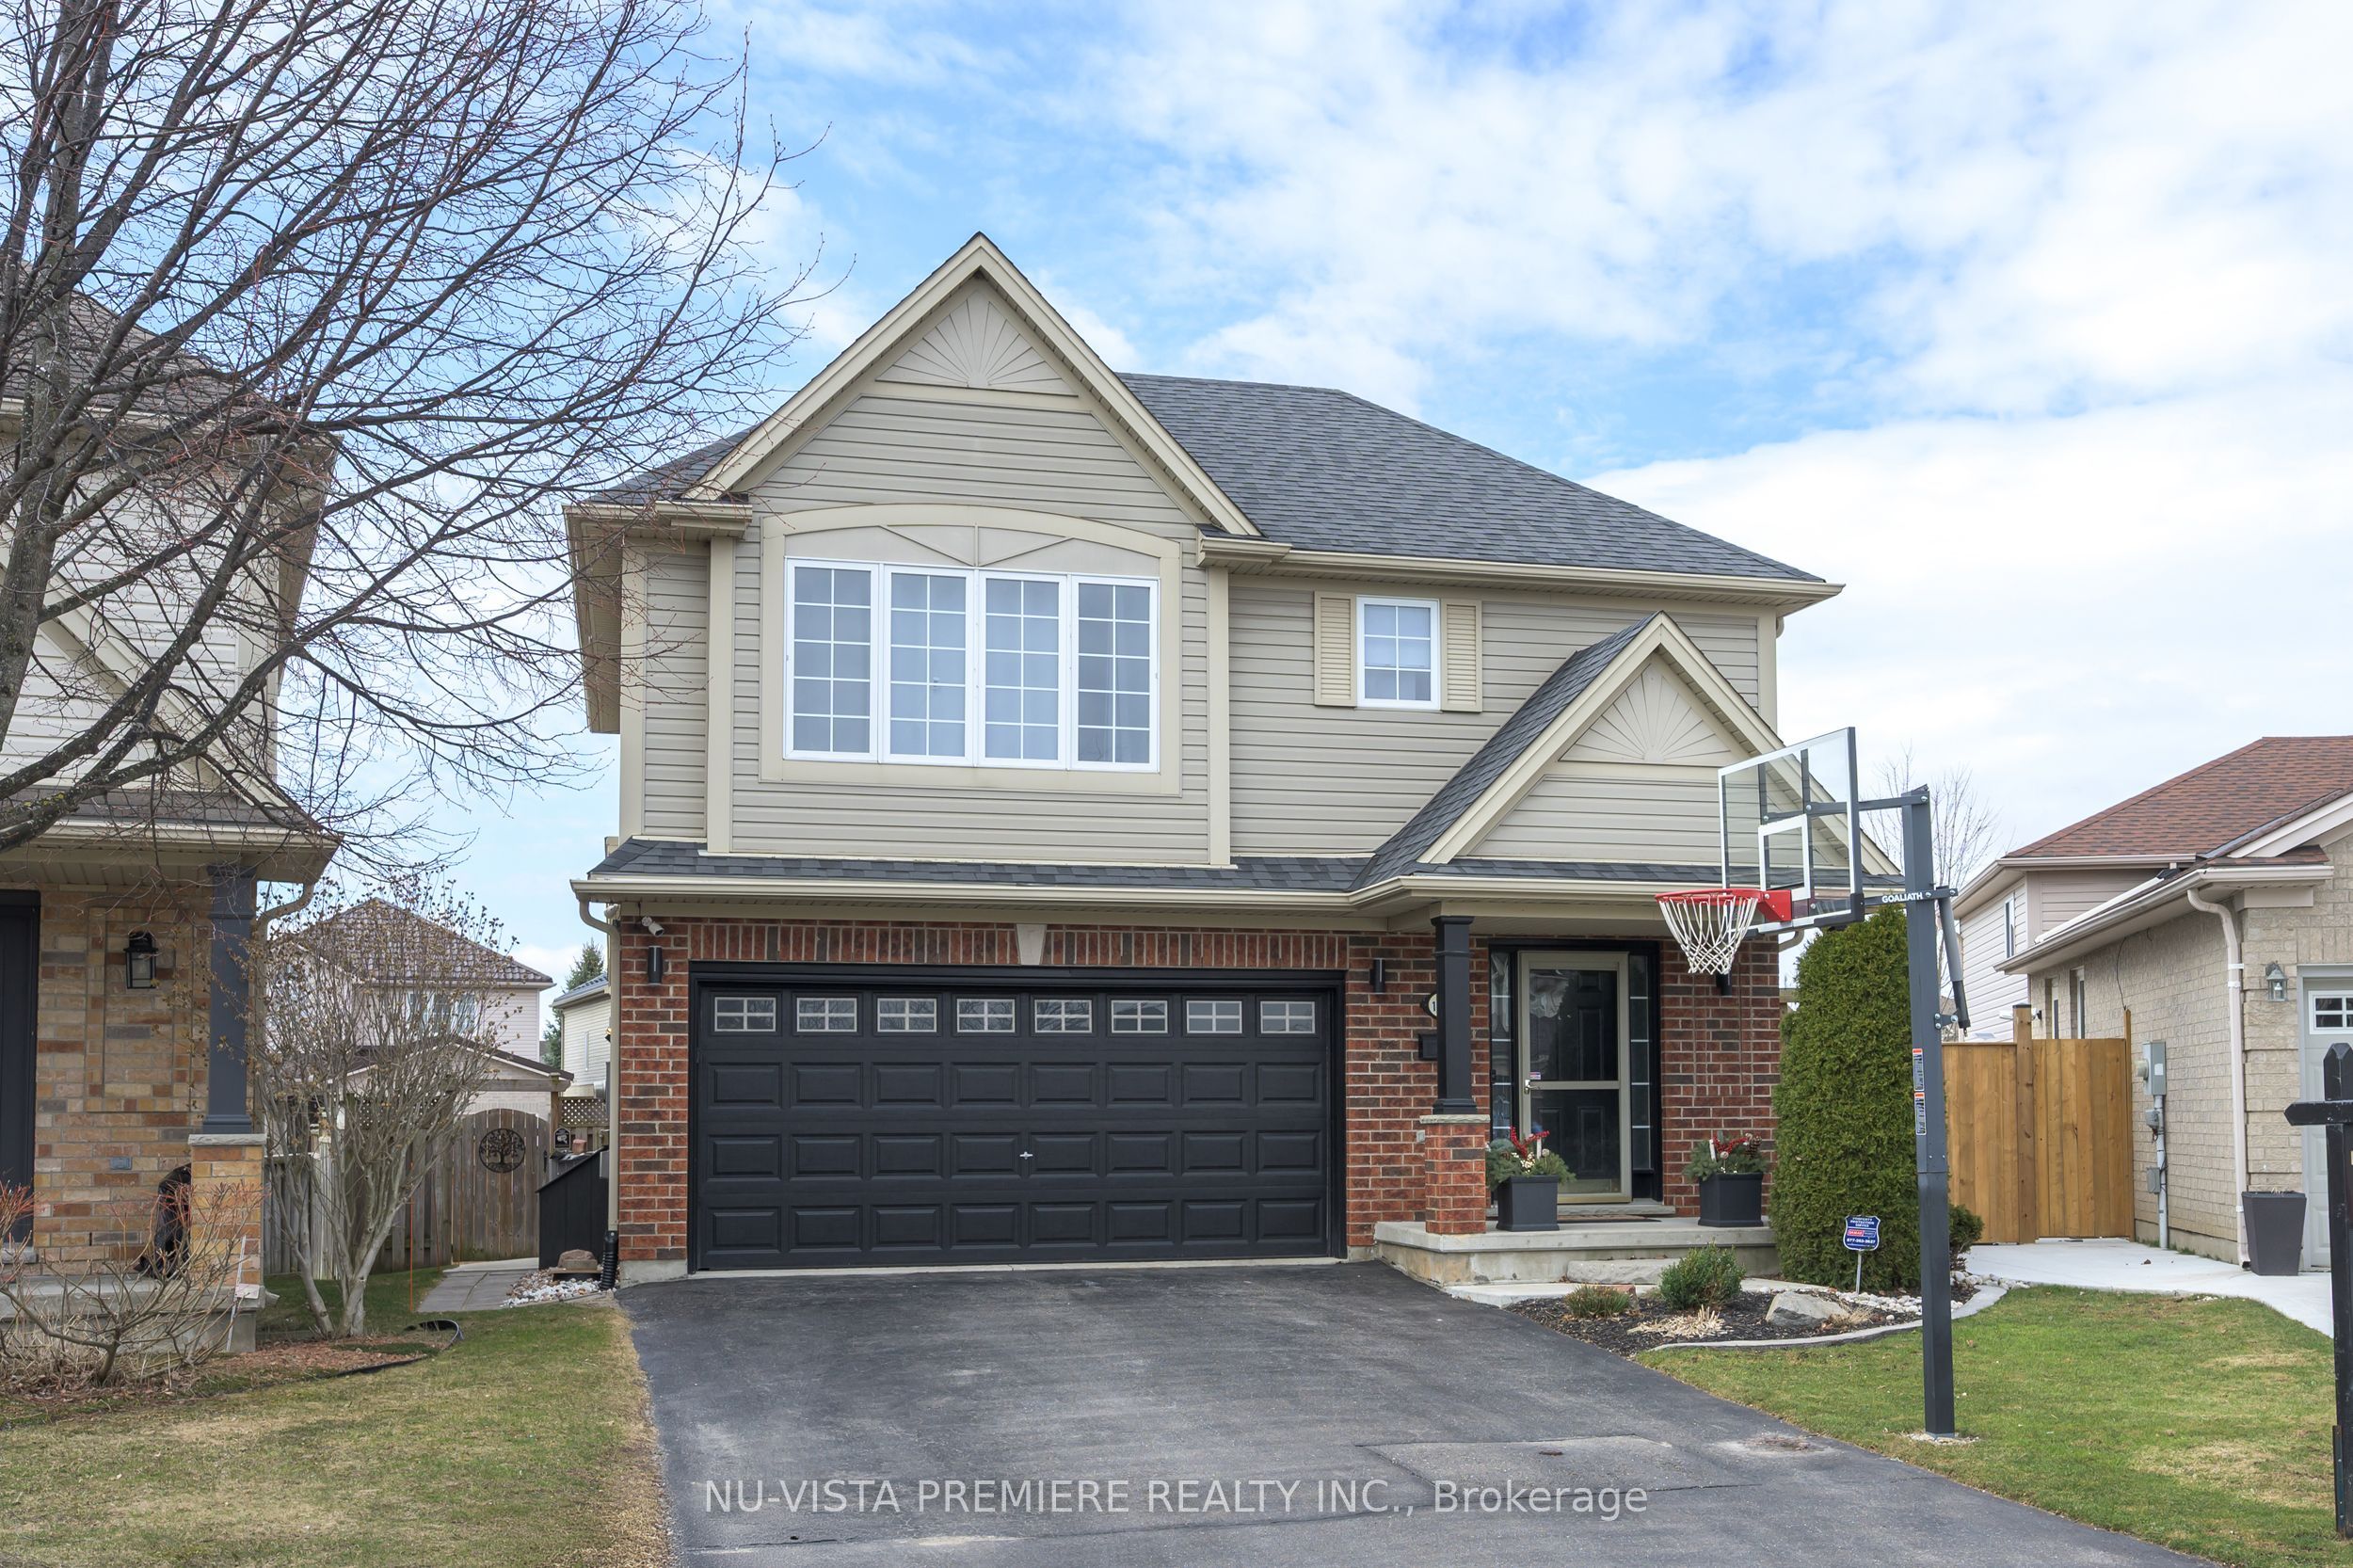
1582 Chelton Place, London South, ON N6M 1M2
Middlesex County
Key Facts
Description
Quiet court location in a family friendly area of Summerside! Open concept plan boasting warm hardwood floors, vaulted ceilings and gas fireplace in great room, updated and upgraded kitchen featuring a sit up bar and a deluxe corner pantry. Spacious dinette area with patio doors to sun deck and rear yard. Extra large primary bedroom with massive walk in closet and 4 pc ensuite bath. Lots of open space the 2nd floor hallway as well as 2nd floor laundry. The lower level has been fully finished using high quality materials and craftsmanship. Lots of closets and storage space. The furnace and centra air updated in 2021. New Roof: 2019. Pantry and laundry room renovated in 2025. Kitchen remodelled in 2022, House repainted in 2022. Included Features: Stove, Fridge, Dishwasher, Washer, Dryer, Electric Awning, Hardwired Camera System, Alarm System, and Owned Hot Water Heater. Vendor to remove small dog fence prior to closing. This home is move in ready. Book a private viewing today!
Property Information
Property Type
Residential
Sub-Type
Single Family Residence
Style
2-Storey
Stories
2
Lot Dimensions
0.0x103.39
Parking Spaces
6
MLS® Listing#
X13243274
Property Features
Exterior
Appliances
Cooling
Heating
Fireplace
Basement
Pool
Parking
Patio
Fencing
Lot Features
Construction
Roof
Security
Other Structures
Utilities
Rooms
- 1.52 x 2.44Main
- 4.42 x 3.2Basement
- Bathroom1.35 x 1.35Main
- Bathroom1.7 x 2.84Second
- Bathroom1.52 x 2.9Second
- Bedroom3.68 x 5.05Second
- Bedroom 24.04 x 3.35Second
- Bedroom 33.07 x 3.4Second
- Dining Room2.74 x 3.96Main
- Game Room5.21 x 4.06Basement
- Great Room6.17 x 4.67Main
- Kitchen3.51 x 3.76Main
- Laundry1.07 x 1.85Second
Financial Details
Annual Taxes
CA$4,845
Tax year 2025
Assessed Value
CA$289,000
Parcel Number
084781216
Directions
South off Commissioners on Chelton Rd, Place is right past the school.
Affordability Calculator
$133,900
Estimated monthly payment
$3,563/mo
Principal $535,600 · Est. interest $747,210 over 30 yrs
Neighborhood Market Statistics
How this home compares to active listings in London South, ON
- CA$626,890
- Median Listing Price
- 45
- Median Days on Market
- 1,300
- Median Sq Ft
- CA$444
- Median Price / Sq Ft
- 6,949
- Active Listings
- This home’s price is 7% above the area median.
Market statistics compiled from active EXIT Realty® and MLS listings in London South, ON.
Location

Points of Interest in London South, ON
Showing the London South area map.
Nearby Schools
Ecole Elementaire Catholique
School · 0.2 km away
Ecole Secondaire Gabriel-Dumont
Secondary · 0.8 km away
Adventist Christian Elementary School
Elementary · 2.0 km away
London Christian High
Secondary · 2.1 km away
Glen Cairn Public School
School · 2.2 km away
Fairmont Public School
School · 2.4 km away
St. Sebastian
School · 2.5 km away
Sir Wilfrid Laurier Secondary School
Secondary · 2.5 km away
Arthur Stringer Public School
School · 2.6 km away
Tweedsmuir Public School
School · 2.6 km away
CC Carrothers Public School
School · 2.7 km away
St Bernadette Catholic School
School · 2.8 km away
St Francis Catholic School
School · 2.9 km away
Wilton Grove Public School
School · 3.0 km away
Ealing Public School
School · 3.1 km away
Blossoms E C E Center
Elementary · 3.6 km away
Chelsea Green Children's Centre Inc
School · 3.7 km away
London Bridge
School · 3.7 km away
Princess Elizabeth School
School · 3.7 km away
Wheable Centre for Adult Education
Secondary · 3.8 km away
Commute Calculator
Nearby Homes


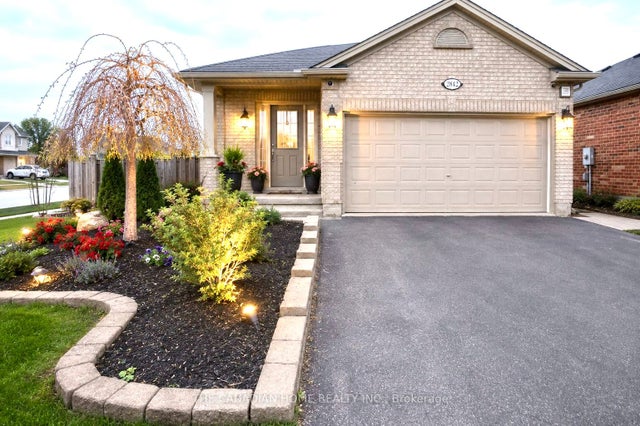


Similar Homes Nearby


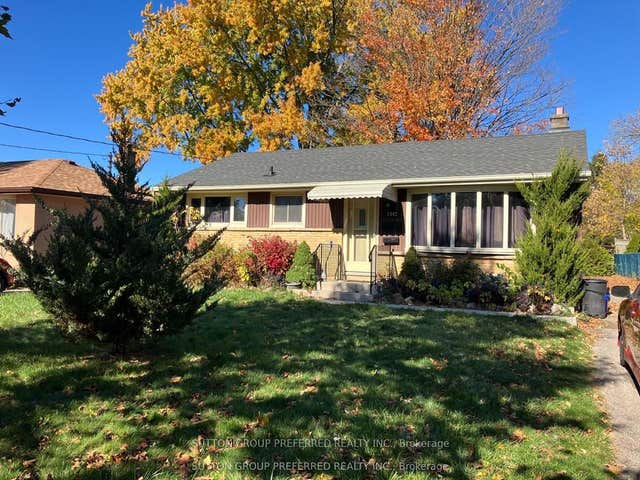


Similar Home Values
Comparable nearby listings and their asking prices.
| Address | Price | Beds | Baths | Sq Ft |
|---|---|---|---|---|
| 544 Talbot Street 904, London East, ON | CA$468,800 | 2 | 2 | — |
| 904 - 544 TALBOT STREET, London East (East F), ON | CA$468,800 | 2 | 2 | — |
| 1942 Duluth Crescent, London East, ON | CA$469,000 | 7 | 2 | — |
| 1101 - 100 COUNTY COURT BOULEVARD, Brampton (Fletcher's Creek South), ON | CA$469,000 | 3 | 2 | — |
| 25 - 505 PROUDFOOT LANE, London North (North N), ON | CA$469,000 | 5 | 4 | — |
| 1942 DULUTH CRESCENT, London East (East I), ON | CA$469,000 | 7 | 2 | — |


