

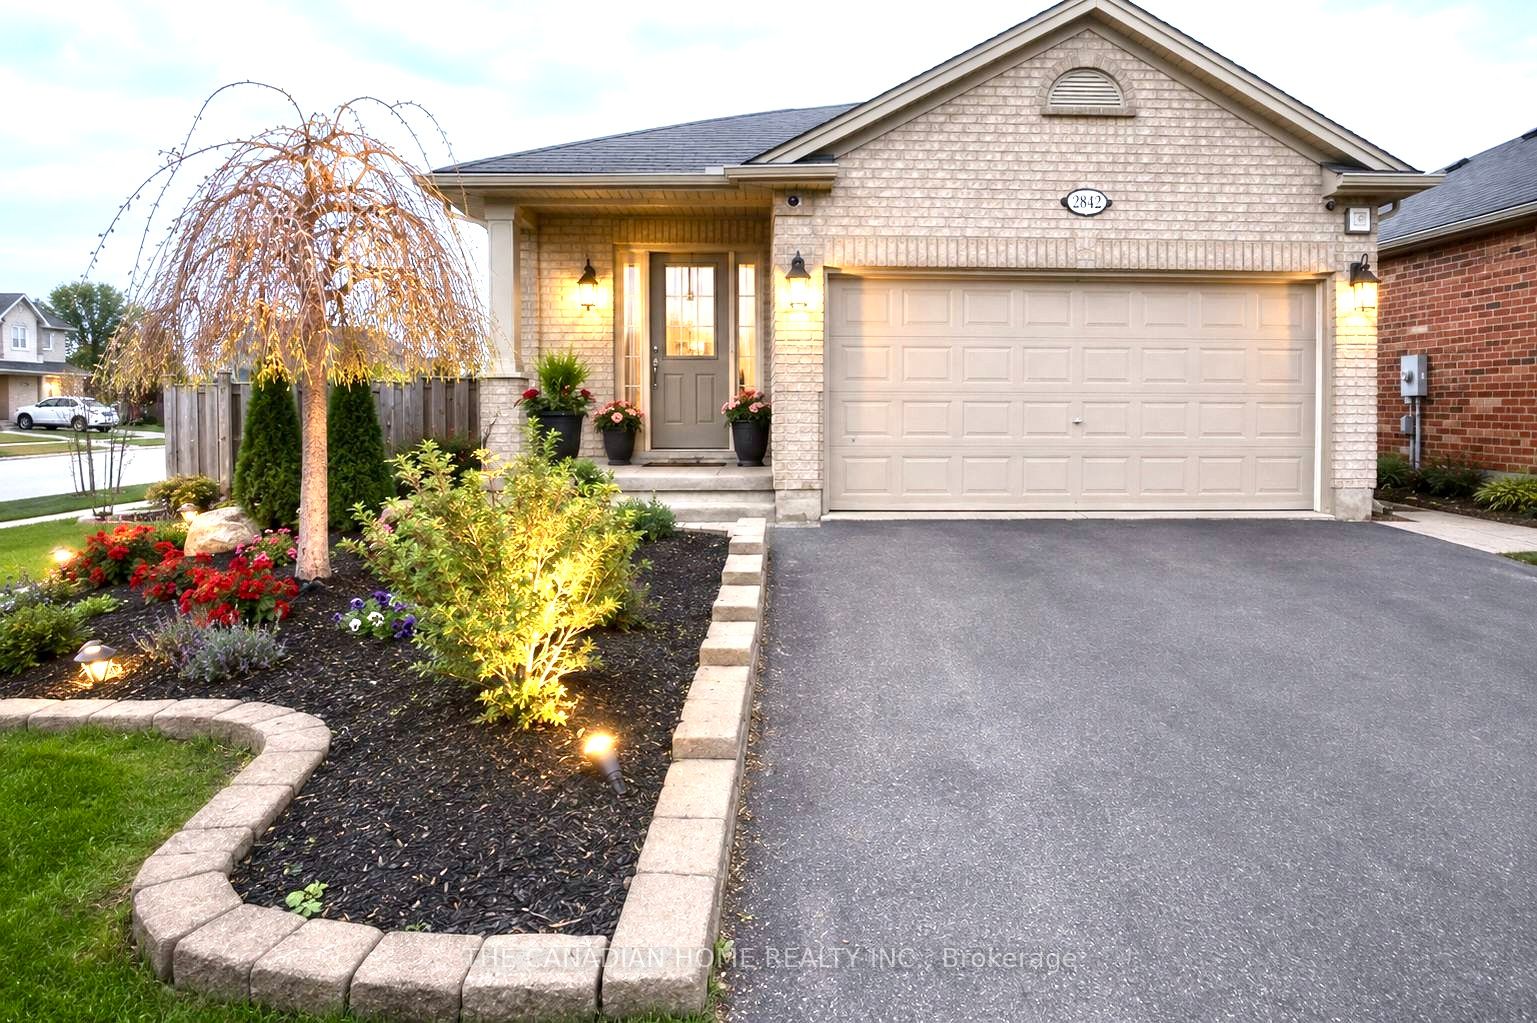
2842 MEADOWGATE Boulevard, London South, ON N6M 1L4
Middlesex County
Key Facts
Description
Welcome to 2842 Meadowgate Blvd - where space, style, and location come together on a stunning corner lot with double garage and incredible curb appeal. Step inside to a bright, open foyer that flows into a generous living room with gleaming hardwood floors. The spacious kitchen features stainless steel appliances and overlooks a large lower-level family room - perfect for keeping an eye on the little ones, or ideally suited as a private in-law suite with its own full bathroom and oversized bedroom. Upstairs, three well-sized bedrooms offer comfort for the whole family. The primary suite is a true retreat, complete with a large ensuite bathroom and seamless access to the bedroom. Step outside to a sprawling deck built for entertaining, opening onto a massive yard. Furnace was replaced in 2023. The neighborhood has just as much to offer - two nearby parks with splash pads, playgrounds, an outdoor rink, basketball courts, a community Activity Plex, and scenic trails that host events year-round. Plus, quick access to the 401 means you're connected to Toronto without the long commute.
Property Information
Property Type
Residential
Sub-Type
Single Family Residence
Style
Other
Lot Dimensions
53.88x111.58
Parking Spaces
4
MLS® Listing#
X13177528
Property Features
Interior
Appliances
Cooling
Heating
Fireplace
Basement
Pool
Parking
Patio
Lot Features
Construction
Roof
Utilities
Financial Details
Annual Taxes
CA$4,300
Tax year 2025
Parcel Number
084780890
Directions
From the 401 take Highbury Ave. North to Bradley. East on Bradley to Meadowgate Blvd. and North on Bradley. House is on the left.
Affordability Calculator
$136,000
Estimated monthly payment
$3,619/mo
Principal $543,999 · Est. interest $758,927 over 30 yrs
Neighborhood Market Statistics
How this home compares to active listings in London South, ON
- CA$626,890
- Median Listing Price
- 45
- Median Days on Market
- 1,300
- Median Sq Ft
- CA$444
- Median Price / Sq Ft
- 6,949
- Active Listings
- This home’s price is 8% above the area median.
Market statistics compiled from active EXIT Realty® and MLS listings in London South, ON.
Location

Points of Interest in London South, ON
Showing the London South area map.
Nearby Schools
Ecole Elementaire Catholique
School · 0.2 km away
Ecole Secondaire Gabriel-Dumont
Secondary · 0.7 km away
Adventist Christian Elementary School
Elementary · 2.0 km away
London Christian High
Secondary · 2.2 km away
Glen Cairn Public School
School · 2.2 km away
Fairmont Public School
School · 2.5 km away
Sir Wilfrid Laurier Secondary School
Secondary · 2.5 km away
St. Sebastian
School · 2.5 km away
Arthur Stringer Public School
School · 2.6 km away
CC Carrothers Public School
School · 2.7 km away
Tweedsmuir Public School
School · 2.7 km away
St Bernadette Catholic School
School · 2.9 km away
St Francis Catholic School
School · 2.9 km away
Wilton Grove Public School
School · 3.0 km away
Ealing Public School
School · 3.2 km away
Blossoms E C E Center
Elementary · 3.7 km away
London Bridge
School · 3.7 km away
Chelsea Green Children's Centre Inc
School · 3.8 km away
Princess Elizabeth School
School · 3.8 km away
Nicholas Wilson Public School
School · 3.8 km away
Commute Calculator
Nearby Homes
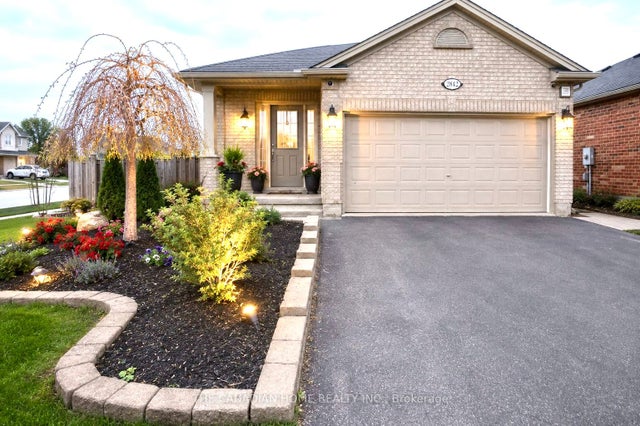


Similar Homes Nearby


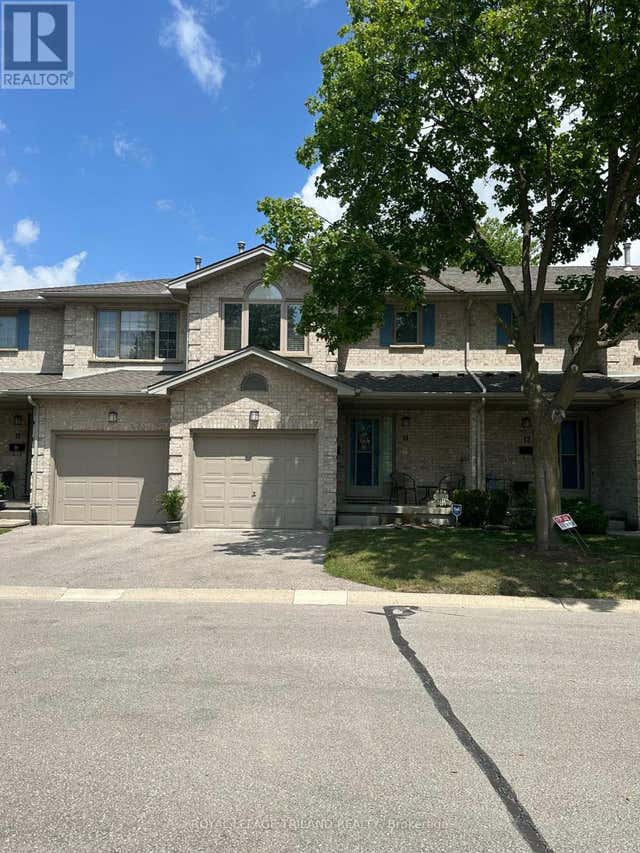
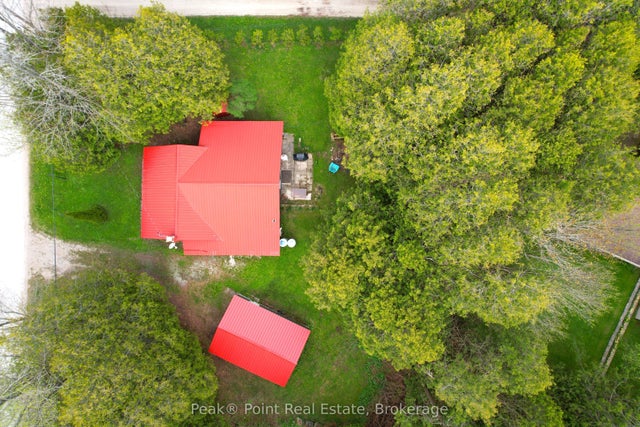
Similar Home Values
Comparable nearby listings and their asking prices.
| Address | Price | Beds | Baths | Sq Ft |
|---|---|---|---|---|
| 22197 Parkhill Circle, South Glengarry, ON | CA$478,000 | 3 | 2 | — |
| 22197 PARKHILL CIRCLE, South Glengarry, ON | CA$478,000 | 3 | 2 | — |
| 74 Columbia Avenue, South Stormont, ON | CA$479,000 | 5 | 2 | — |
| 155 KILLARNEY Road 14, London North, ON | CA$479,000 | 3 | 3 | — |
| 14 - 155 KILLARNEY ROAD, London North (North H), ON | CA$479,000 | 3 | 3 | — |
| 79 Parkside Avenue, South Bruce Peninsula, ON | CA$479,000 | 3 | 2 | — |


