

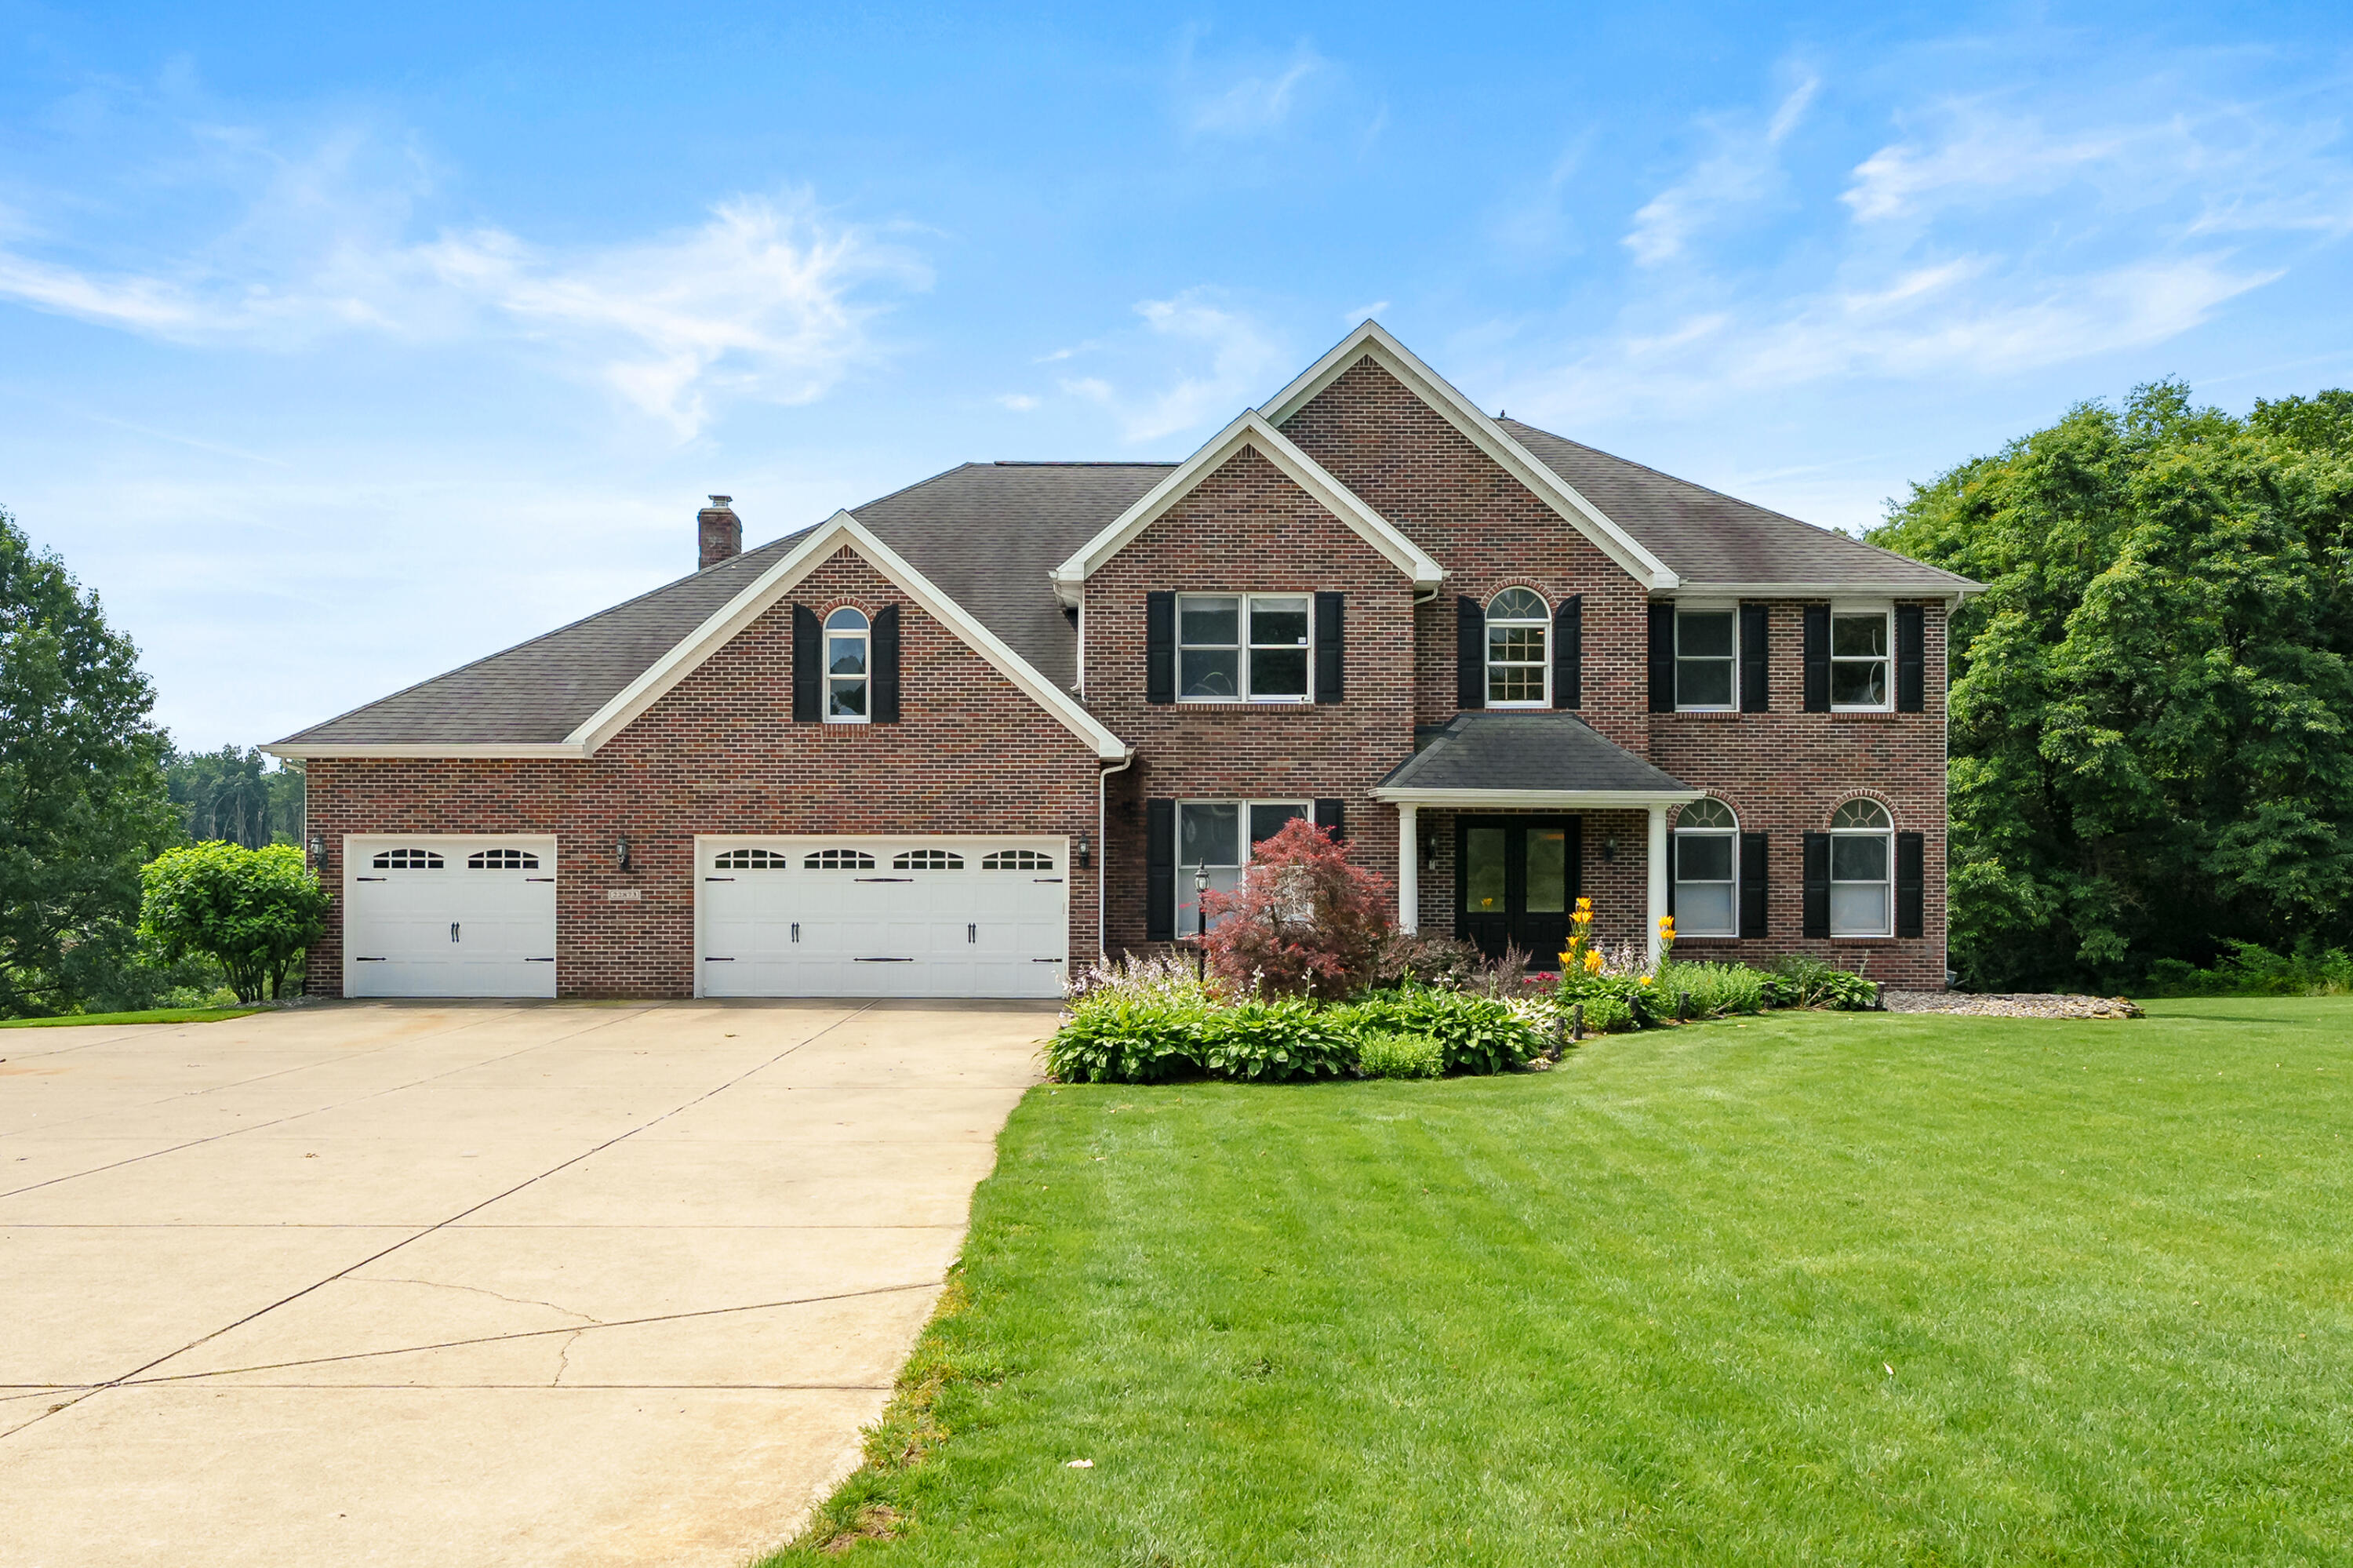
22873 Cherry Hill Court, Antwerp Township, MI 49071
VALLEY VIEW · VanBuren County
Key Facts
Description
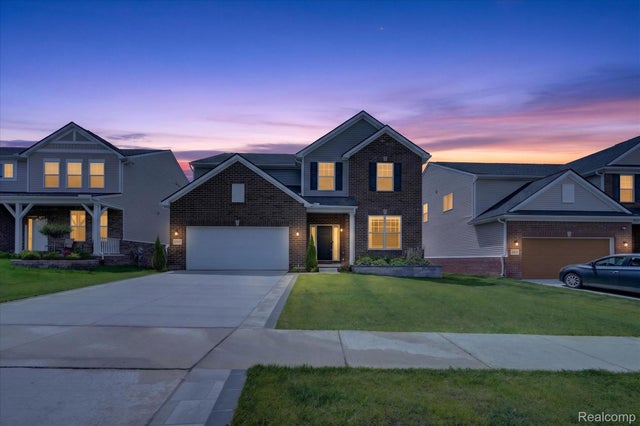
Meticulously renovated home featuring high-end finishes throughout. Hardwood floors through the main living areas. Stunning Kirshman Kitchen Design with Wolf appliances, under-counter Sub-Zero freezer, leathered quartz countertops, custom cabinetry, and RH fixtures throughout. The inviting foyer leads to a main-floor bedroom or office, formal dining room, and spacious living area with fireplace and contemporary built-ins. The beautiful four-season room opens to a large deck overlooking the private backyard and pond. Upstairs, the luxurious primary suite offers a fully remodeled spa bath with oversized shower, soaking tub with a view, and large walk-in closet. A second en suite bedroom and two additional bedrooms with a Jack-and-Jill bath complete the upper level. Finished walkout lower level includes recreation space, exercise area, additional bedroom, and storage. Protected by 22kw stand-by generator with wi-fi.
Property Information
Property Type
Residential
Sub-Type
Single Family Residence
Style
Traditional
Year Built
1996
Living Area
5,702 sq ft
Lot Size
2.83 acres
Lot Dimensions
137' x 364' x 334' x295' x336'
Garage Spaces
3
Days on Market
5
MLS® Listing#
66026034209
Property Features
- Interior:
- Pantry
- Exterior:
- Garden
- Appliances:
- Gas Water Heater, Cooktop, Dishwasher, Disposal, Dryer, Freezer, Microwave, Oven, Refrigerator, Washer, Water Softener Owned
- Cooling:
- Ceiling Fan(s), Central Air
- Heating:
- Forced Air, Natural Gas
- Flooring:
- Carpet, Simulated Wood, Tile
- Fireplace:
- Family Room
- Basement:
- Full, Walk-Out Access
- Parking:
- Attached, Concrete, Garage Faces Front, Garage Door Opener
- Laundry:
- Laundry Chute, Laundry Room, Main Level
- Patio:
- Deck, Patio, Porch
- Fencing:
- Back Yard, Chain Link
- Lot Features:
- Level
- Construction:
- Brick, Vinyl Siding
- Roof:
- Composition
- Windows:
- Insulated Windows, Screens, Window Treatments
- Utilities:
- Natural Gas Connected
- Sewer:
- Septic Tank
- Water Source:
- Private, Well
Rooms
- Lower
- Upper
- Main
- Upper
- Upper
HOA & Tax
- Annual Tax:
- $11,613 (2025)
- Assessed Value:
- $336,534
- Parcel #:
- 800261502400
Directions
Center Avenue west to Valley View Boulevard. South to Cherry Hill Drive
Affordability Calculator
$189,000
Estimated monthly payment
$5,030/mo
Principal $756,000 · Est. interest $1,054,687 over 30 yrs
Location
- 22873 Cherry Hill Court, Antwerp Township, MI 49071
Nearby Schools
Mattawan Consolidated School
Secondary · 1.6 mi away
Lawton Middle School
Secondary · 3.2 mi away
Lawton High School
Secondary · 3.3 mi away
Lawton Community Schools
Elementary · 3.8 mi away
Lawton Community Schools
Secondary · 3.9 mi away
Paw Paw High School
Secondary · 4.4 mi away
Child Development Center
School · 5.3 mi away
Trinity Lutheran School
School · 5.8 mi away
St Mary's School
School · 5.9 mi away
Cedar Street Community & Family Center
Secondary · 6.0 mi away
Paw Paw Community Ed
School · 6.0 mi away
Paw Paw Middle School
School · 6.0 mi away
Elementary Edge
Elementary · 6.3 mi away
Youth Advancement Academy
School · 6.5 mi away
Paw Paw Public Schools
School · 6.6 mi away
Paw Paw Public Schools
School · 6.6 mi away
12th Street Elementary School
Elementary · 6.8 mi away
Tri-County Head Start
School · 6.9 mi away
Community Based Transition Center
Secondary · 7.0 mi away
Paw Paw Later Elementary School
Elementary · 7.0 mi away
Commute Calculator
Nearby Homes



Similar Homes Nearby



Moving Cost Estimate
EXIT Agents in Antwerp Township


Listing Courtesy: Chuck Jaqua, REALTOR - 2693817653
The accuracy of all information, regardless of source, is not guaranteed or warranted. All information should be independently verified. Any use of search facilities of data on the site, other than by a consumer looking to purchase real estate, is prohibited.