

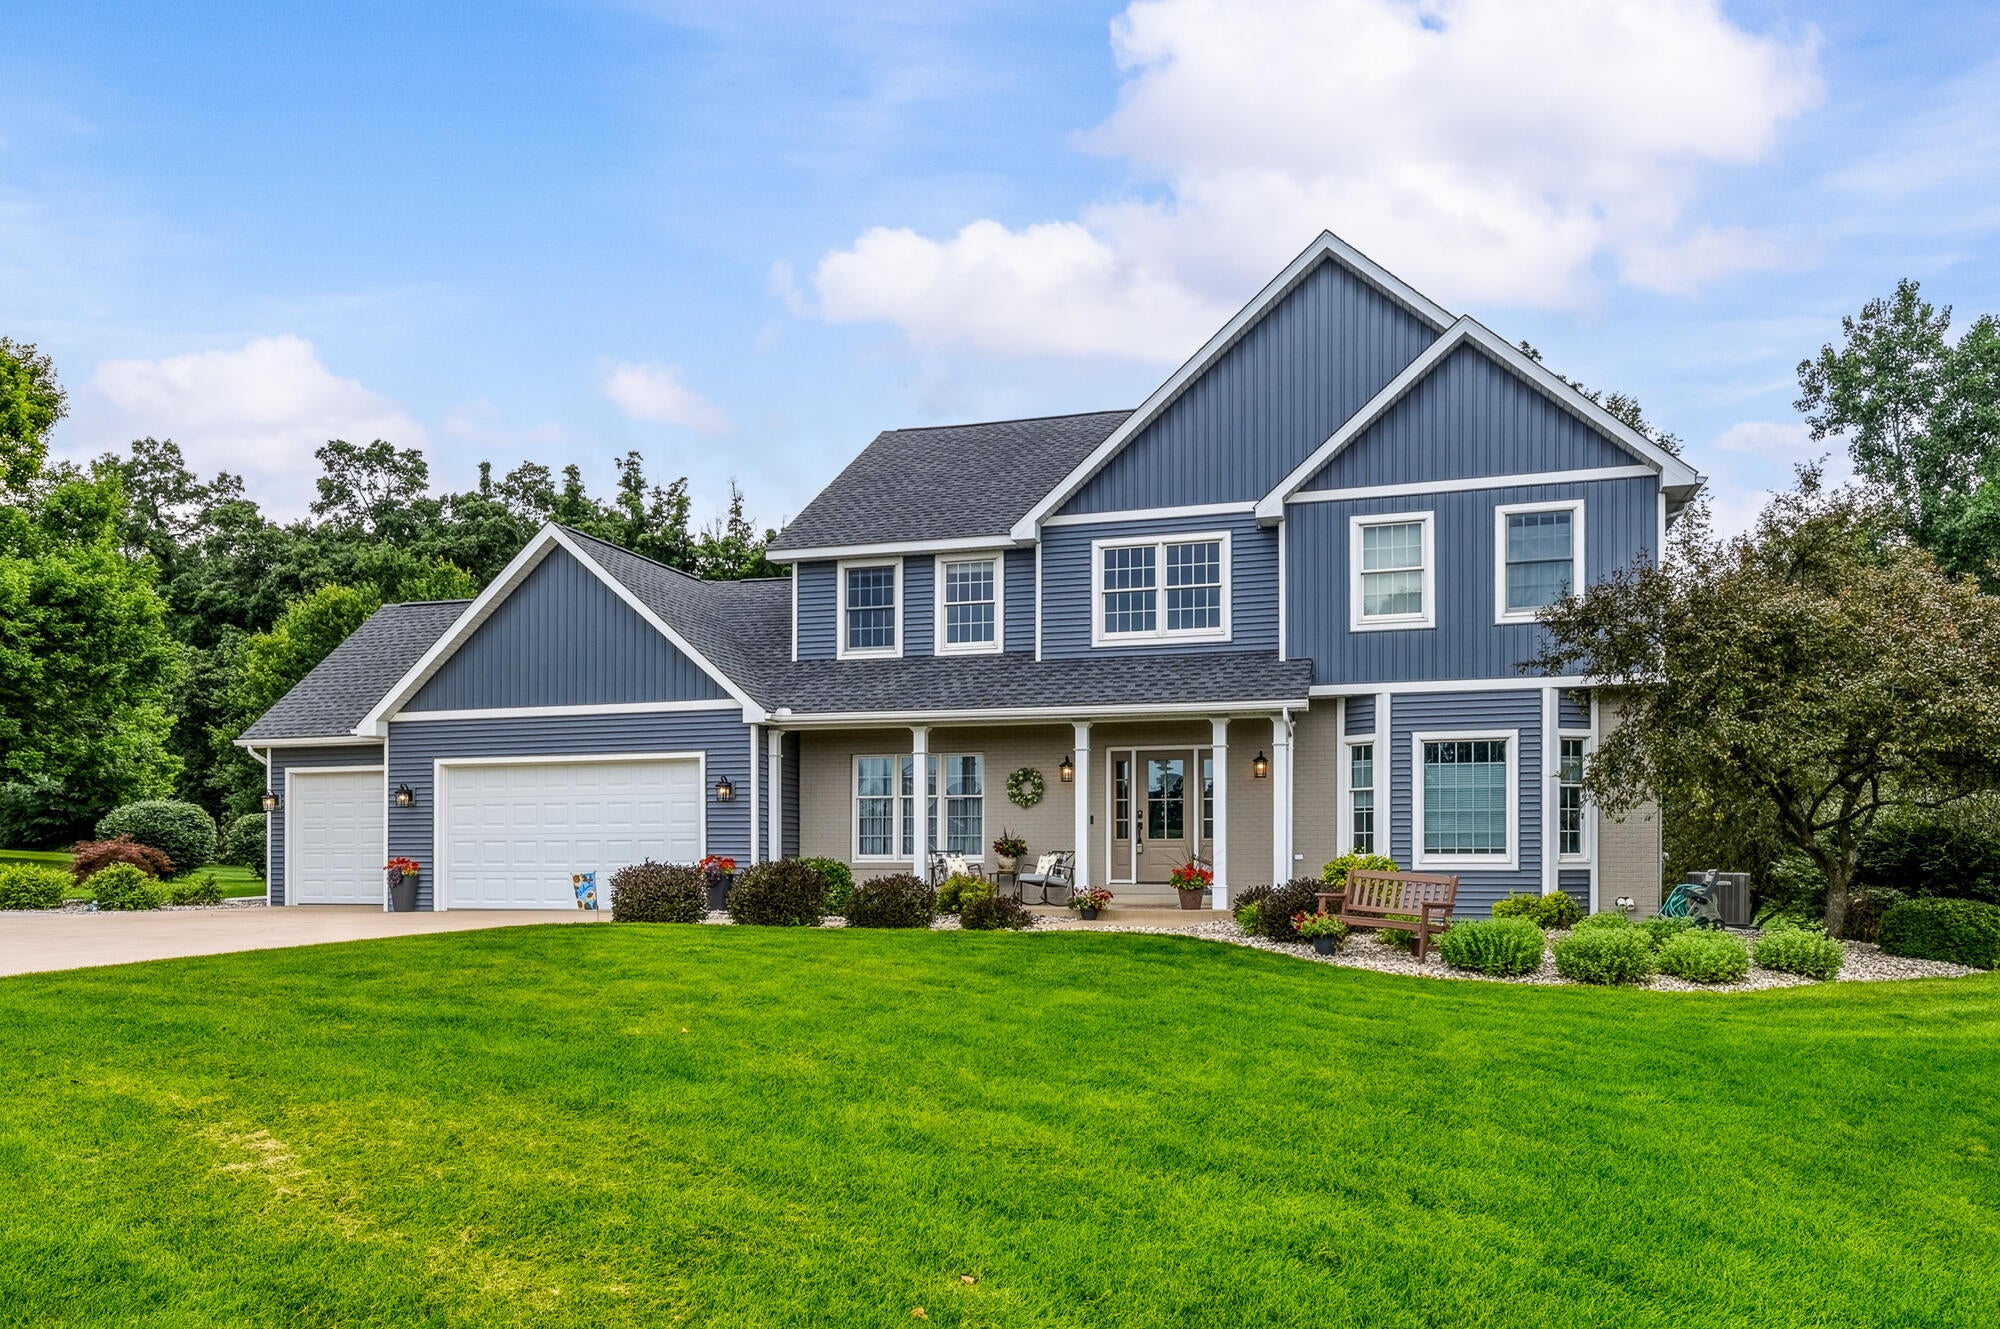
22680 Cherry Hill Court, Antwerp Township, MI 49071
VALLEY VIEW · VanBuren County
Key Facts
Description
** OPEN HOUSE Friday 7/18 from 5-7pm! ** Welcome to 22680 Cherry Hill Court, a stunning traditional two-story home nestled in the highly sought-after Valley View Farms subdivision. Homes in this low-turnover neighborhood are a rare find, especially with the added convenience of being located in the Mattawan School District. Situated on a sprawling 1.7-acre corner lot, the outdoor space is a true retreat, featuring a composite deck and a massive lawn that backs into a serene, wooded tree line. Inside, the main floor is designed for effortless living and entertaining. The heart of the home is the thoughtfully laid-out kitchen, updated in 2015, which features a center island and pantry. It flows seamlessly into the family room,anchored by a cozy gas log fireplace,and out into a bright three-season room perfect for enjoying views of the backyard. Premium touches like solid core doors and new trim, both installed in 2022, elevate the feel of the main and upper levels. A convenient main-level laundry room completes the everyday functionality of the first floor. Upstairs on the second floor, you will find a private sanctuary featuring fresh carpet updated in 2020. The spacious primary suite boasts a luxurious, fully remodeled bathroom completed in 2022. There are also three additional generously sized bedrooms on this level that share a second full bathroom, which was completely remodeled in 2020/2021, ensuring the entire upper level feels entirely modern and refreshed. The finished walkout lower level dramatically expands your living space. Featuring walkout access directly to the yard, it offers a large recreation room, a private fifth bedroom, and a third full bathroom. This versatile space provides an ideal setup for guests, a private home office, or an independent entertainment zone. Beyond the beautiful cosmetics, this home offers unparalleled peace of mind with nearly all major components recently replaced. Exterior updates include brand-new siding and a new front door in 2024, plus a new roof in 2023. Essent
Property Information
Property Type
Residential
Sub-Type
Single Family Residence
Style
Traditional
Year Built
1998
Living Area
4,462 sq ft
Lot Size
1.70 acres
Lot Dimensions
123 x 498
Garage Spaces
3
Days on Market
6
MLS® Listing#
66026035433
Property Features
Interior
Appliances
Cooling
Heating
Flooring
Fireplace
Basement
Parking
Laundry
Patio
Fencing
Lot Features
Construction
Roof
Windows
Security
Other Structures
Utilities
Sewer
Water Source
Rooms
- Lower
- Upper
- Main
- Upper
- Main
- Bedroom 213.0 x 12.0Upper
- Bedroom 316.0 x 14.0Upper
- Bedroom 415.0 x 15.0Upper
- Bedroom 513.0 x 16.0Lower
- Dining Room13.0 x 14.0Main
- Family Room19.0 x 15.0Main
- Game Room27.0 x 25.0Lower
- Kitchen10.0 x 15.0Main
- Laundry8.0 x 9.0Main
- Living Room16.0 x 16.0Main
- Master BathroomUpper
- Master Bedroom16.0 x 16.0Upper
Financial Details
Annual Taxes
$6,877
Tax year 2025
Assessed Value
$199,284
Parcel Number
800261501700
Directions
Q Ave West to Valley View, South to Cherry Hill, West to home
Affordability Calculator
$142,000
Estimated monthly payment
$3,779/mo
Principal $568,000 · Est. interest $792,411 over 30 yrs
Neighborhood Market Statistics
How this home compares to active listings in Antwerp Township, MI
- $403,405
- Median Listing Price
- 53
- Median Days on Market
- 1,904
- Median Sq Ft
- $203
- Median Price / Sq Ft
- 11,870
- Active Listings
- This home’s price is 76% above the area median.
- Its price per sq ft is 22% below the area median.
Market statistics compiled from active EXIT Realty® and MLS listings in Antwerp Township, MI.
Location
- 22680 Cherry Hill Court, Antwerp Township, MI 49071
Getting Around
Points of Interest in Antwerp Township, MI
Showing the Antwerp Township area map.
Nearby Schools
Mattawan Consolidated School
Secondary · 1.7 mi away
Lawton Middle School
Secondary · 3.3 mi away
Lawton High School
Secondary · 3.4 mi away
Lawton Community Schools
Elementary · 3.9 mi away
Lawton Community Schools
Secondary · 4.0 mi away
Paw Paw High School
Secondary · 4.5 mi away
Child Development Center
School · 5.2 mi away
Trinity Lutheran School
School · 5.9 mi away
St Mary's School
School · 6.0 mi away
Cedar Street Community & Family Center
Secondary · 6.1 mi away
Paw Paw Community Ed
School · 6.1 mi away
Paw Paw Middle School
School · 6.1 mi away
Elementary Edge
Elementary · 6.4 mi away
Youth Advancement Academy
School · 6.4 mi away
12th Street Elementary School
Elementary · 6.7 mi away
Paw Paw Public Schools
School · 6.7 mi away
Paw Paw Public Schools
School · 6.7 mi away
Tri-County Head Start
School · 7.0 mi away
Community Based Transition Center
Secondary · 7.1 mi away
Paw Paw Later Elementary School
Elementary · 7.1 mi away
Commute Calculator
Nearby Homes


Moving Cost Estimate
EXIT Agents in Antwerp Township


Listing Courtesy: Graystone Real Estate - 2699105298
The accuracy of all information, regardless of source, is not guaranteed or warranted. All information should be independently verified. Any use of search facilities of data on the site, other than by a consumer looking to purchase real estate, is prohibited.