


200 Damascus Road, Branford, CT 06405
New Haven County
Key Facts
Description
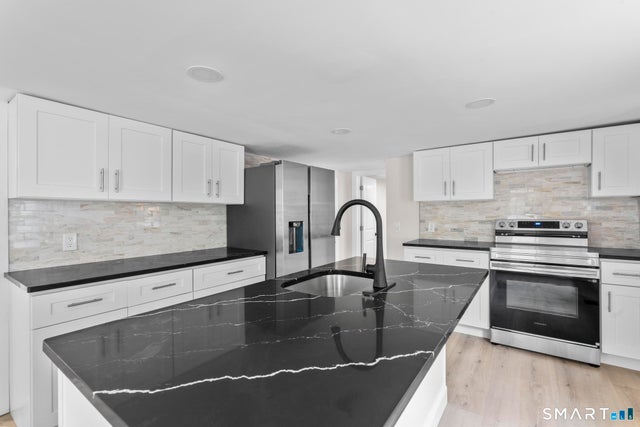
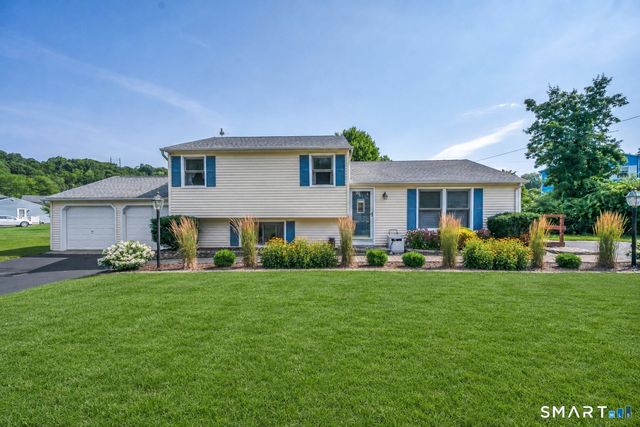
Welcome to 200 Damascus Rd. - a well-cared-for 4-bedroom, 2.5-bath home filled with warmth, space, and timeless charm. From the moment you step inside, you'll appreciate the inviting open floor plan, freshly painted walls, and beautiful hardwood floors throughout the main level. The first floor is designed for easy living and effortless entertaining, featuring sun-drenched rooms, large windows, and a seamless flow. A cosy fireplace anchors the main living area, adding warmth and ambiance all year round. The spacious kitchen includes a classic butler's pantry and opens into the living and dining areas, making hosting a breeze. The upstairs offers a peaceful primary suite with a dedicated office space-perfect for working from home. A finished attic adds additional space for a potential playroom, guest suite, or creative studio. This home is just minutes from town, beaches, shopping, and local restaurants-offering the best of both comfort and location.
Property Information
Property Type
Residential
Sub-Type
Single Family Residence
Style
Colonial
Year Built
1900
Living Area
4,102 sq ft
Lot Size
0.75 acres
Zoning
r4
Days on Market
398
MLS® Listing#
24104658
Property Features
Appliances
Cooling
Heating
Basement
Construction
Foundation
Roof
Community
Sewer
Water Source
Rooms
- BedroomUpper
Schools
- Elementary:
- Mary R. Tisko
- High:
- Branford
Financial Details
HOA
None
Annual Taxes
$12,077
Parcel Number
1069243
Directions
200 Damascus Road Branford
Affordability Calculator
$129,800
Estimated monthly payment
$3,454/mo
Principal $519,200 · Est. interest $724,330 over 30 yrs
Neighborhood Market Statistics
How this home compares to active listings in Branford, CT
- $547,059
- Median Listing Price
- 45
- Median Days on Market
- 1,771
- Median Sq Ft
- $329
- Median Price / Sq Ft
- 67
- Active Listings
- This home’s price is 19% above the area median.
- Its price per sq ft is 52% below the area median.
Market statistics compiled from active EXIT Realty® and MLS listings in Branford, CT.
Location
Map is currently unavailable for this location.
Points of Interest in Branford, CT
Showing the Branford area map.
Commute Calculator
Nearby Homes


Similar Homes Nearby




Similar Home Values
Comparable nearby listings and their asking prices.
| Address | Price | Beds | Baths | Sq Ft |
|---|---|---|---|---|
| 23 Dominican Road, Branford, CT | $468,999 | 3 | 3 | 2,180 |
| 2 Burr Hill Terrace, North Branford, CT | $469,900 | 4 | 2 | 1,684 |
| 88 Turtle Bay Drive 88, Branford, CT | $475,000 | 3 | 2 | 1,800 |
| 41 Victor Hill Drive, Branford, CT | $489,900 | 3 | 2 | 1,412 |
| 11 Jeffrey Lane, Branford, CT | $499,000 | 3 | 1 | 2,200 |
| 78 Turtle Bay Drive 78, Branford, CT | $499,000 | 3 | 3 | 1,800 |
Moving Cost Estimate
EXIT Agents in Branford


Listing Courtesy: William Raveis Real Estate - (203) 675-7492
Presented by: Lindsay Greenberg