

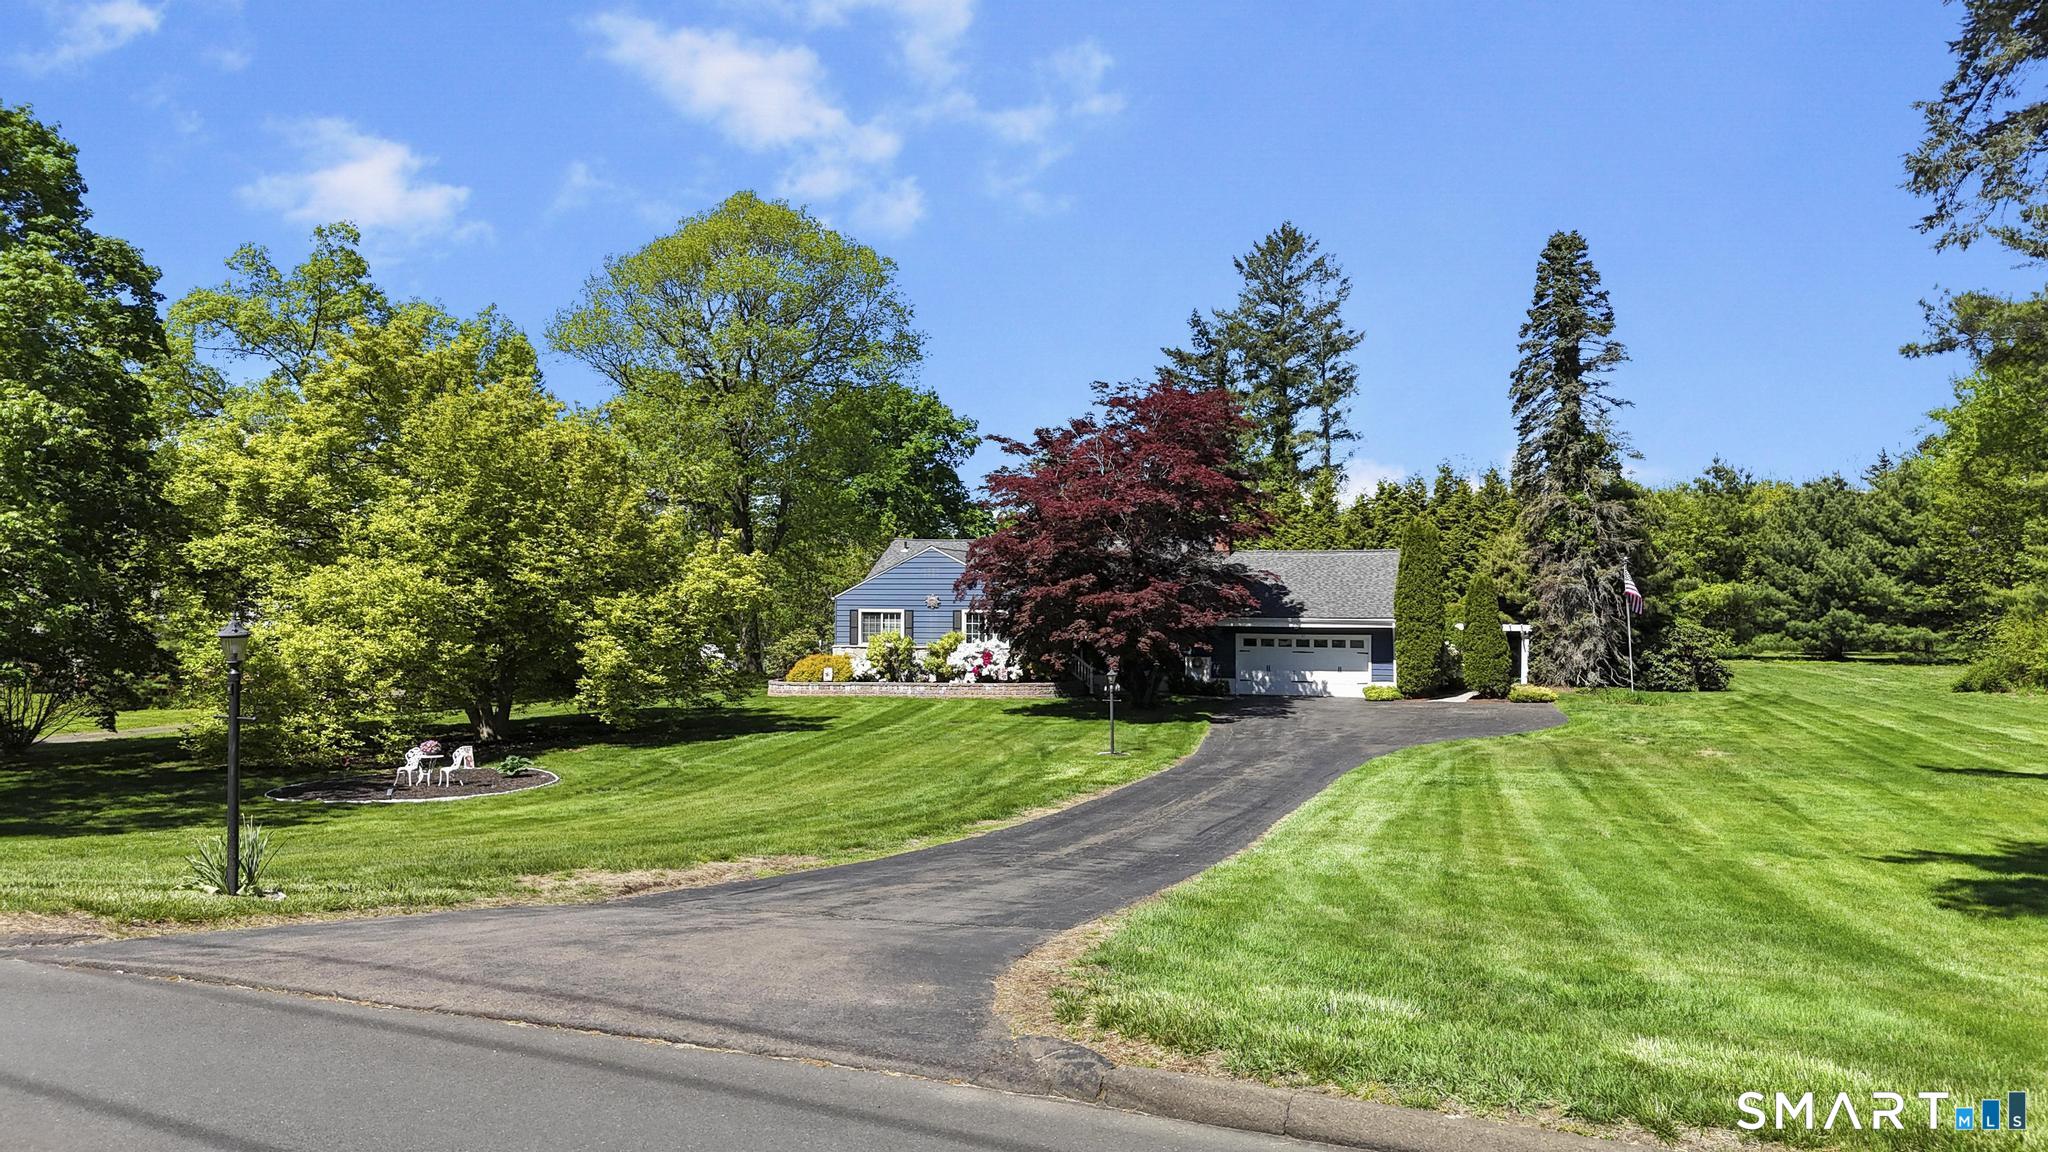
47 Featherbed Lane, Branford, CT 06405
New Haven County
Key Facts
Description
Looking for effortless one-level living with nothing to do but move in, relax, entertain & enjoy? Welcome to 47 Featherbed - an entertainer's dream offering exceptional curb appeal & incredible indoor/outdoor living spaces you'll never want to leave. A covered front entry with a wood arched ceiling welcomes you home, along with an attached 2-car garage. Outside, the property is designed for both relaxation & entertaining, featuring a pergola with awning, fire pit, gravel patio surrounding the above-ground pool & expansive flat grassy yard space that offers both privacy & seclusion. Step inside to a spacious foyer that flows seamlessly into the main living area. The heart of the home is the living room featuring cathedral ceilings, custom built-ins, & a granite-encased gas fireplace. Through French doors, step down into a spectacular 2nd living room surrounded by windows that fill the space with natural light. The dining room opens effortlessly to both living spaces & kitchen, creating the perfect layout for entertaining. The kitchen offers granite countertops, abundant cabinetry, a pantry & newer stainless appliances. 2 guest bedrooms share a full bath, while the spacious primary suite offers a walk-in closet, additional closet space, and an en-suite bathroom. The fully finished lower level adds versatility w/ built-ins, a large open-concept family room, a 4th bedroom, additional bonus room, laundry area & separate storage room. **Multiple offers**
Property Information
Property Type
Residential
Sub-Type
Single Family Residence
Style
Ranch
Year Built
1957
Living Area
3,058 sq ft
Lot Size
1.54 acres
Garage Spaces
2
Zoning
r4
Days on Market
17
MLS® Listing#
24158146
Property Features
Interior
Appliances
Cooling
Heating
Basement
Pool
Parking
Patio
Lot Features
Construction
Foundation
Roof
Windows
Community
Sewer
Water Source
Rooms
- BedroomLower
Schools
- Elementary:
- Mary R. Tisko
- Middle:
- Francis Walsh
- High:
- Branford
Financial Details
HOA
None
Annual Taxes
$9,192
Parcel Number
1069164
Directions
Route 1 to featherbed
Affordability Calculator
$125,000
Estimated monthly payment
$3,327/mo
Principal $500,000 · Est. interest $697,544 over 30 yrs
Neighborhood Market Statistics
How this home compares to active listings in Branford, CT
- $547,059
- Median Listing Price
- 45
- Median Days on Market
- 1,771
- Median Sq Ft
- $329
- Median Price / Sq Ft
- 67
- Active Listings
- This home’s price is 14% above the area median.
- Its price per sq ft is 38% below the area median.
Market statistics compiled from active EXIT Realty® and MLS listings in Branford, CT.
Location

Points of Interest in Branford, CT
Showing the Branford area map.
Nearby Schools
Branford Public Schools
School · 0.4 mi away
Francis Walsh Intermediate School
Secondary · 0.4 mi away
Tisko Elementary School Pta
Elementary · 0.7 mi away
Shoreline Adult Education
School · 1.2 mi away
Branford High School
Secondary · 1.3 mi away
Shoreline School of Montessori
Elementary · 1.4 mi away
Celc Middle School
Secondary · 1.8 mi away
Child Development Center
School · 1.9 mi away
John B. Sliney School
Elementary · 1.9 mi away
Saint Mary School Branford, Connecticut
Elementary · 2.1 mi away
Early Years Center
School · 2.1 mi away
Indian Neck School
School · 2.1 mi away
Pine Orchard Nursery School
School · 2.2 mi away
ABC Learn with Me
School · 2.2 mi away
Mary T. Murphy School
Elementary · 2.3 mi away
Nursery on Notch Hill
School · 2.6 mi away
Ct Experiential Learning Center
School · 2.8 mi away
Twin Lake Children's Center
School · 2.8 mi away
Jerome Harrison School
Elementary · 3.1 mi away
North Branford High School
Secondary · 3.3 mi away
Commute Calculator
Nearby Homes


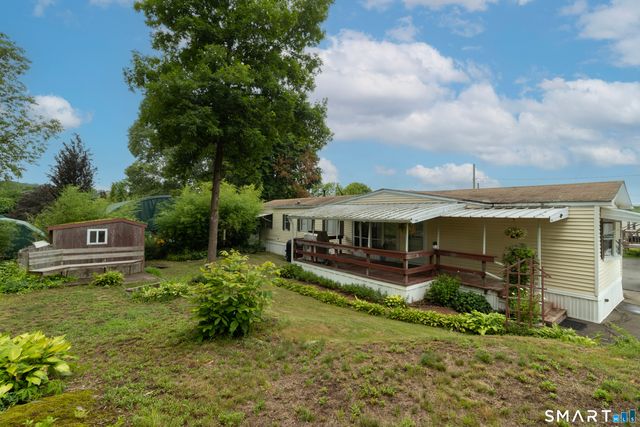
Similar Homes Nearby
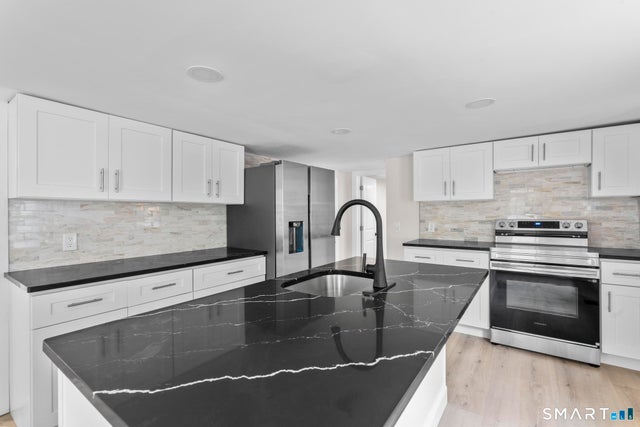


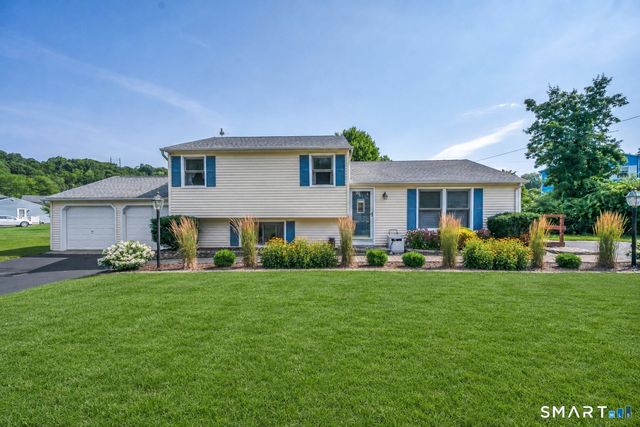


Similar Home Values
Comparable nearby listings and their asking prices.
| Address | Price | Beds | Baths | Sq Ft |
|---|---|---|---|---|
| 23 Dominican Road, Branford, CT | $468,999 | 3 | 3 | 2,180 |
| 2 Burr Hill Terrace, North Branford, CT | $469,900 | 4 | 2 | 1,684 |
| 88 Turtle Bay Drive 88, Branford, CT | $475,000 | 3 | 2 | 1,800 |
| 41 Victor Hill Drive, Branford, CT | $489,900 | 3 | 2 | 1,412 |
| 11 Jeffrey Lane, Branford, CT | $499,000 | 3 | 1 | 2,200 |
| 78 Turtle Bay Drive 78, Branford, CT | $499,000 | 3 | 3 | 1,800 |
Moving Cost Estimate
EXIT Agents in Branford


Listing Courtesy: Coldwell Banker Realty - (203) 889-8336
Presented by: Lauren Freedman