

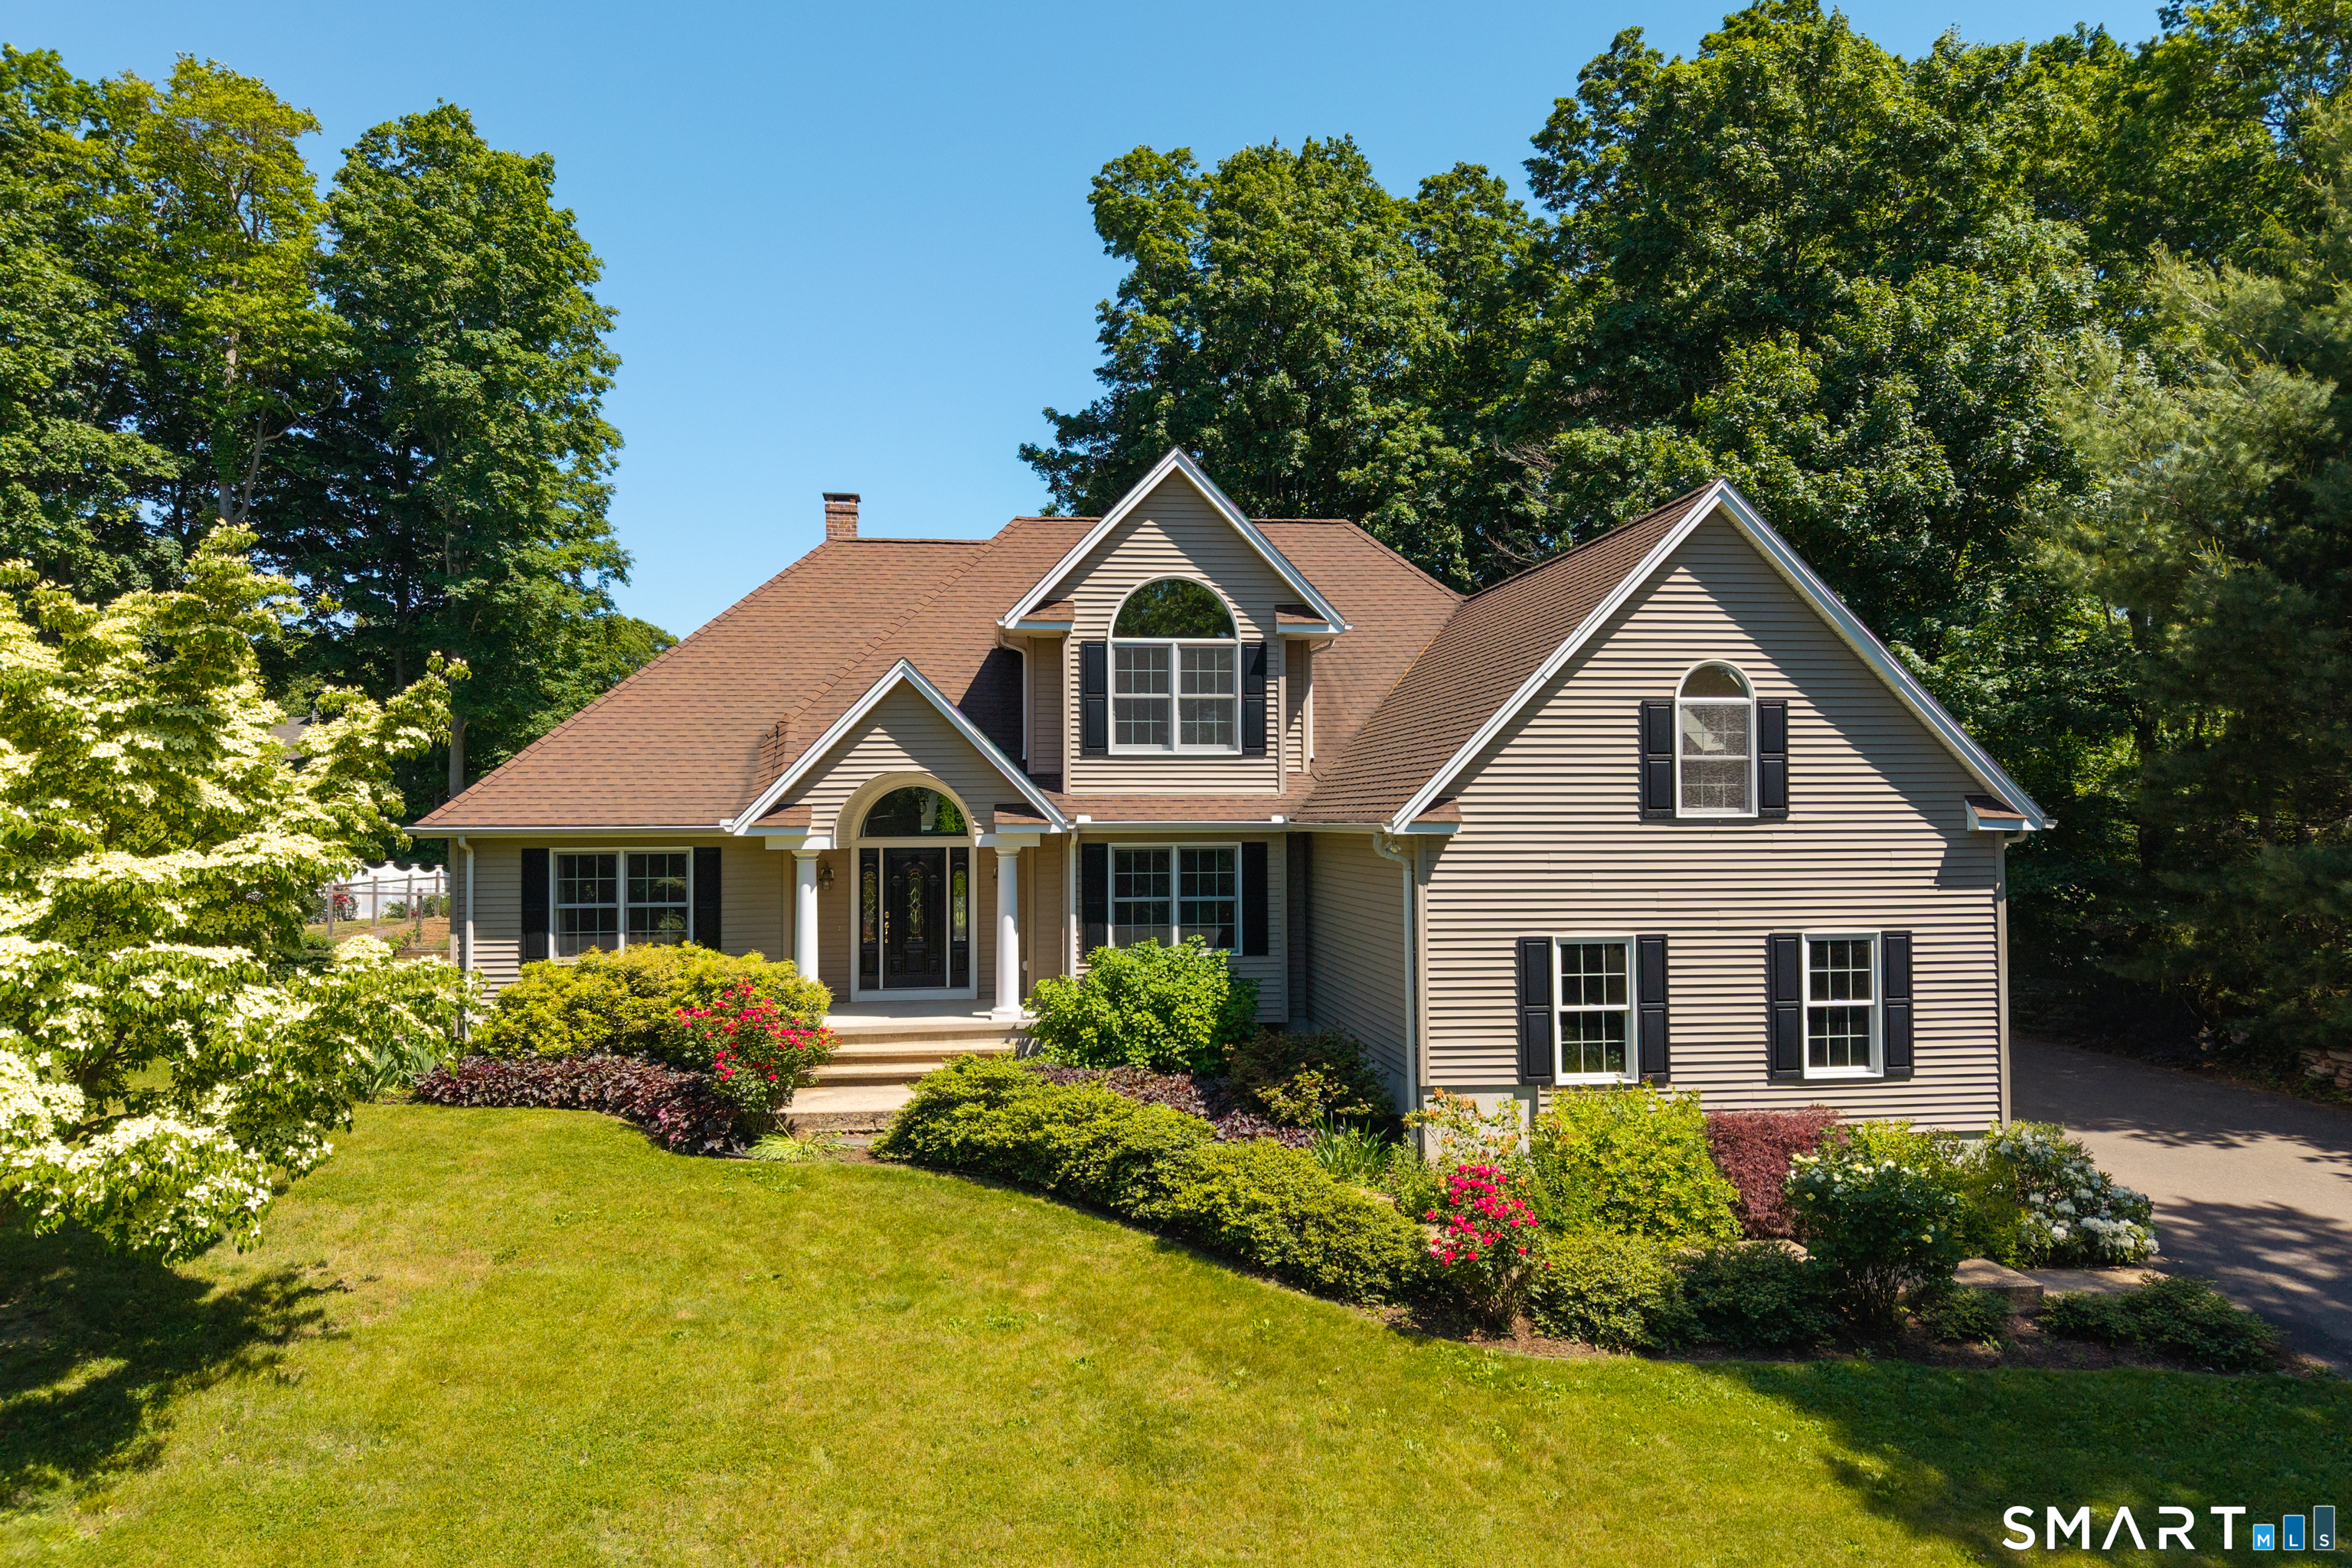
58 Featherbed Lane, Branford, CT 06405
New Haven County
Key Facts
Description
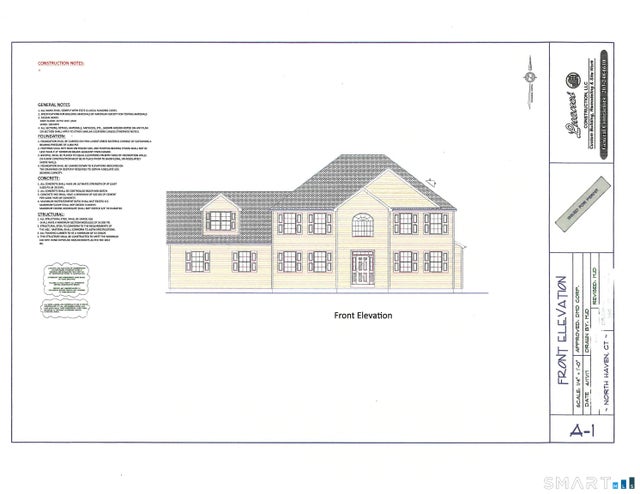
You are first impressed by the beautiful landscaping. There are established perennial flower beds and many flowering shrubs and trees. The visual impact is stunning and inviting. The architect's vision for this contemporary cape was to create private spaces that are bright and airy. This is achieved by using vaulted ceilings, well placed windows, and structural detail that add to each room's unique character. The Living Room is the heart of the first floor. The main attraction of this living area is the gas fireplace and mantle surround, though, the French doors and large, half circle accent window above, get serious votes to upstage the fireplace. The kitchen is open to the living space and gives a wonderful opportunity for creating meal-time magic with free and easy movement throughout the well-equipped and spacious culinary center complete with Stony Creek granite counter tops. Toward the front of the house is a formal dining room (which could also work as a first-floor den or office.) Looking for optimal one-floor living? Nicely tucked away on the first floor is the spacious Primary Suite, with two walk-in closets and an amazing spa-like private bath. Upstairs, there are two additional bedroom spaces, a full bath, and an enormous bonus room with cathedral ceiling, eave storage. and a perfect set up for a home office, home gym, or guest room.
Property Information
Property Type
Residential
Sub-Type
Single Family Residence
Style
Cape Cod / Contemporary
Year Built
2003
Living Area
2,372 sq ft
Lot Size
0.61 acres
Garage Spaces
2
Parking Spaces
6
Zoning
R4
Days on Market
47
MLS® Listing#
24179081
Property Features
Interior
Exterior
Appliances
Cooling
Heating
Basement
Parking
Laundry
Patio
Lot Features
Construction
Foundation
Roof
Security
Utilities
Sewer
Water Source
Rooms
- Lower
Schools
- Elementary:
- Per Board of Ed
- High:
- Branford
Financial Details
HOA
None
Annual Taxes
$10,225
Parcel Number
2421623
Directions
Rt 1 or Rt 146 to Featherbed Lane to #58. Property is on the southern end of Featherbed.
Affordability Calculator
$169,800
Estimated monthly payment
$4,519/mo
Principal $679,200 · Est. interest $947,544 over 30 yrs
Neighborhood Market Statistics
How this home compares to active listings in Branford, CT
- $547,059
- Median Listing Price
- 45
- Median Days on Market
- 1,771
- Median Sq Ft
- $329
- Median Price / Sq Ft
- 67
- Active Listings
- This home’s price is 55% above the area median.
- Its price per sq ft is 9% above the area median.
Market statistics compiled from active EXIT Realty® and MLS listings in Branford, CT.
Location

Points of Interest in Branford, CT
Showing the Branford area map.
Nearby Schools
Branford Public Schools
School · 0.4 mi away
Francis Walsh Intermediate School
Secondary · 0.4 mi away
Tisko Elementary School Pta
Elementary · 0.7 mi away
Shoreline Adult Education
School · 1.3 mi away
Branford High School
Secondary · 1.3 mi away
Shoreline School of Montessori
Elementary · 1.4 mi away
Celc Middle School
Secondary · 1.8 mi away
Child Development Center
School · 1.9 mi away
John B. Sliney School
Elementary · 1.9 mi away
Saint Mary School Branford, Connecticut
Elementary · 2.1 mi away
Early Years Center
School · 2.1 mi away
Indian Neck School
School · 2.1 mi away
Pine Orchard Nursery School
School · 2.1 mi away
ABC Learn with Me
School · 2.3 mi away
Mary T. Murphy School
Elementary · 2.3 mi away
Nursery on Notch Hill
School · 2.6 mi away
Ct Experiential Learning Center
School · 2.8 mi away
Twin Lake Children's Center
School · 2.9 mi away
Jerome Harrison School
Elementary · 3.2 mi away
North Branford High School
Secondary · 3.3 mi away
Commute Calculator
Nearby Homes


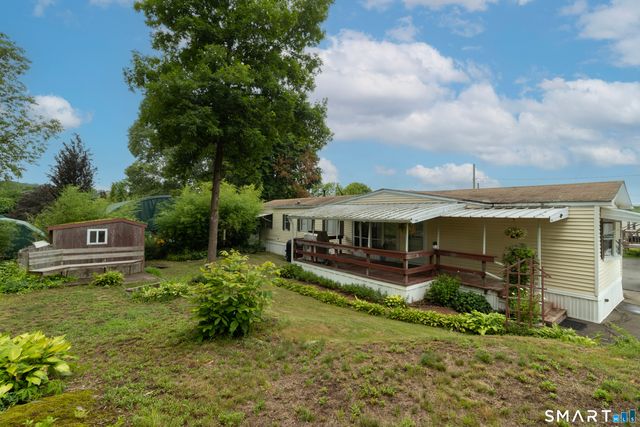
Similar Homes Nearby


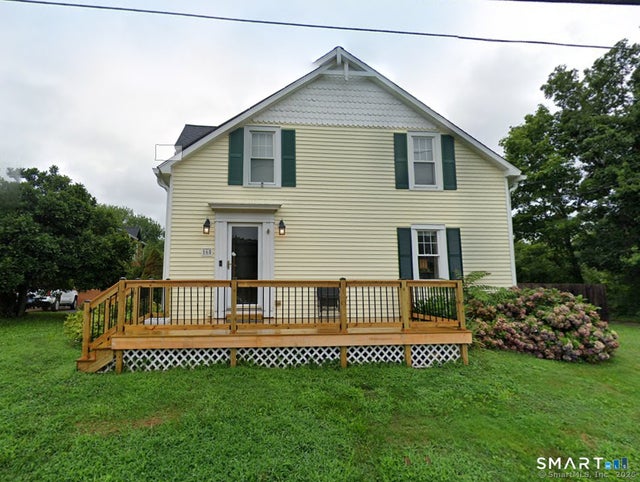
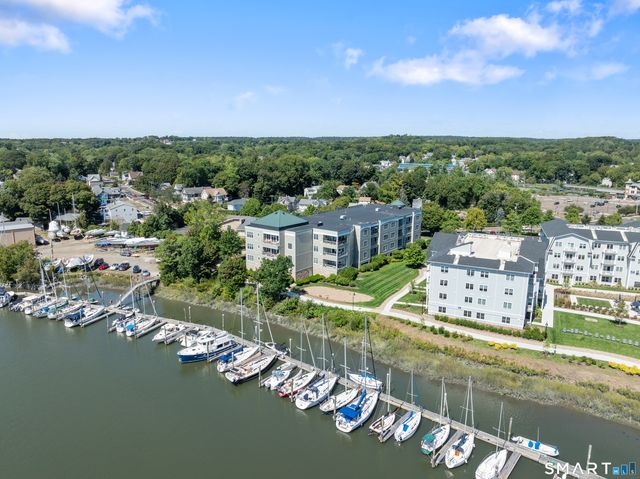
Similar Home Values
Comparable nearby listings and their asking prices.
| Address | Price | Beds | Baths | Sq Ft |
|---|---|---|---|---|
| 120 Highland Avenue, Branford, CT | $599,000 | 2 | 2 | 1,998 |
| 16 Ramblewood Drive, Branford, CT | $635,000 | 3 | 2 | 1,771 |
| 200 Damascus Road, Branford, CT | $649,000 | 4 | 3 | 4,087 |
| 161 Leetes Island Road, Branford, CT | $695,000 | 3 | 2 | 2,115 |
| 60 Maple Street 39, Branford, CT | $699,000 | 2 | 2 | 1,351 |
| 6 Lot #6 Stefania's Way, North Branford, CT | $789,900 | 3 | 3 | 2,456 |
Moving Cost Estimate
EXIT Agents in Branford


Listing Courtesy: William Raveis Real Estate - (203) 430-1467
Presented by: Leigh Whiteman