

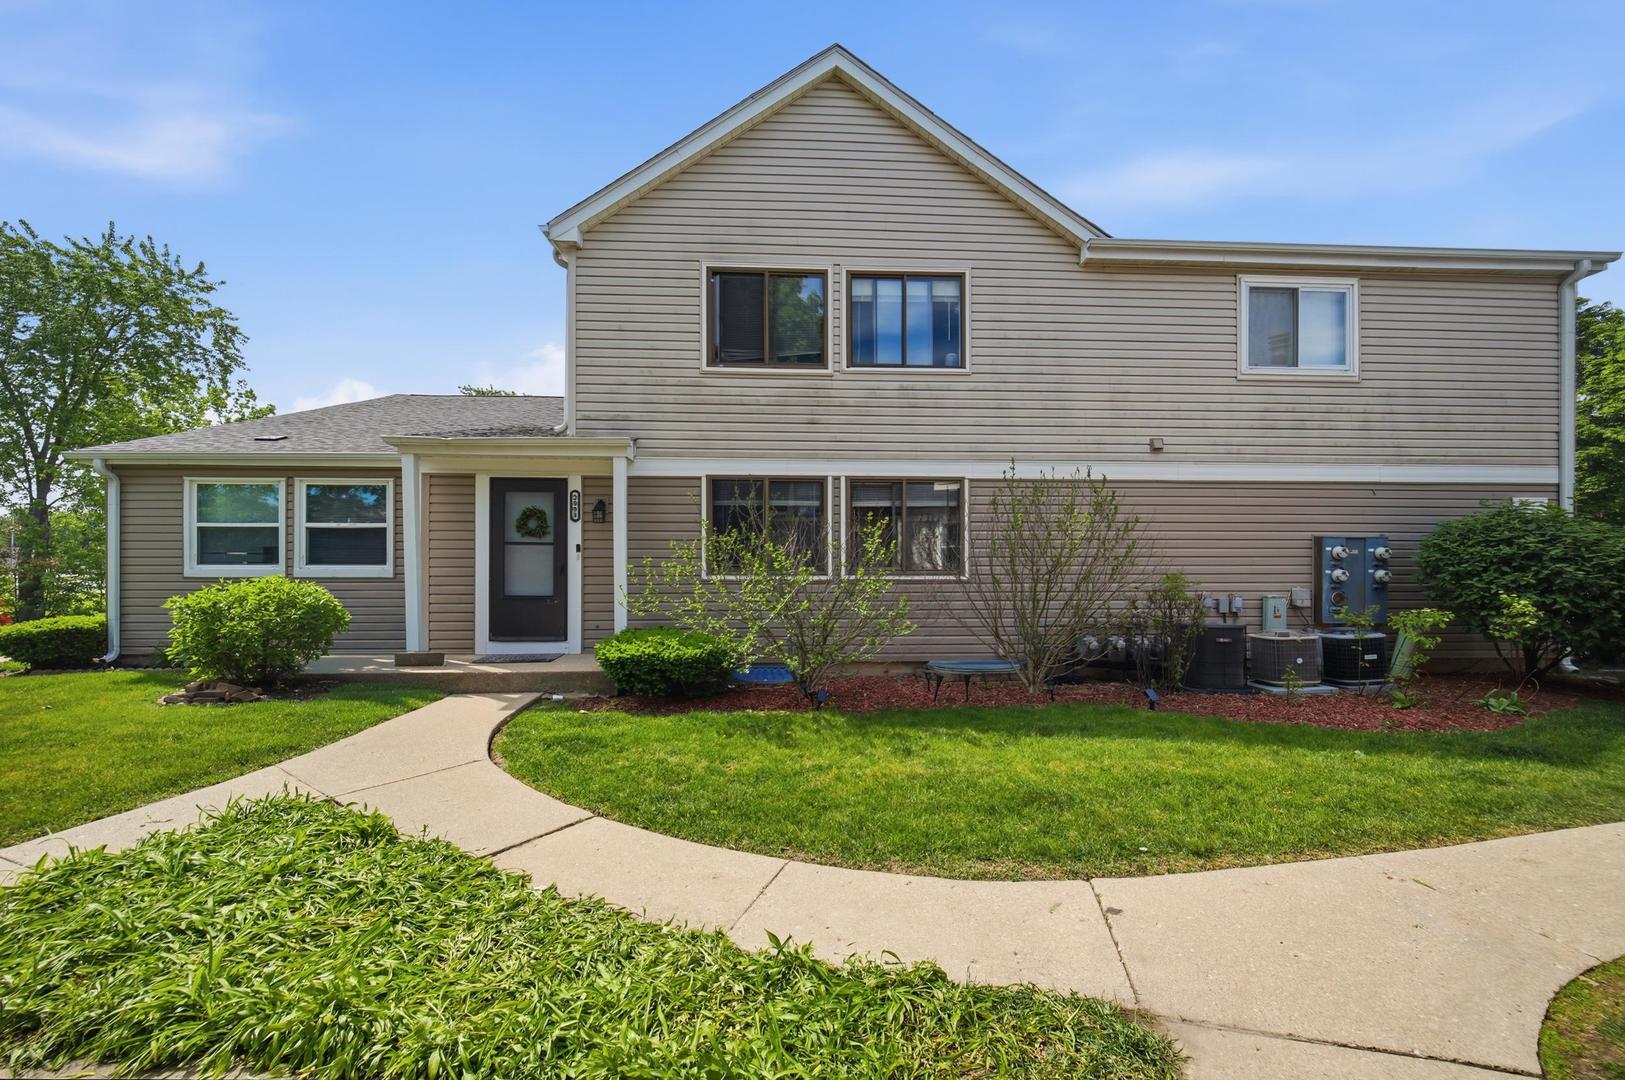
2081 N Ginger Circle, Palatine, IL 60074
Inverrary West · Cook County
Key Facts
Property Information
Property Type
Residential
Sub-Type
Condominium
Year Built
1982
Stories
2
Living Area
903 sq ft
Lot Dimensions
Common
Garage Spaces
1
Parking Spaces
1
Ownership
Condo
Days on Market
7
MLS® Listing#
12676279
Property Features
Appliances
Cooling
Heating
Basement
Parking
Construction
Sewer
Water Source
Rooms
- 17X12Basement
- 9X8Basement
- Bedroom 211X10Second
- Bedroom 3
- Bedroom 4
- Dining Room
- Family Room
- Kitchen15X8Main
- Laundry12X8Basement
- Living Room18X12Main
- Master Bedroom18X10Second
Schools
- Elementary:
- Lake Louise Elementary School
- High:
- Palatine High School
- District:
- Palatine High School
Financial Details
HOA
$300 / Monthly
Annual Taxes
$3,173
Tax year 2023
Parcel Number
02012010231058
Directions
Rt 53 & Dundee--W, to Baldwin--N, to Ginger Creek Circle.
Affordability Calculator
$54,400
Estimated monthly payment
$1,448/mo
Principal $217,600 · Est. interest $303,571 over 30 yrs
Neighborhood Market Statistics
How this home compares to active listings in Palatine, IL
- $426,923
- Median Listing Price
- 32
- Median Days on Market
- 1,600
- Median Sq Ft
- $244
- Median Price / Sq Ft
- 112
- Active Listings
- This home’s price is 36% below the area median.
- Its price per sq ft is 23% above the area median.
Market statistics compiled from active EXIT Realty® and MLS listings in Palatine, IL.
Location

Points of Interest in Palatine, IL
Showing the Palatine area map.
Nearby Schools
Long Grove Country School
Elementary · 0.9 mi away
Palatine High School
Secondary · 1.2 mi away
Longfellow Elementary School
Elementary · 1.5 mi away
Cooper Middle School
Secondary · 1.5 mi away
Virginia Lake Elementary School
Elementary · 1.5 mi away
Buffalo Grove High School
Secondary · 1.5 mi away
The Grove Montessori School
Elementary · 1.6 mi away
Jane Addams Elementary School
Elementary · 1.7 mi away
Lincoln Elementary School
Elementary · 1.7 mi away
New Hope Academy
School · 1.8 mi away
Edgar Allan Poe Elementary School
Elementary · 2.0 mi away
Lake Louise Elementary School
Elementary · 2.0 mi away
Montessori School of Long Grove
Elementary · 2.0 mi away
Ivy Hall Elementary School
Elementary · 2.1 mi away
Charles Quentin Elementary School
Elementary · 2.1 mi away
Greenbrier Elementary School
Elementary · 2.1 mi away
Kildeer Countryside School District 96
School · 2.1 mi away
St Thomas of Villanova
Elementary · 2.2 mi away
Ccsd15
School · 2.3 mi away
Willow Grove Kindergarten Center
Elementary · 2.3 mi away
Commute Calculator
Nearby Homes

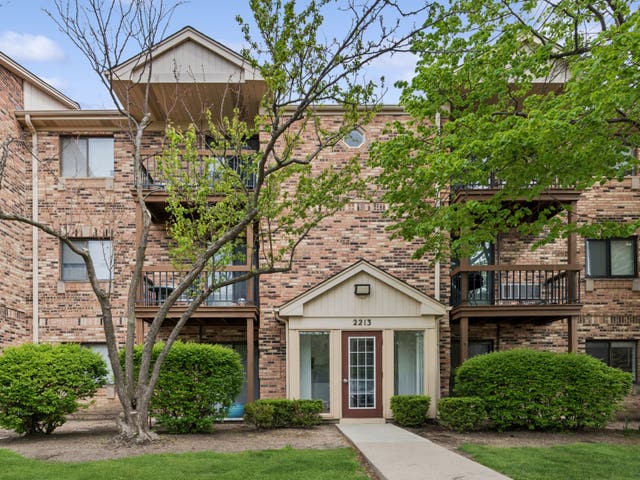


Similar Homes Nearby
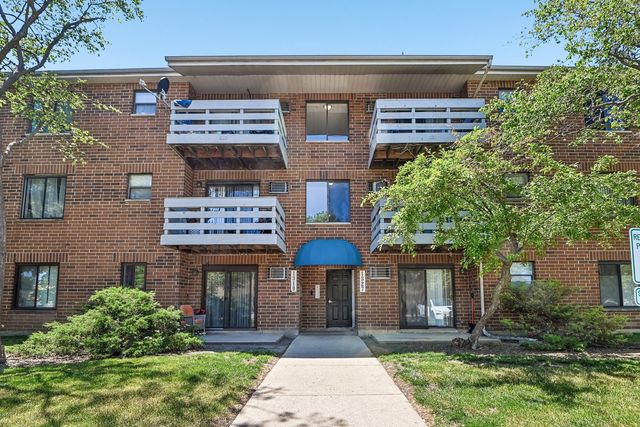

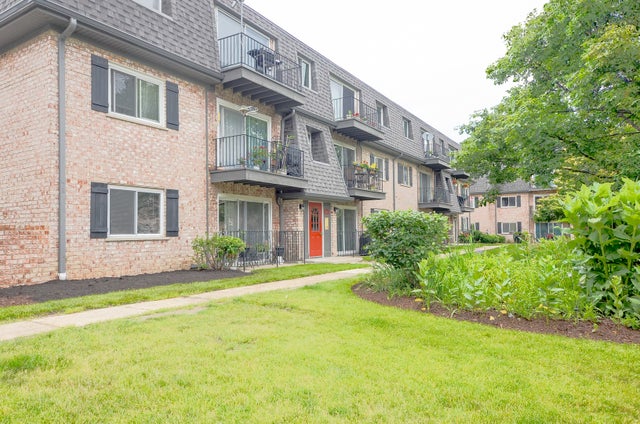

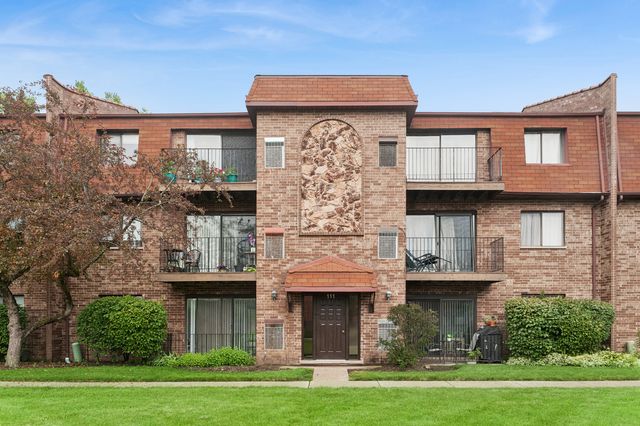
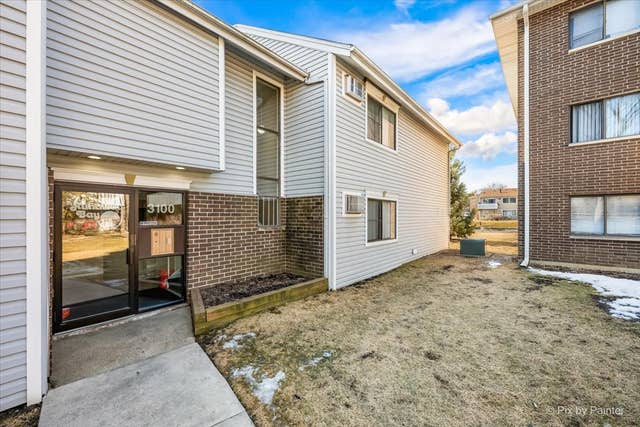
Similar Home Values
Comparable nearby listings and their asking prices.
| Address | Price | Beds | Baths | Sq Ft |
|---|---|---|---|---|
| 1319 N Winslowe Drive 203, Palatine, IL | $192,000 | 2 | 1 | 850 |
| 268 N CARTER Street 201, Palatine, IL | $210,000 | 2 | 2 | 1,000 |
| 916 S Plum Grove Road 223, Palatine, IL | $210,900 | 2 | 1 | — |
| 1 Renaissance Place 3G, Palatine, IL | $215,000 | 2 | 2 | 1,480 |
| 111 W Brandon Court E33, Palatine, IL | $225,000 | 2 | 2 | 1,200 |
| 3100 Bayside Drive 3, Palatine, IL | $229,900 | 2 | 2 | 1,132 |
Moving Cost Estimate
EXIT Agents in Palatine


Listing Courtesy: Keller Williams Success Realty - 8473819500
Last Updated: 2026-06-15