

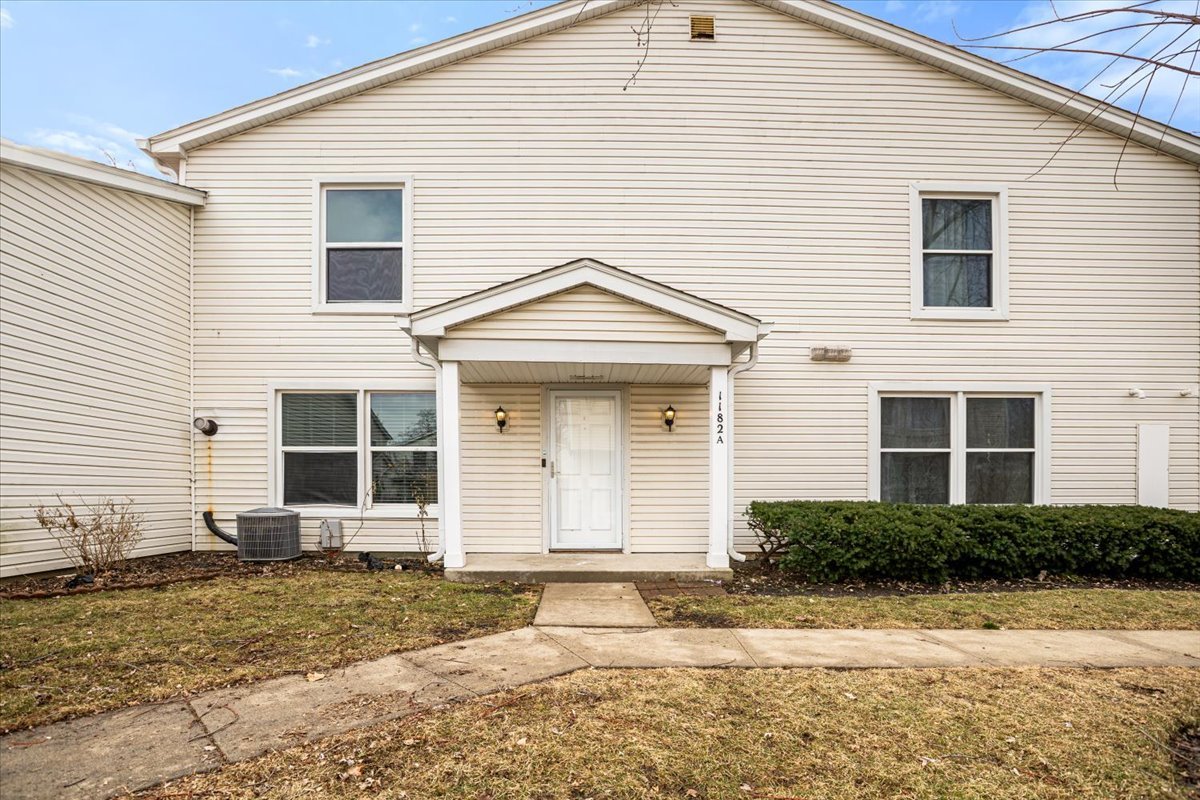
1182 E Barberry Lane A, Palatine, IL 60074
Heritage Manor · Cook County
Key Facts
Description
Welcome to this beautifully updated 2-story townhouse located in an investor-friendly community in highly desirable Palatine. Offering 2 bedrooms, 1.5 baths, and a 1-car garage, this move-in ready home blends modern finishes with functional living space. The main level features a spacious living and dining room combination, perfect for both everyday comfort and entertaining. A convenient powder room and in-unit laundry add to the home's thoughtful layout. The renovated kitchen is tastefully appointed with granite countertops, newer appliances, and contemporary finishes that create a clean, modern aesthetic. Upstairs, you'll find two generously sized bedrooms and a full bath. The expansive primary bedroom offers a large walk-in closet, providing both comfort and ample storage. Luxury vinyl plank flooring throughout and fresh, neutral paint enhance the home's cohesive and sophisticated design. Ideally situated near major expressways and highways for effortless commuting, and just minutes from shopping, dining, and schools, this property offers both lifestyle convenience and investment flexibility in one of Palatine's most sought-after areas. Schedule your private tour today!
Property Information
Property Type
Residential
Sub-Type
Condominium
Year Built
1975
Stories
2
Living Area
1,271 sq ft
Lot Dimensions
COMMON
Garage Spaces
1
Parking Spaces
1
Ownership
Condo
Days on Market
78
MLS® Listing#
12565845
Property Features
Interior
Appliances
Cooling
Heating
Basement
Parking
Laundry
Patio
Lot Features
Construction
Foundation
Roof
Windows
Sewer
Water Source
Rooms
- Bedroom 211X10Second
- Bedroom 3
- Bedroom 4
- Dining Room10X9Main
- Family Room
- Kitchen9X12Main
- Laundry4X4Main
- Living Room18X12Main
- Master Bedroom17X10Second
Schools
- Elementary:
- Lincoln Elementary School
- High:
- Palatine High School
- District:
- Palatine High School
Financial Details
HOA
$230 / Monthly
Annual Taxes
$4,440
Tax year 2024
Parcel Number
02011020531043
Directions
Dundee west, to Baldwin north, to Barberry Ln
Affordability Calculator
$57,000
Estimated monthly payment
$1,517/mo
Principal $228,000 · Est. interest $318,080 over 30 yrs
Neighborhood Market Statistics
How this home compares to active listings in Palatine, IL
- $428,000
- Median Listing Price
- 32
- Median Days on Market
- 1,600
- Median Sq Ft
- $247
- Median Price / Sq Ft
- 112
- Active Listings
- This home’s price is 33% below the area median.
- Its price per sq ft is 9% below the area median.
Market statistics compiled from active EXIT Realty® and MLS listings in Palatine, IL.
Location

Points of Interest in Palatine, IL
Showing the Palatine area map.
Nearby Schools
Long Grove Country School
Elementary · 0.8 mi away
Palatine High School
Secondary · 1.2 mi away
Virginia Lake Elementary School
Elementary · 1.5 mi away
Longfellow Elementary School
Elementary · 1.6 mi away
Lincoln Elementary School
Elementary · 1.6 mi away
Cooper Middle School
Secondary · 1.7 mi away
Buffalo Grove High School
Secondary · 1.7 mi away
Jane Addams Elementary School
Elementary · 1.7 mi away
The Grove Montessori School
Elementary · 1.8 mi away
Charles Quentin Elementary School
Elementary · 1.9 mi away
New Hope Academy
School · 1.9 mi away
Montessori School of Long Grove
Elementary · 2.0 mi away
Lake Louise Elementary School
Elementary · 2.1 mi away
Edgar Allan Poe Elementary School
Elementary · 2.1 mi away
Ivy Hall Elementary School
Elementary · 2.2 mi away
Walter R Sundling Junior High School
Secondary · 2.2 mi away
Kildeer Countryside School District 96
School · 2.2 mi away
Greenbrier Elementary School
Elementary · 2.2 mi away
Ccsd15
School · 2.2 mi away
Community Consolidated School District 15
School · 2.2 mi away
Commute Calculator
Nearby Homes


Similar Homes Nearby

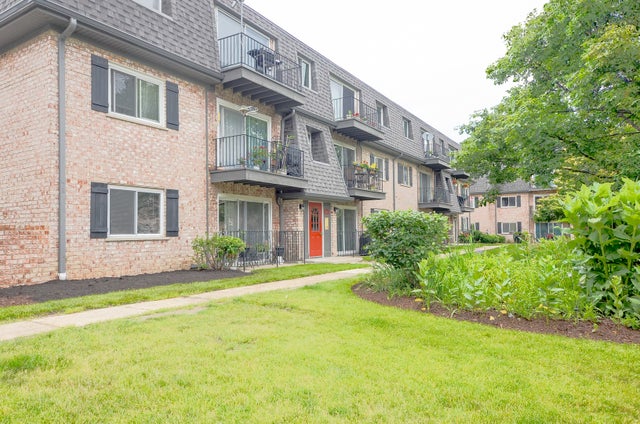

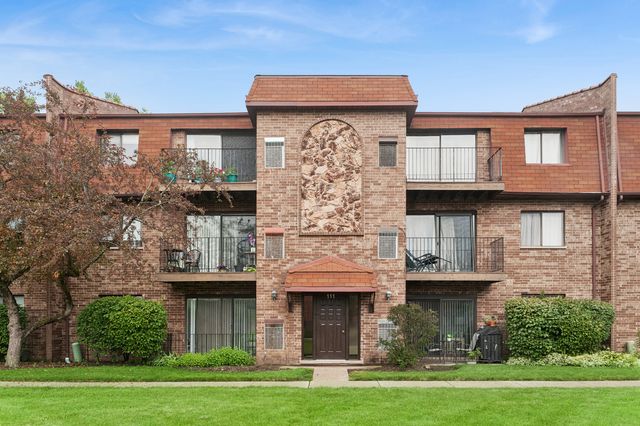
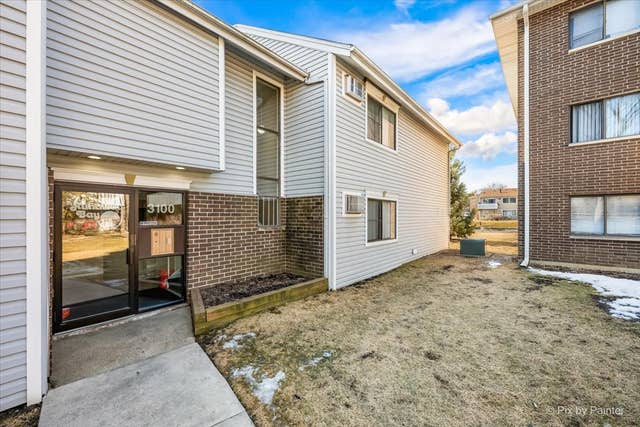
Similar Home Values
Comparable nearby listings and their asking prices.
| Address | Price | Beds | Baths | Sq Ft |
|---|---|---|---|---|
| 268 N CARTER Street 201, Palatine, IL | $210,000 | 2 | 2 | 1,000 |
| 916 S Plum Grove Road 223, Palatine, IL | $210,900 | 2 | 1 | — |
| 1 Renaissance Place 3G, Palatine, IL | $215,000 | 2 | 2 | 1,480 |
| 111 W Brandon Court E33, Palatine, IL | $225,000 | 2 | 2 | 1,200 |
| 3100 Bayside Drive 3, Palatine, IL | $229,900 | 2 | 2 | 1,132 |
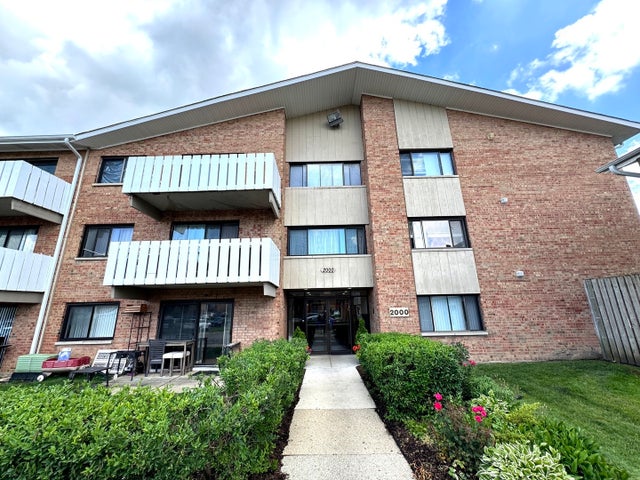
| 2000 Bayside Drive 110, Palatine, IL | $230,000 | 2 | 2 | 1,150 |
Moving Cost Estimate
EXIT Agents in Palatine


Listing Courtesy: RE/MAX FUTURE - 7733288055
Last Updated: 2026-02-26