

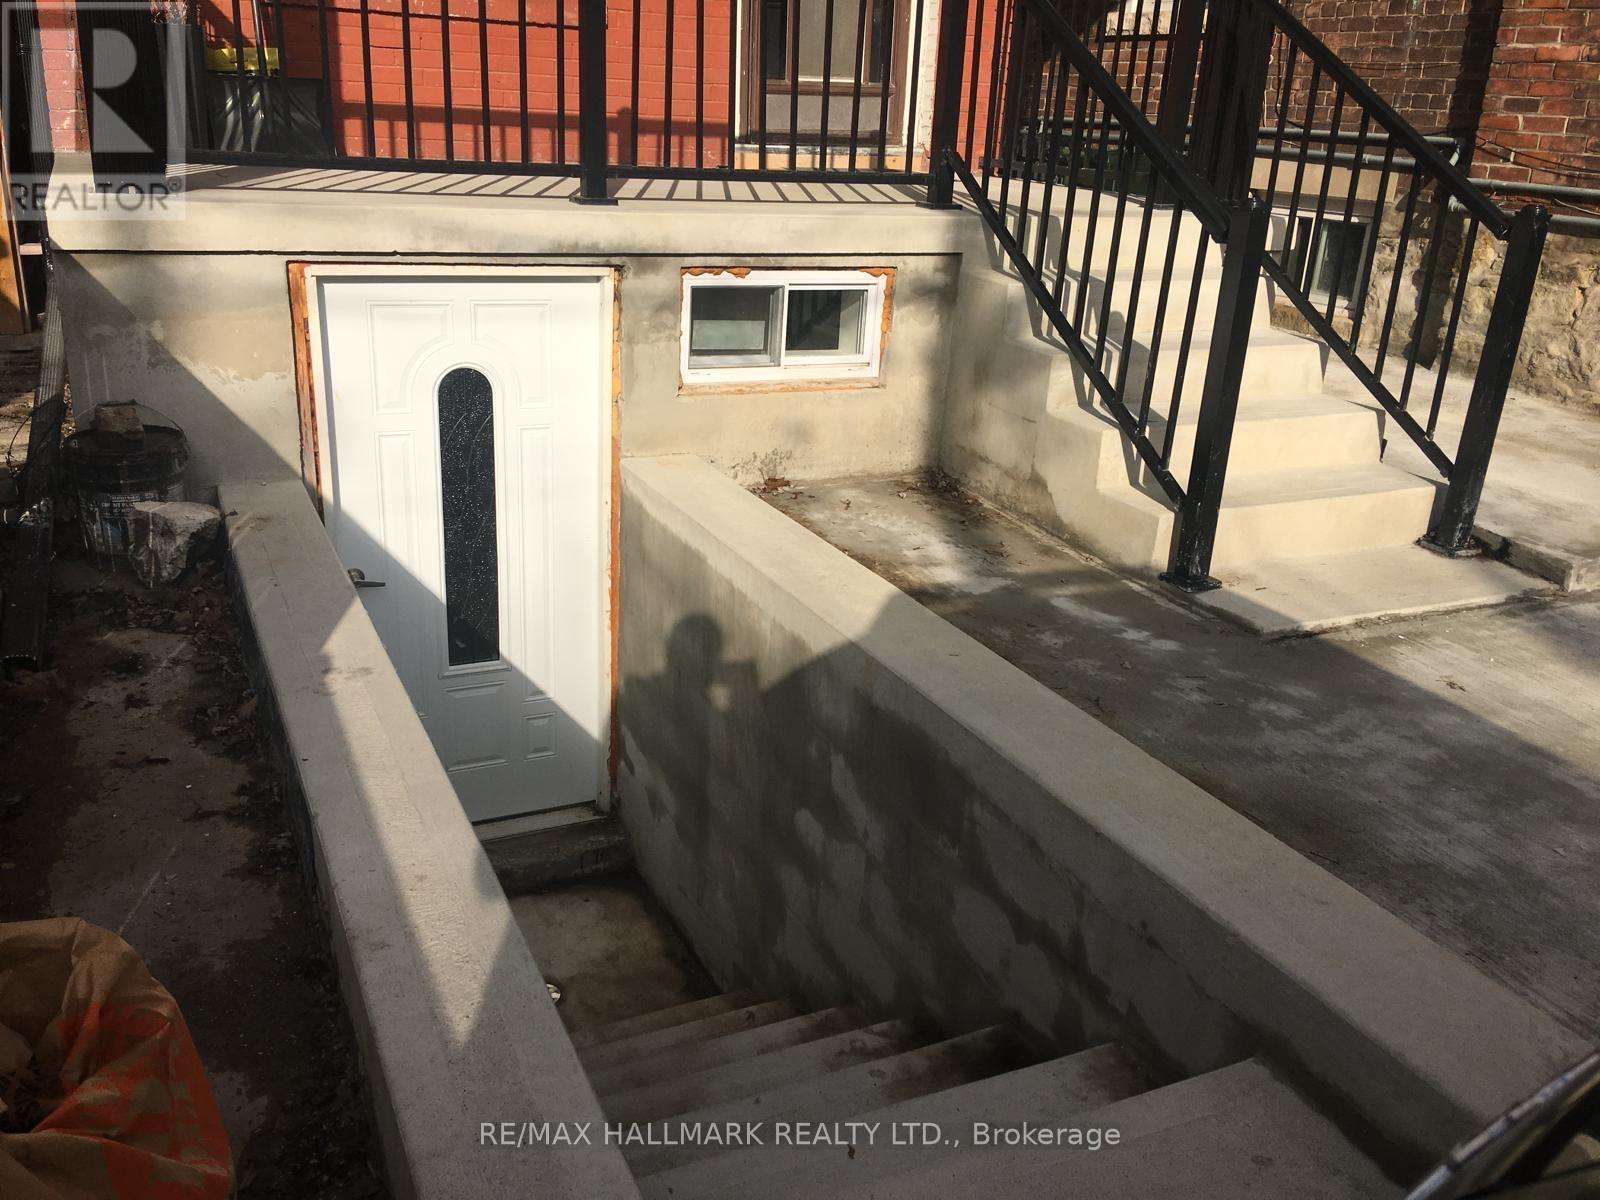
#BASEMENT - 102 BARTON AVENUE Unit #Basement, Toronto (Annex), ON M6G1P6
Annex
Key Facts
Description
Stylish Renovated 2-Bedroom Basement Apartment in the Heart of The Annex! Live in one of Toronto's most vibrant neighborhoods! This clean, fully renovated 2-bedroom basement apartment is ideally located on Barton Street, steps from: Bloor Street & Yorkville Restaurants, Cafes & Shops Groceries & Korean Town U of T & George Brown College Bathurst & Christie Subway Stations Enjoy: All utilities included Private separate entrance Bright space with pot lights. Street parking available. Laundromat nearby. Quiet, convenient location. No smoking | No pets. Ready to move in! Don't miss this incredible opportunity to live in a prime downtown location. (id:31684)
Property Information
Property Type
Residential Lease
Sub-Type
Single Family Residence
Ownership
Freehold
Listing #
C13443472
Property Features
- Cooling:
- Central Air
- Heating:
- Forced Air, Natural Gas
- Parking:
- Detached
Rooms
- Bedroom 2Measurements not availableLower
- KitchenMeasurements not availableLower
- Living RoomMeasurements not availableLower
- Master BedroomMeasurements not availableLower
Affordability Calculator
$60,000
Estimated monthly payment
$1,597/mo
Principal $240,000 · Est. interest $334,821 over 30 yrs
Neighborhood Market Statistics
How this home compares to active listings in Toronto, ON
- CA$786,362
- Median Listing Price
- 48
- Median Days on Market
- 950
- Median Sq Ft
- CA$821
- Median Price / Sq Ft
- 19,842
- Active Listings
Market statistics compiled from active EXIT Realty® and MLS listings in Toronto, ON.
Location
- #BASEMENT - 102 BARTON AVENUE Unit #Basement, Toronto (Annex), ON M6G1P6
Nearby Schools
Clay with Me
School · 0.1 km away
Palmerston Ave Junior Public School
Elementary · 0.2 km away
Hawthorne on Essex Daycare
Elementary · 0.4 km away
Kids & Company
School · 0.4 km away
Odyssey Montessori School
Elementary · 0.5 km away
Eec du Sacre-Coeur-Toronto
Elementary · 0.6 km away
Bickford Centre
School · 0.6 km away
West End Alternative School
Secondary · 0.6 km away
Royal St George's College
Secondary School · 0.6 km away
Cast School
Secondary · 0.7 km away
Harbord Collegiate Institute
Secondary · 0.7 km away
Central Technical School
Secondary · 0.8 km away
Jackman Ics Lab School
School · 1.0 km away
Institute of Child Study
School · 1.0 km away
Montrose Junior Public School
Elementary · 1.0 km away
Delta Senior Alternative School
Secondary · 1.0 km away
Odyssey Heights School for Girls
Secondary · 1.0 km away
St Bruno Elementary School
Elementary · 1.0 km away
Sutherland-Chan School Teaching Clinic
Secondary · 1.0 km away
Taddle Creek Montessori School
Elementary · 1.1 km away
Commute Calculator
Moving Cost Estimate
EXIT Agents in Toronto (Annex)



Listing Courtesy: RE/MAX HALLMARK REALTY LTD.
Data Terms of Use
This website is operated by RE/MAX HALLMARK REALTY LTD., a brokerage who is a member of The Canadian Real Estate Association (CREA). The content on this website is owned or controlled by CREA. By accessing this website, the user agrees to be bound by these terms of use as amended from time to time, and agrees that these terms of use constitute a binding contract between the user, RE/MAX HALLMARK REALTY LTD., and CREA.
Copyright
The content on this website is protected by copyright and other laws, and is intended solely for the private, non-commercial use by individuals. Any other reproduction, distribution or use of the content, in whole or in part, is specifically prohibited. Prohibited uses include commercial use, “screen scraping”, “database scraping”, and any other activity intended to collect, store, reorganize or manipulate the content of this website.
Trademarks
REALTOR®, REALTORS®, and the REALTOR® logo are certification marks that are owned by REALTOR® Canada Inc. and licensed exclusively to The Canadian Real Estate Association (CREA). These certification marks identify real estate professionals who are members of CREA and who must abide by CREA’s By-Laws, Rules, and the REALTOR® Code. The MLS® trademark and the MLS® logo are owned by CREA and identify the professional real estate services provided by members of CREA.
Liability and Warranty Disclaimer
The information contained on this website is based in whole or in part on information that is provided by members of CREA, who are responsible for its accuracy. CREA reproduces and distributes this information as a service for its members, and assumes no responsibility for its completeness or accuracy.
Amendments
RE/MAX HALLMARK REALTY LTD. may at any time amend these Terms of Use by updating this posting. All users of this site are bound by these amendments should they wish to continue accessing the website, and should therefore periodically visit this page to review any and all such amendments.