

1018 - 461 GREEN ROAD Unit 1018, Hamilton (Lakeshore), ON L8E5B4
Lakeshore
Key Facts
Description
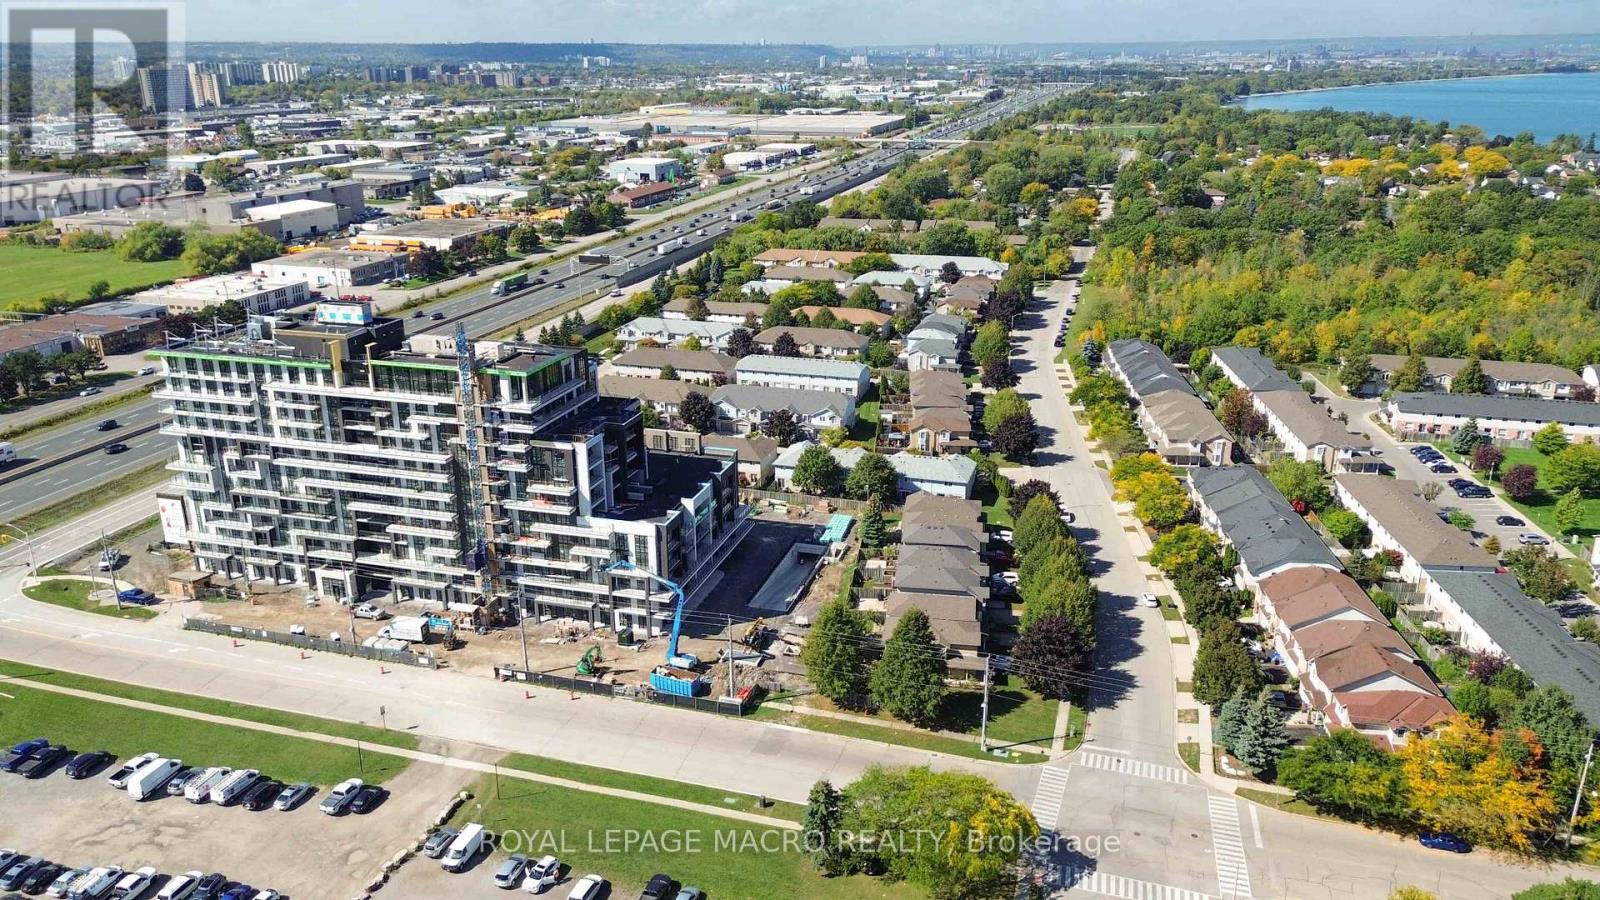
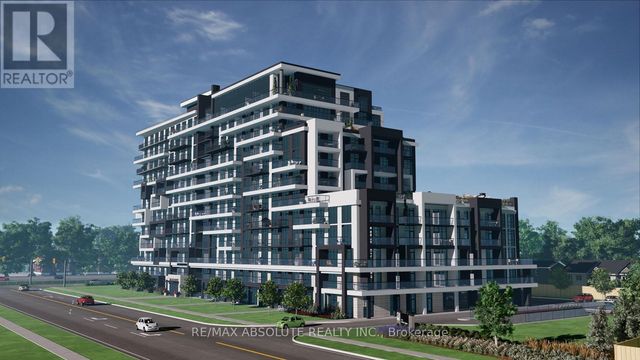
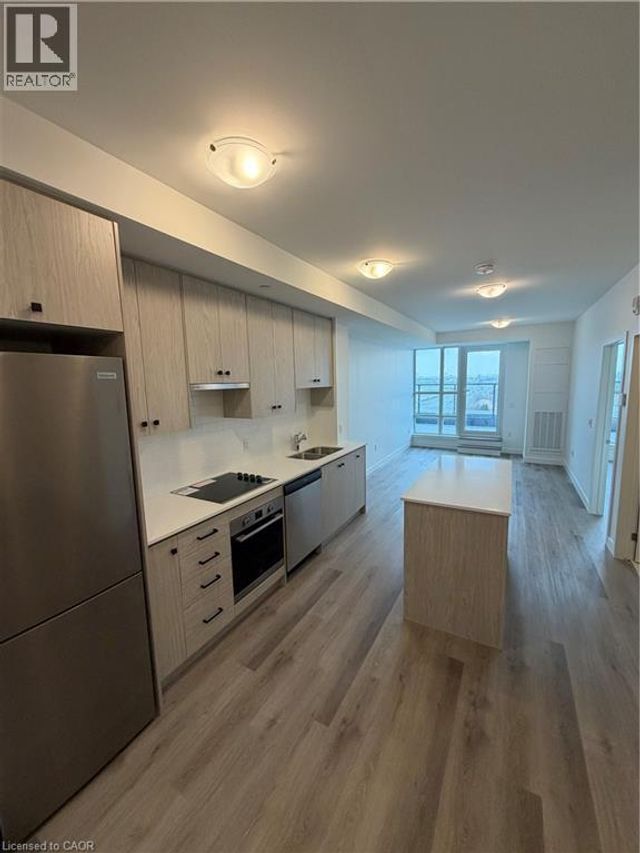
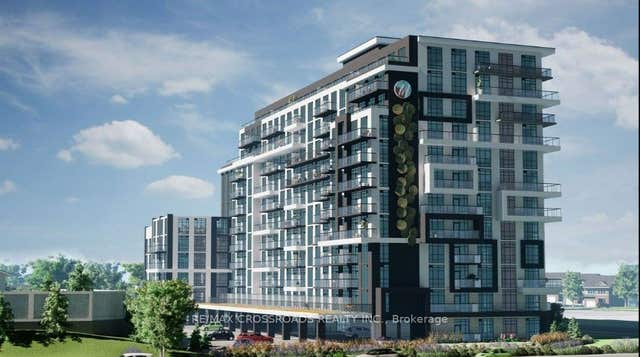
Experience sophisticated urban living in this pristine, 641 sq. ft. suite plus large balcony at the newly completed Muse Condominium, a premier 12-storey residence by Homes by DeSantis. Perfect for young professionals or as a high-end income property, the functional layout features 9' smooth ceilings, luxury vinyl plank flooring, and a versatile den ideal for a dedicated home office or guest space. The gourmet kitchen shines with custom cabinetry with extended upper cabinets, a stainless steel appliance package, and a breakfast island that flows seamlessly into the bright living area and private over-sized balcony. Embrace the future of convenience with the integrated DeSantis Smart Suite technology, featuring a 10-inch voice-enabled wall pad for climate and security control, digital door locks, and automated parcel notifications. This unit includes the added value of one parking space and one storage locker and in suite laundry. Residents enjoy an unmatched lifestyle with "art-inspired" amenities, including a stunning 6th-floor terrace with BBQs, a fitness-focused art studio, media lounge, chef's kitchen, and a pet spa. Ideally situated for commuters with easy access to transit and the QEW, this Tarion-warranted home offers a perfect balance of modern innovation and connectivity in the heart of Southern Ontario. (id:31684)
Property Information
Property Type
Residential
Sub-Type
Condominium
Parking Spaces
1
Ownership
Condominium/Strata
Listing #
X13041804
Property Features
- Cooling:
- Central Air
- Heating:
- Heat Pump, Natural Gas
- Parking:
- Detached
Rooms
- Bathroom 1Measurements not availableMain
- Bedroom 13.71 m X 2.77 mMain
- Den2.06 m X 2.87 mMain
- Kitchen3.86 m X 3.1 mMain
- Living Room3.1 m X 4.65 mMain
HOA & Tax
- HOA:
- CA$280/Monthly
Affordability Calculator
$83,980
Estimated monthly payment
$2,235/mo
Principal $335,920 · Est. interest $468,638 over 30 yrs
Neighborhood Market Statistics
How this home compares to active listings in Hamilton, ON
- CA$712,615
- Median Listing Price
- 51
- Median Days on Market
- 1,377
- Median Sq Ft
- CA$477
- Median Price / Sq Ft
- 5,440
- Active Listings
- This home’s price is 41% below the area median.
Market statistics compiled from active EXIT Realty® and MLS listings in Hamilton, ON.
Location
- 1018 - 461 GREEN ROAD Unit 1018, Hamilton (Lakeshore), ON L8E5B4
Nearby Schools
Stoney Creek Montessori
Elementary · 1.4 km away
Eastdale Elementary School
Elementary · 1.4 km away
St. Agnes Catholic Elementary School
Elementary · 2.0 km away
Our Lady of Peace Catholic Elementary School
Elementary · 2.4 km away
Cardinal Newman Catholic Secondary School
Secondary · 2.5 km away
Lake Avenue School
School · 2.5 km away
Memorial School
Secondary · 2.6 km away
Orchard Park Secondary School
Secondary · 2.7 km away
Collegiate Avenue Elementary School
Secondary · 2.8 km away
St. Clare of Assisi Catholic Elementary School
Elementary · 2.9 km away
St. Martin of Tours Catholic Elementary School
Elementary · 3.1 km away
Aitchison School of Canada
Secondary · 3.5 km away
Green Acres School
School · 3.7 km away
St. David Catholic Elementary School
Elementary · 3.8 km away
Sir Isaac Brock School
Elementary · 4.0 km away
Cairn Christian School - Stoney Creek
School · 4.2 km away
Hillcrest Elementary School
Elementary · 4.2 km away
Glen Echo Junior Public School
Elementary · 4.6 km away
Glendale Secondary School
Secondary · 4.7 km away
Immaculate Heart of Mary Catholic Elementary School
Elementary · 4.9 km away
Commute Calculator
Nearby Homes


Moving Cost Estimate
EXIT Agents in Hamilton (Lakeshore)



Listing Courtesy: ROYAL LEPAGE MACRO REALTY
Data Terms of Use
This website is operated by ROYAL LEPAGE MACRO REALTY, a brokerage who is a member of The Canadian Real Estate Association (CREA). The content on this website is owned or controlled by CREA. By accessing this website, the user agrees to be bound by these terms of use as amended from time to time, and agrees that these terms of use constitute a binding contract between the user, ROYAL LEPAGE MACRO REALTY, and CREA.
Copyright
The content on this website is protected by copyright and other laws, and is intended solely for the private, non-commercial use by individuals. Any other reproduction, distribution or use of the content, in whole or in part, is specifically prohibited. Prohibited uses include commercial use, “screen scraping”, “database scraping”, and any other activity intended to collect, store, reorganize or manipulate the content of this website.
Trademarks
REALTOR®, REALTORS®, and the REALTOR® logo are certification marks that are owned by REALTOR® Canada Inc. and licensed exclusively to The Canadian Real Estate Association (CREA). These certification marks identify real estate professionals who are members of CREA and who must abide by CREA’s By-Laws, Rules, and the REALTOR® Code. The MLS® trademark and the MLS® logo are owned by CREA and identify the professional real estate services provided by members of CREA.
Liability and Warranty Disclaimer
The information contained on this website is based in whole or in part on information that is provided by members of CREA, who are responsible for its accuracy. CREA reproduces and distributes this information as a service for its members, and assumes no responsibility for its completeness or accuracy.
Amendments
ROYAL LEPAGE MACRO REALTY may at any time amend these Terms of Use by updating this posting. All users of this site are bound by these amendments should they wish to continue accessing the website, and should therefore periodically visit this page to review any and all such amendments.