

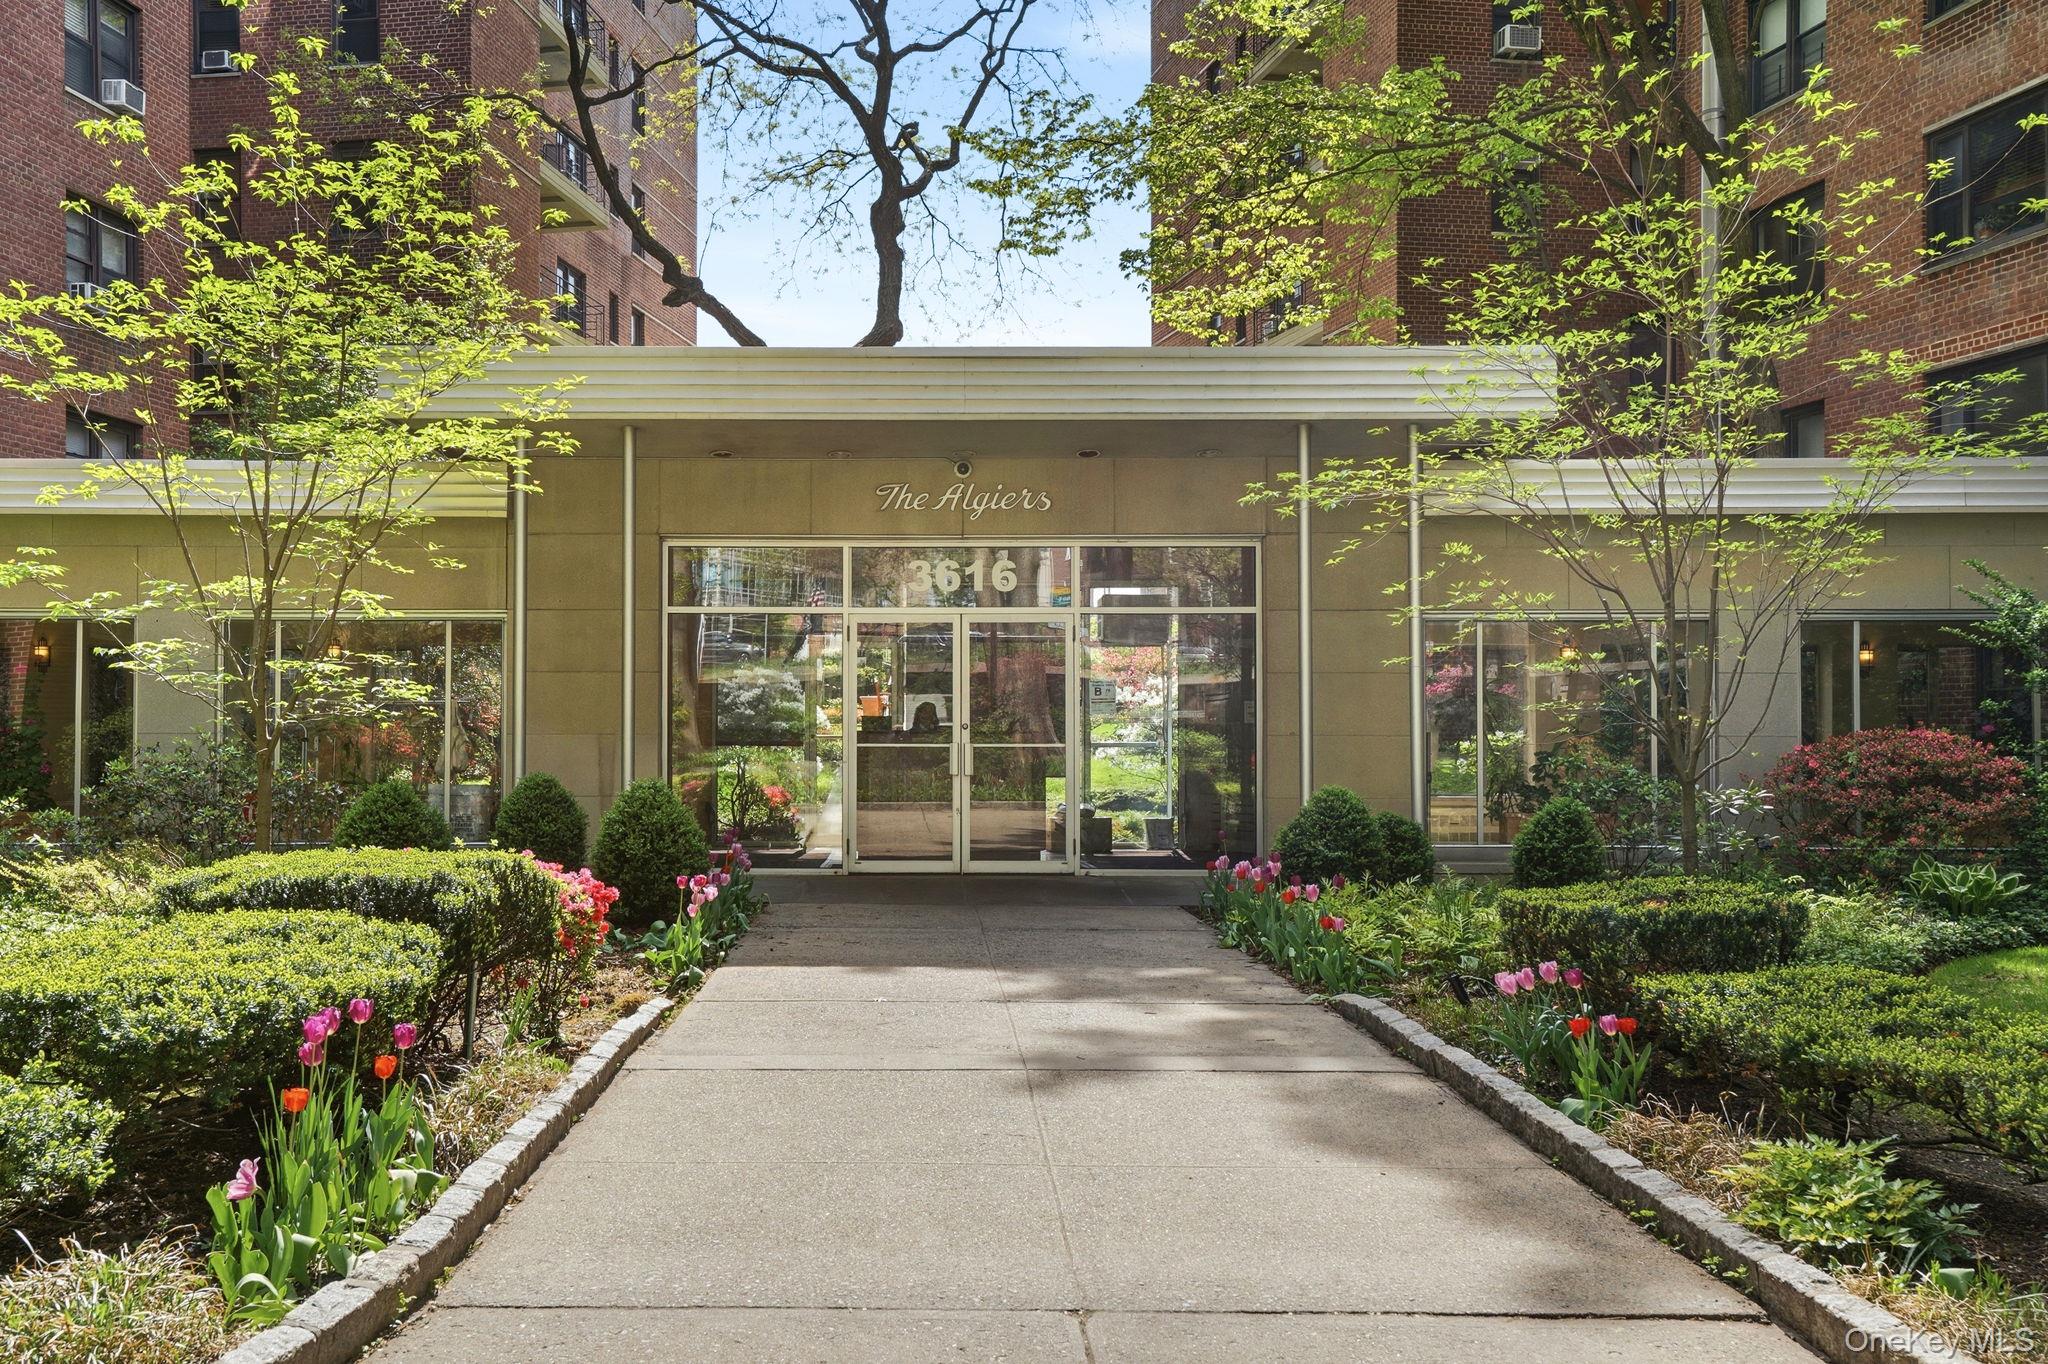
3616 Henry Hudson Pkway N 3IN, Bronx, NY 10463
Bronx County
Key Facts
Description
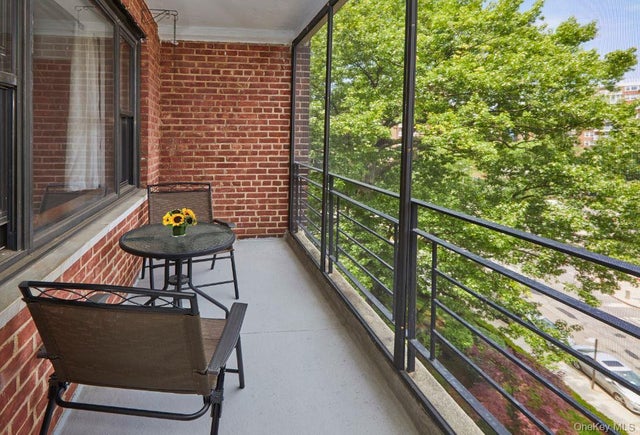
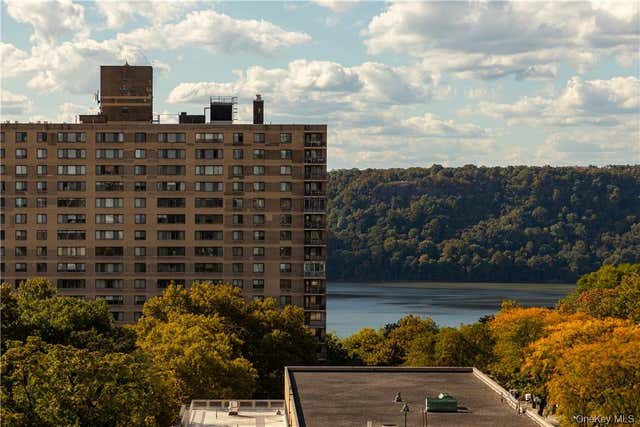
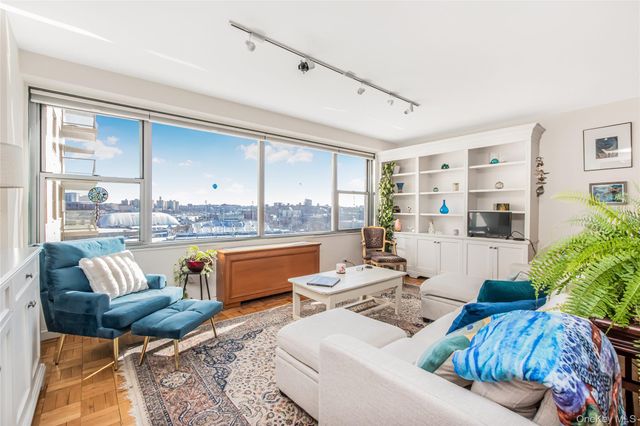
Welcome to “The Algiers,” a desirable co-op in the heart of Central Riverdale. This spacious 2-bedroom, 2-bath residence offers approximately 1,250 sq ft and features a custom kitchen with granite countertops and stainless steel appliances. The layout includes a large living and dining area, a primary bedroom with an en-suite bathroom, and access to a private terrace—perfect for relaxing or entertaining. The well-maintained building offers a doorman, live-in superintendent, gym, laundry, landscaped courtyard, playground, community room, bike room, and storage. Conveniently located near shopping, dining, parks, places of worship, and public transportation, making everyday living and commuting a breeze. A wonderful opportunity to own in a vibrant and highly desirable Riverdale neighborhood.
Property Information
Property Type
Residential
Sub-Type
Stock Cooperative
Style
Other
Year Built
1954
Living Area
1,250 sq ft
Garage Spaces
1
Parking Spaces
1
Days on Market
61
MLS® Listing#
914415
Property Features
- Interior:
- Granite Counters
- Appliances:
- Cooktop, Dishwasher, Microwave, Refrigerator
- Cooling:
- Wall/Window Unit(s)
- Heating:
- Natural Gas
- Fireplace:
- None
- Parking:
- Assigned, Garage
- Laundry:
- Common Area
- Patio:
- Terrace
- Construction:
- Brick
- Utilities:
- Natural Gas Available, Cable Connected, Electricity Connected, Natural Gas Connected
- Sewer:
- Public Sewer
- Water Source:
- Public
Schools
- Elementary:
- Ps 24 Spuyten Duyvil
- Middle:
- Riverdale/Kingsbridge (Ms/Hs 141)
- High:
- Riverdale/Kingsbridge (Ms/Hs 141)
HOA & Tax
- HOA:
- $1,224/Monthly
Affordability Calculator
$92,000
Estimated monthly payment
$2,448/mo
Principal $367,999 · Est. interest $513,392 over 30 yrs
Neighborhood Market Statistics
How this home compares to active listings in Bronx, NY
- $576,699
- Median Listing Price
- 70
- Median Days on Market
- 1,206
- Median Sq Ft
- $376
- Median Price / Sq Ft
- 1,266
- Active Listings
- This home’s price is 20% below the area median.
- Its price per sq ft is 2% below the area median.
Market statistics compiled from active EXIT Realty® and MLS listings in Bronx, NY.
Location
- 3616 Henry Hudson Pkway N 3IN, Bronx, NY 10463
Nearby Schools
Yeshivat Chovevei Torah
School · 0.0 mi away
Riverdale Kingsbridge Academy
School · 0.1 mi away
P. S. 024 Spuyten Duyvil
Elementary · 0.2 mi away
Ethical Culture Fieldston School
Secondary · 0.3 mi away
Fieldston Lower School
School · 0.3 mi away
Jeff Nerenberg Tennis Academy
School · 0.4 mi away
Riverdale Nursery School
School · 0.4 mi away
Atmosphere Academy Public Charter School - 12th Grade Campus
School · 0.4 mi away
International Leadership Charter High School
Secondary · 0.5 mi away
Amber Charter Schools
Elementary · 0.5 mi away
Milton Fein School
Elementary · 0.5 mi away
PS 37 Multiple Intelligence School
Elementary · 0.5 mi away
Yearling Nursery School
School · 0.6 mi away
P. S X721 - Stephen McSweeney School
Secondary · 0.6 mi away
Korean School of New York
School · 0.6 mi away
In-Tech Academy
School · 0.6 mi away
St. John- Visitation Parish Pastoral Center
School · 0.6 mi away
Kinneret Day School
Elementary · 0.7 mi away
PS 207
Elementary · 0.7 mi away
Bronx School of Law & Finance
Secondary · 0.7 mi away
Commute Calculator
Nearby Homes




Similar Homes Nearby

Moving Cost Estimate
EXIT Agents in Bronx


Listing Courtesy: Coldwell Banker Realty - 9142453400
Presented by: Jenny Colon
 Fair Housing Notice