

1455 Ridgeview Drive, Big Canoe, GA 30143
Big Canoe · Pickens County
Key Facts
Description
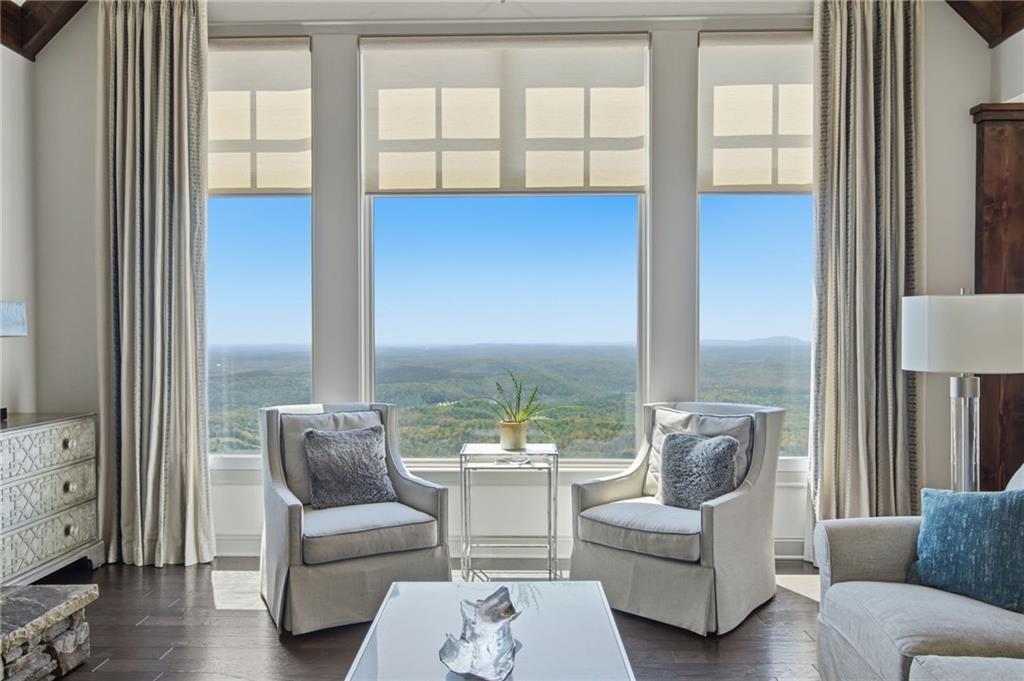
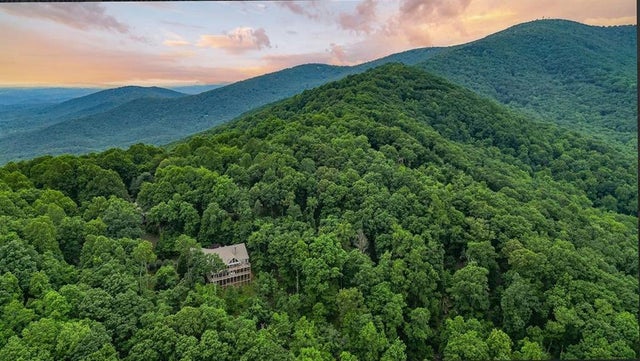
Luxury mountain retreat in Big Canoe showcasing long-range mountain views and rare Atlanta skyline views from every level, privately positioned in the coveted Ridgeview section and built by premier builder Dan DeJiacomo. Designed to fully capture its extraordinary setting, the home offers walls of windows, soaring vaulted ceilings, and exceptional craftsmanship throughout, creating a seamless connection between refined interiors and the surrounding mountain landscape. The open-concept main level lives beautifully, anchored by a chef’s kitchen with custom cabinetry, expansive prep space, and walk-in pantry, flowing effortlessly to an Easy-Breeze porch with stone fireplace—an outdoor living space designed for year-round enjoyment of the views, privacy, and fresh mountain air. From morning coffee to evening entertaining, the setting is both peaceful and unforgettable. True one-level living includes a private office and a serene primary suite with spa-inspired bath, soaking tub, and sweeping mountain views that rival a luxury resort. The terrace level continues to impress with guest suites, a fitness room, wet bar, and a spacious family room opening to a hot tub deck surrounded by nature—offering exceptional privacy and outdoor living. Meticulously maintained and showing like a model home, this residence offers both immediate enjoyment and future potential. A sub-terrace level, already stubbed for a full bath, provides a rare opportunity for the Buyer to design and customize additional living space—ideal for a private apartment, studio, or recreation retreat. Nearly every room is intentionally oriented to maximize mountain views, natural light, and privacy, creating a home that feels both expansive and connected to its surroundings. Most furnishings are available via separate Bill of Sale, offering a turnkey luxury mountain lifestyle. Located within Big Canoe’s 8,000-acre gated mountain, lake, and golf community, residents enjoy access to a premier lifestyle including a state-of-the-art Wellness Center, clubhouse dining, lakes, miles of hiking trails, golf, tennis, pickleball, and resort-style amenities—all just approximately one hour north of Atlanta and convenient to Alpharetta. To enhance the home’s wellness-focused lifestyle, the Seller will provide the Buyer with a twelve-month Signature Membership at Toile & Bubble Foothills, including one 60-minute spa service each month. Buyer to verify all information. I am happy to show the home as a courtesy if the buyer’s agent is unable.
Property Information
Property Type
Residential
Sub-Type
Single Family Residence
Style
Craftsman
Year Built
2018
Living Area
5,485 sq ft
Lot Size
0.99 acres
Lot Dimensions
105x18x283x135x288
Garage Spaces
2
Parking Spaces
6
Days on Market
15
MLS® Listing#
7795190
Property Features
Interior
Exterior
Appliances
Cooling
Heating
Flooring
Fireplace
Basement
Pool
Parking
Laundry
Patio
Fencing
Lot Features
Construction
Foundation
Roof
Windows
Security
Other Structures
Community
Utilities
Sewer
Water Source
Rooms
- 19'2"X22'10"Lower
- 17'7"X18'11"Lower
- Bedroom14'6"x18'10"Lower
- Exercise Room17'6"x14'11"Lower
- Family Room18'10"X20'10"Lower
- Office10'7"x5'3"Main
Schools
- Elementary:
- Tate
- Middle:
- Jasper
- High:
- Pickens
Financial Details
HOA
$415 / Monthly
Annual Taxes
$7,220
Tax year 2024
Parcel Number
045A 036
Directions
Enter through main gate of Big Canoe located at 799 Steve Tate Rd., Marble Hill, GA. Take Wilderness Parkway to First Stop Sign. Turn left onto Cox Mountain Drive to Ridgeview. House is about halfway up mountain on the left hand side. Warning, if you use GPS for the street address, it may take you to the Bluffs Entrance on Cove Road which you will not have entrance or departure access.
Affordability Calculator
$318,000
Estimated monthly payment
$8,463/mo
Principal $1,272,000 · Est. interest $1,774,553 over 30 yrs
Neighborhood Market Statistics
How this home compares to active listings in Big Canoe, GA
- $700,000
- Median Listing Price
- 72
- Median Days on Market
- 3,254
- Median Sq Ft
- $232
- Median Price / Sq Ft
- 112
- Active Listings
- This home’s price is 127% above the area median.
- Its price per sq ft is 25% above the area median.
Market statistics compiled from active EXIT Realty® and MLS listings in Big Canoe, GA.
Location

Points of Interest in Big Canoe, GA
Showing the Big Canoe area map.
Nearby Schools
Pickens High School
Secondary · 4.7 mi away
Tate Elementary School
Elementary · 4.7 mi away
Pickens Junior High School
Secondary · 6.0 mi away
Jasper Elementary School
Elementary · 6.6 mi away
Harmony Elementary School
Elementary · 6.7 mi away
Jasper Middle School
Elementary · 6.8 mi away
Pickens County Schools
School · 6.8 mi away
Ball Ground Elementary School
Elementary · 9.0 mi away
Ball Ground Elementary School Stem Academy
Elementary · 9.7 mi away
Hill City Elementary School
Elementary · 11.4 mi away
Dawson County Middle School
School · 12.0 mi away
Dawson County School District
Elementary · 12.0 mi away
Dawson County Junior High School
Secondary · 12.0 mi away
Dawson County Head Start/ Ehs & Prek
School · 12.3 mi away
Robinson Elementary School
Elementary · 12.4 mi away
Dawson County High School
Secondary · 12.6 mi away
Clayton Elementary School
Elementary · 13.3 mi away
Clear Creek Middle School
Secondary · 13.3 mi away
Poole's Mill Elementary
Elementary · 13.4 mi away
Riverview Elementary School
Elementary · 13.4 mi away
Commute Calculator
Nearby Homes



Similar Homes Nearby


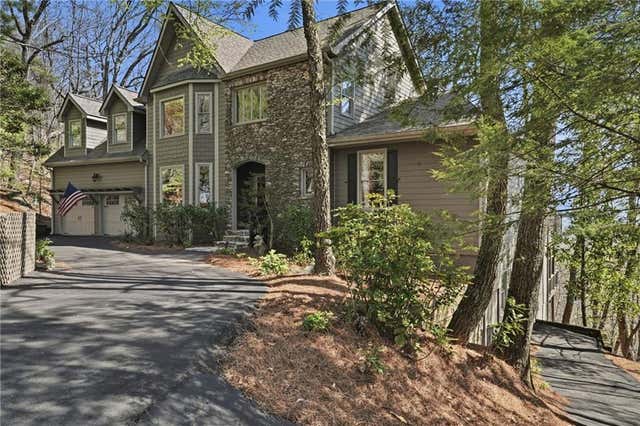
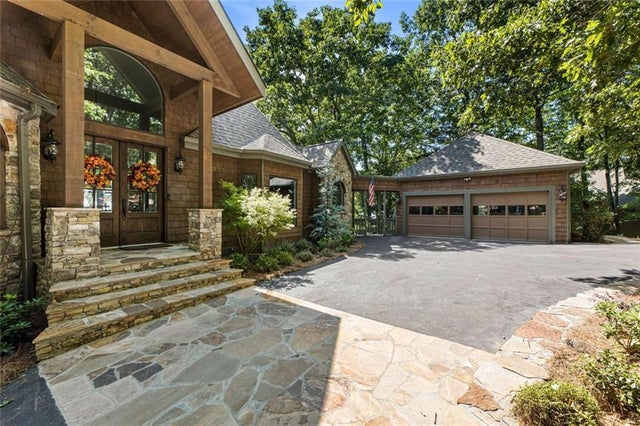

Similar Home Values
Comparable nearby listings and their asking prices.
| Address | Price | Beds | Baths | Sq Ft |
|---|---|---|---|---|
| 1837 Ridgeview Drive, Big Canoe, GA | $1,185,000 | 4 | 4 | 3,666 |
| 43 Toland Way, Big Canoe, GA | $1,225,000 | 6 | 4 | 5,931 |
| 739 Summit Drive E, Big Canoe, GA | $1,275,000 | 4 | 4 | 5,044 |
| 1021 Falcon Heights, Big Canoe, GA | $1,297,000 | 5 | 5 | 5,530 |
| 912 Mcelroy Mountain Drive, Big Canoe, GA | $1,350,000 | 4 | 5 | 4,519 |
| 912 Mcelroy Mountain DR, Big Canoe, GA | $1,350,000 | 4 | — | 4,519 |
Moving Cost Estimate
EXIT Agents in Big Canoe


Listing Courtesy: Ansley Real Estate - 678-471-0402
Last Updated: 2026-06-26