

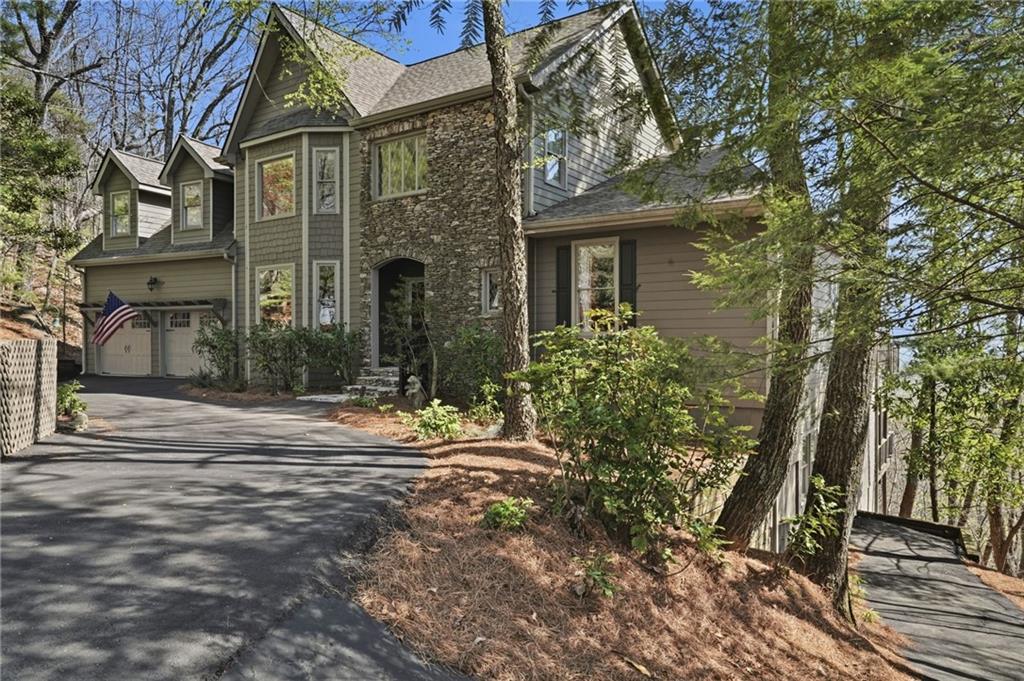
1021 Falcon Heights, Big Canoe, GA 30143
Big Canoe · Dawson County
Key Facts
Description
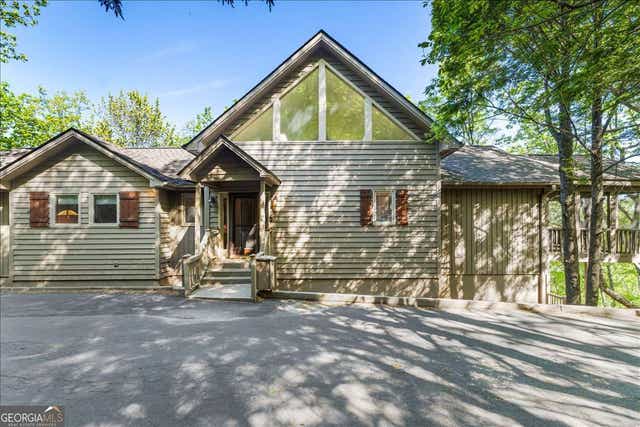
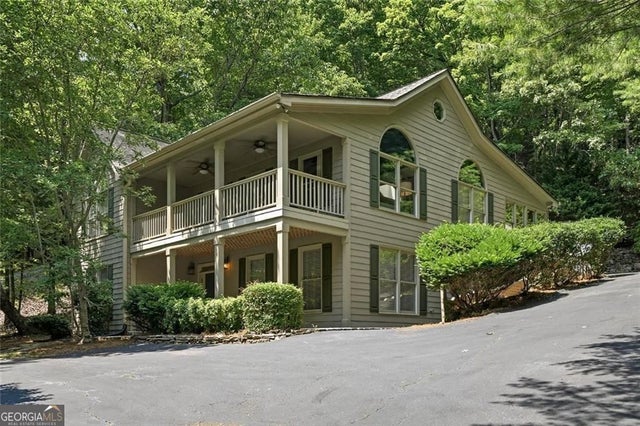
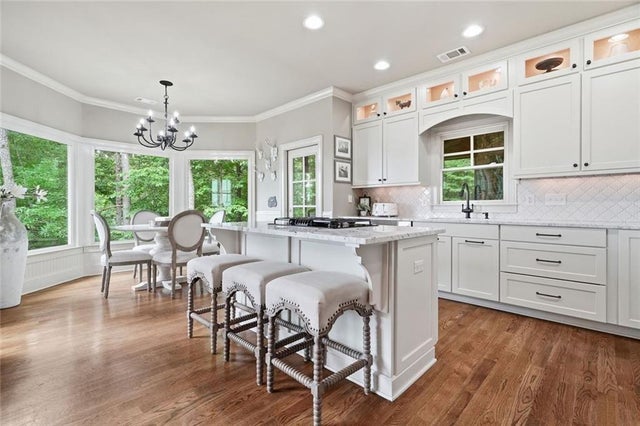
Spacious home offering breathtaking long-range lake and mountain views from multiple vantage points. Designed to impress, the main level features soaring cathedral ceilings and an open-concept floor plan that seamlessly connects the great room, dining area, and kitchen—perfect for both everyday living and entertaining. This home also has a newer roof and all the walls of interior were freshly painted within the past year. One floor living with primary bedroom suite on main level along with den/office and laundry room. Grand sized dining room for at least 12 to 14. Breakfast room from very spacious kitchen provides magnificent view of lake and mountains through Big Canoe and beyond. Upper level has two additional bedrooms/baths along with a large loft with build in bookcases for work space or relaxing. Terrace level boasts impressive 12-foot ceilings, creating a bright and airy extension of the home with abundant space for guests, recreation, or a private retreat. Two more bedrooms and a recreation room are on this level. There is also a very large workshop with exterior double door entry for woodworking or just extra storage. Expansive decks on both levels provide the ideal setting to relax and take in the stunning natural surroundings year-round. Home is offered with the option to purchase furnishings so this property presents a turnkey opportunity. Select artwork is also available separately, allowing you to further customize this exceptional residence. Experience the best of Big Canoe living in a home that combines space, style, and unforgettable views. Buyer to verify all information and dimensions deemed important.
Property Information
Property Type
Residential
Sub-Type
Single Family Residence
Style
Traditional
Year Built
1996
Stories
3
Living Area
5,530 sq ft
Lot Size
1.42 acres
Lot Dimensions
x
Garage Spaces
2
Parking Spaces
6
Days on Market
66
MLS® Listing#
7741802
Property Features
Interior
Exterior
Appliances
Cooling
Heating
Flooring
Fireplace
Basement
Pool
Parking
Laundry
Patio
Fencing
Lot Features
Construction
Foundation
Roof
Windows
Security
Other Structures
Community
Utilities
Sewer
Water Source
Schools
- Elementary:
- Robinson
- Middle:
- Dawson County
- High:
- Dawson County
Financial Details
HOA
None
Annual Taxes
$4,155
Tax year 2025
Parcel Number
023 057
Directions
GPS address: 13350 Hwy 53 E, Marble Hill, GA 30148. Driving directions: GA 400 N. Turn LEFT at Hwy 369. Go 12 miles to Yellow Creek Rd. Turn RIGHT and go to end (10 mi). Turn RIGHT onto Hwy 53 and go .03 tenths of a mile to office of Big Canoe Realty on Right.
Affordability Calculator
$259,400
Estimated monthly payment
$6,903/mo
Principal $1,037,600 · Est. interest $1,447,544 over 30 yrs
Neighborhood Market Statistics
How this home compares to active listings in Big Canoe, GA
- $700,000
- Median Listing Price
- 76
- Median Days on Market
- 3,254
- Median Sq Ft
- $232
- Median Price / Sq Ft
- 110
- Active Listings
- This home’s price is 85% above the area median.
- Its price per sq ft is 1% above the area median.
Market statistics compiled from active EXIT Realty® and MLS listings in Big Canoe, GA.
Location

Walk Score
Car-Dependent
Walk Score details ↗Points of Interest in Big Canoe, GA
Showing the Big Canoe area map.
Nearby Schools
Pickens High School
Secondary · 6.3 mi away
Tate Elementary School
Elementary · 6.6 mi away
Pickens Junior High School
Secondary · 7.6 mi away
Jasper Elementary School
Elementary · 7.9 mi away
Jasper Middle School
Elementary · 8.1 mi away
Pickens County Schools
School · 8.1 mi away
Harmony Elementary School
Elementary · 8.3 mi away
Ball Ground Elementary School
Elementary · 10.8 mi away
Dawson County Middle School
School · 11.2 mi away
Dawson County School District
Elementary · 11.2 mi away
Dawson County Junior High School
Secondary · 11.2 mi away
Ball Ground Elementary School Stem Academy
Elementary · 11.5 mi away
Dawson County Head Start/ Ehs & Prek
School · 11.5 mi away
Robinson Elementary School
Elementary · 11.5 mi away
Dawson County High School
Secondary · 11.8 mi away
Hill City Elementary School
Elementary · 12.7 mi away
Clear Creek Middle School
Secondary · 13.1 mi away
Riverview Elementary School
Elementary · 13.3 mi away
Dawson County Middle School
Secondary · 13.5 mi away
Matt Elementary School
Elementary · 14.2 mi away
Commute Calculator
Nearby Homes
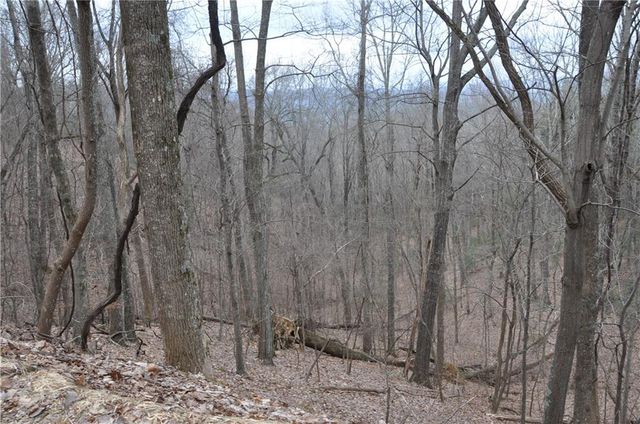
Similar Homes Nearby
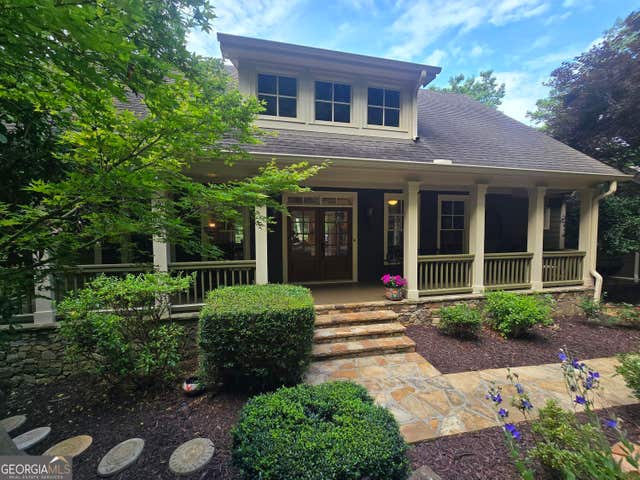

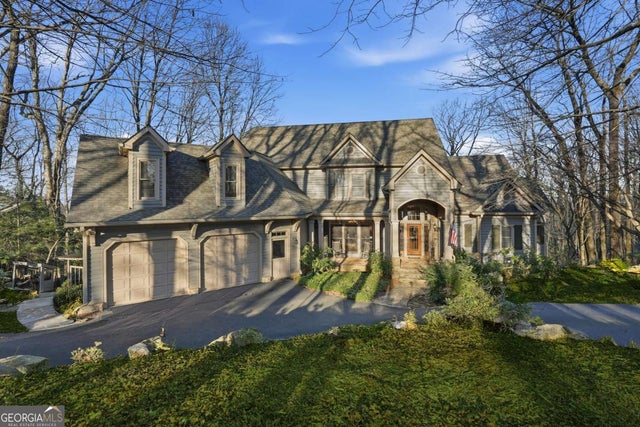
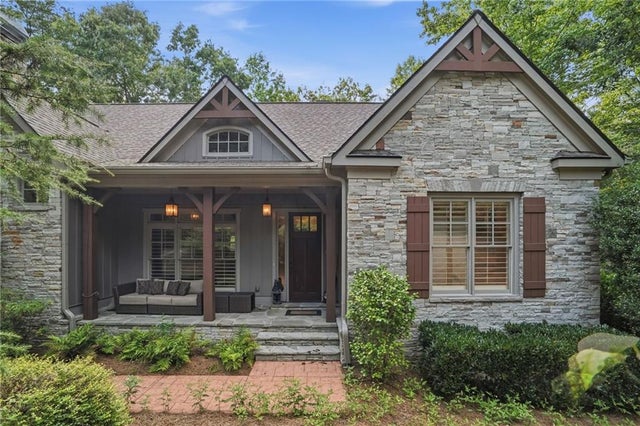
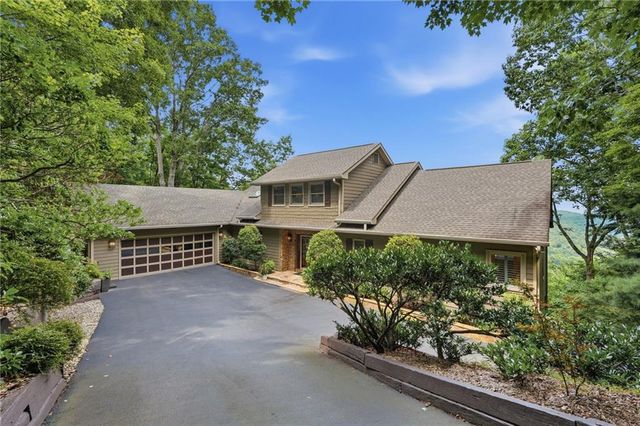
Similar Home Values
Comparable nearby listings and their asking prices.
| Address | Price | Beds | Baths | Sq Ft |
|---|---|---|---|---|
| 57 Wood Poppy View, Big Canoe, GA | $925,000 | 5 | 5 | 3,077 |
| 57 Wood Poppy VW, Big Canoe, GA | $925,000 | 5 | — | 3,722 |
| 352 Sanderlin Mtn Drive, Big Canoe, GA | $935,000 | 4 | 5 | — |
| 352 Sanderlin Mtn DR, Big Canoe, GA | $935,000 | 4 | — | — |
| 56 Sinti Trail, Big Canoe, GA | $988,000 | 5 | 5 | 4,561 |
| 72 Wild Cherry Lane, Big Canoe, GA | $995,000 | 5 | 5 | 5,131 |
Moving Cost Estimate
EXIT Agents in Big Canoe


Listing Courtesy: Big Canoe Brokerage, LLC. - 706-268-3333
Last Updated: 2026-04-09