

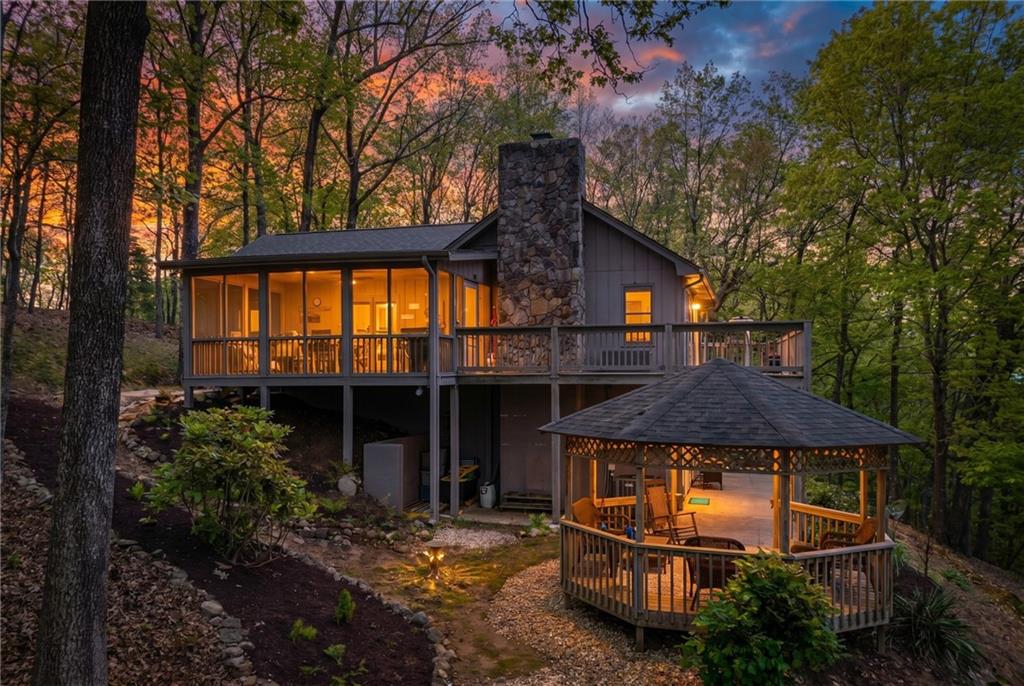
1339 Ridgeview Drive, Big Canoe, GA 30143
Big Canoe · Pickens County
Key Facts
Description
Escape to this quintessential Big Canoe mountain retreat where rustic charm abounds. The great room serves as the home's centerpiece, featuring soaring beamed ceilings, warm wood walls, a magnificent floor-to-ceiling stone fireplace that invites cozy evenings and the dedicated wet bar which makes entertaining a breeze. The thoughtfully updated kitchen features sleek quartz countertops. Designed for effortless living, the main level hosts two comfortable bedrooms, while the expansive terrace level offers a spacious family room and a private guest suite—perfect for hosting visitors. The outdoor spaces are truly exceptional! Step out to the gazebo or screened porch to immerse yourself in nature and take in the panoramic mountain vistas, which transform into breathtaking, wide-open views during the winter months. This home perfectly captures the serene, high-country lifestyle of the beautiful Blue Ridge Mountains of Big Canoe. It's time to come home to the mountains! ***A mandatory $5,000.00 capital contribution fee paid by the purchaser to the Big Canoe Property Owners’ Association will be due at closing. Pursuant to Article II, Section 1, Paragraph bb of the Class “A” Covenants for the Big Canoe community, all property transfers are subject to the Big Canoe developer’s right of first refusal.
Property Information
Property Type
Residential
Sub-Type
Single Family Residence
Style
Rustic
Year Built
1984
Stories
2
Living Area
3,413 sq ft
Lot Size
0.87 acres
Lot Dimensions
x
Garage Spaces
2
Days on Market
72
MLS® Listing#
7755102
Property Features
Interior
Exterior
Appliances
Cooling
Heating
Flooring
Fireplace
Basement
Pool
Parking
Laundry
Patio
Fencing
Lot Features
Construction
Foundation
Roof
Windows
Security
Other Structures
Community
Utilities
Sewer
Water Source
Schools
- Elementary:
- Tate
- Middle:
- Jasper
- High:
- Pickens
Financial Details
HOA
$415 / Monthly
Annual Taxes
$2,117
Tax year 2025
Parcel Number
045A 040
Directions
Main Gate to left on Cox Mtn Parkway, Right onto Ridgeview. Continue up Ridgeview to 1339 on left.
Affordability Calculator
$105,000
Estimated monthly payment
$2,794/mo
Principal $420,000 · Est. interest $585,937 over 30 yrs
Neighborhood Market Statistics
How this home compares to active listings in Big Canoe, GA
- $700,000
- Median Listing Price
- 72
- Median Days on Market
- 3,384
- Median Sq Ft
- $232
- Median Price / Sq Ft
- 114
- Active Listings
- This home’s price is 25% below the area median.
- Its price per sq ft is 34% below the area median.
Market statistics compiled from active EXIT Realty® and MLS listings in Big Canoe, GA.
Location

Points of Interest in Big Canoe, GA
Showing the Big Canoe area map.
Nearby Schools
Tate Elementary School
Elementary · 4.7 mi away
Pickens High School
Secondary · 4.8 mi away
Pickens Junior High School
Secondary · 6.1 mi away
Jasper Elementary School
Elementary · 6.8 mi away
Harmony Elementary School
Elementary · 6.8 mi away
Jasper Middle School
Elementary · 6.9 mi away
Pickens County Schools
School · 6.9 mi away
Ball Ground Elementary School
Elementary · 9.0 mi away
Ball Ground Elementary School Stem Academy
Elementary · 9.7 mi away
Hill City Elementary School
Elementary · 11.6 mi away
Dawson County Middle School
School · 11.9 mi away
Dawson County School District
Elementary · 11.9 mi away
Dawson County Junior High School
Secondary · 11.9 mi away
Dawson County Head Start/ Ehs & Prek
School · 12.2 mi away
Robinson Elementary School
Elementary · 12.2 mi away
Dawson County High School
Secondary · 12.5 mi away
Clayton Elementary School
Elementary · 13.3 mi away
Riverview Elementary School
Elementary · 13.3 mi away
Poole's Mill Elementary
Elementary · 13.3 mi away
Matt Elementary School
Elementary · 13.3 mi away
Commute Calculator
Nearby Homes


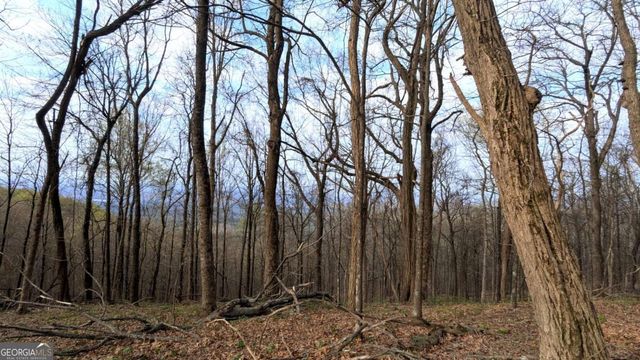

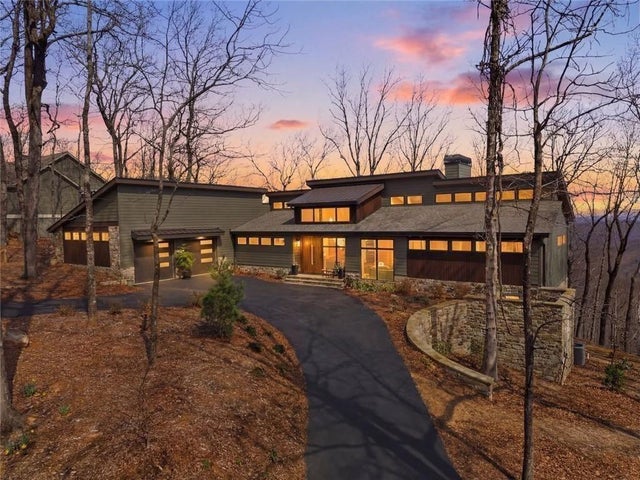
Similar Homes Nearby
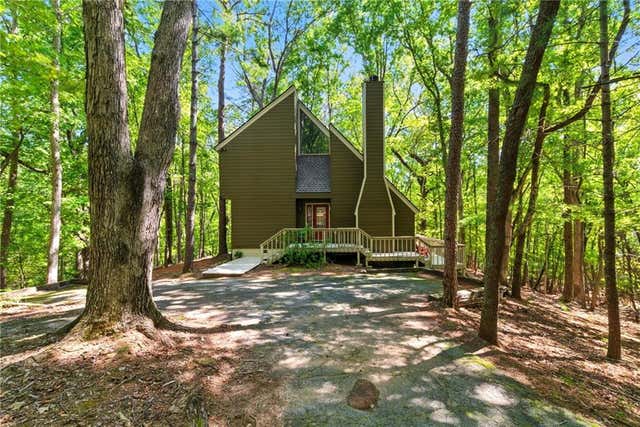
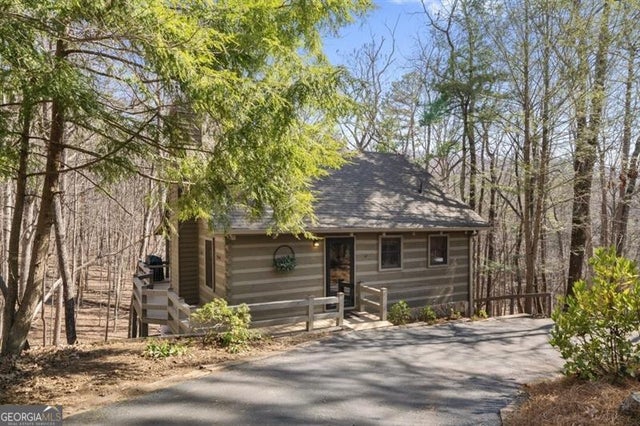

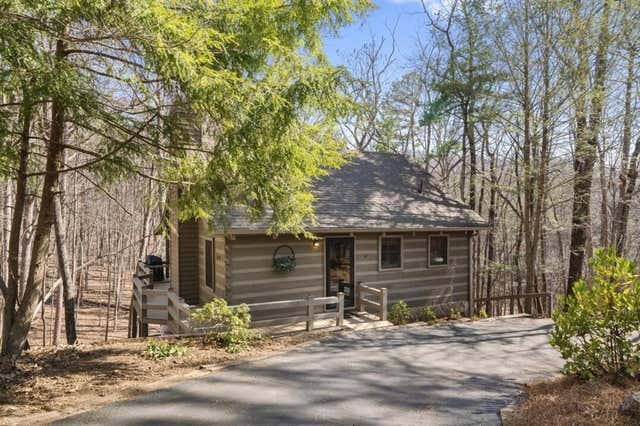
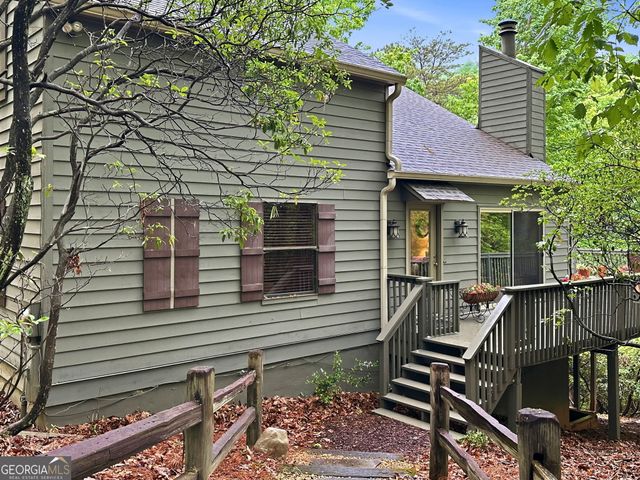
Similar Home Values
Comparable nearby listings and their asking prices.
| Address | Price | Beds | Baths | Sq Ft |
|---|---|---|---|---|
| 118 Soaring Hawk Circle, Big Canoe, GA | $370,000 | 3 | 2 | 1,370 |
| 81 Cardinal CV, Big Canoe, GA | $375,000 | 2 | — | 1,080 |
| 22 Windflower Drive, Big Canoe, GA | $375,000 | 3 | 3 | 1,846 |
| 81 Cardinal Cove, Big Canoe, GA | $375,000 | 2 | 2 | 1,080 |
| 22 Windflower DR, Big Canoe, GA | $375,000 | 3 | — | 1,846 |
| 484 Owls Brow, Big Canoe, GA | $379,900 | 3 | — | 1,677 |
Moving Cost Estimate
EXIT Agents in Big Canoe


Listing Courtesy: RE/MAX Five Star - 770-893-2400
Last Updated: 2026-04-17