

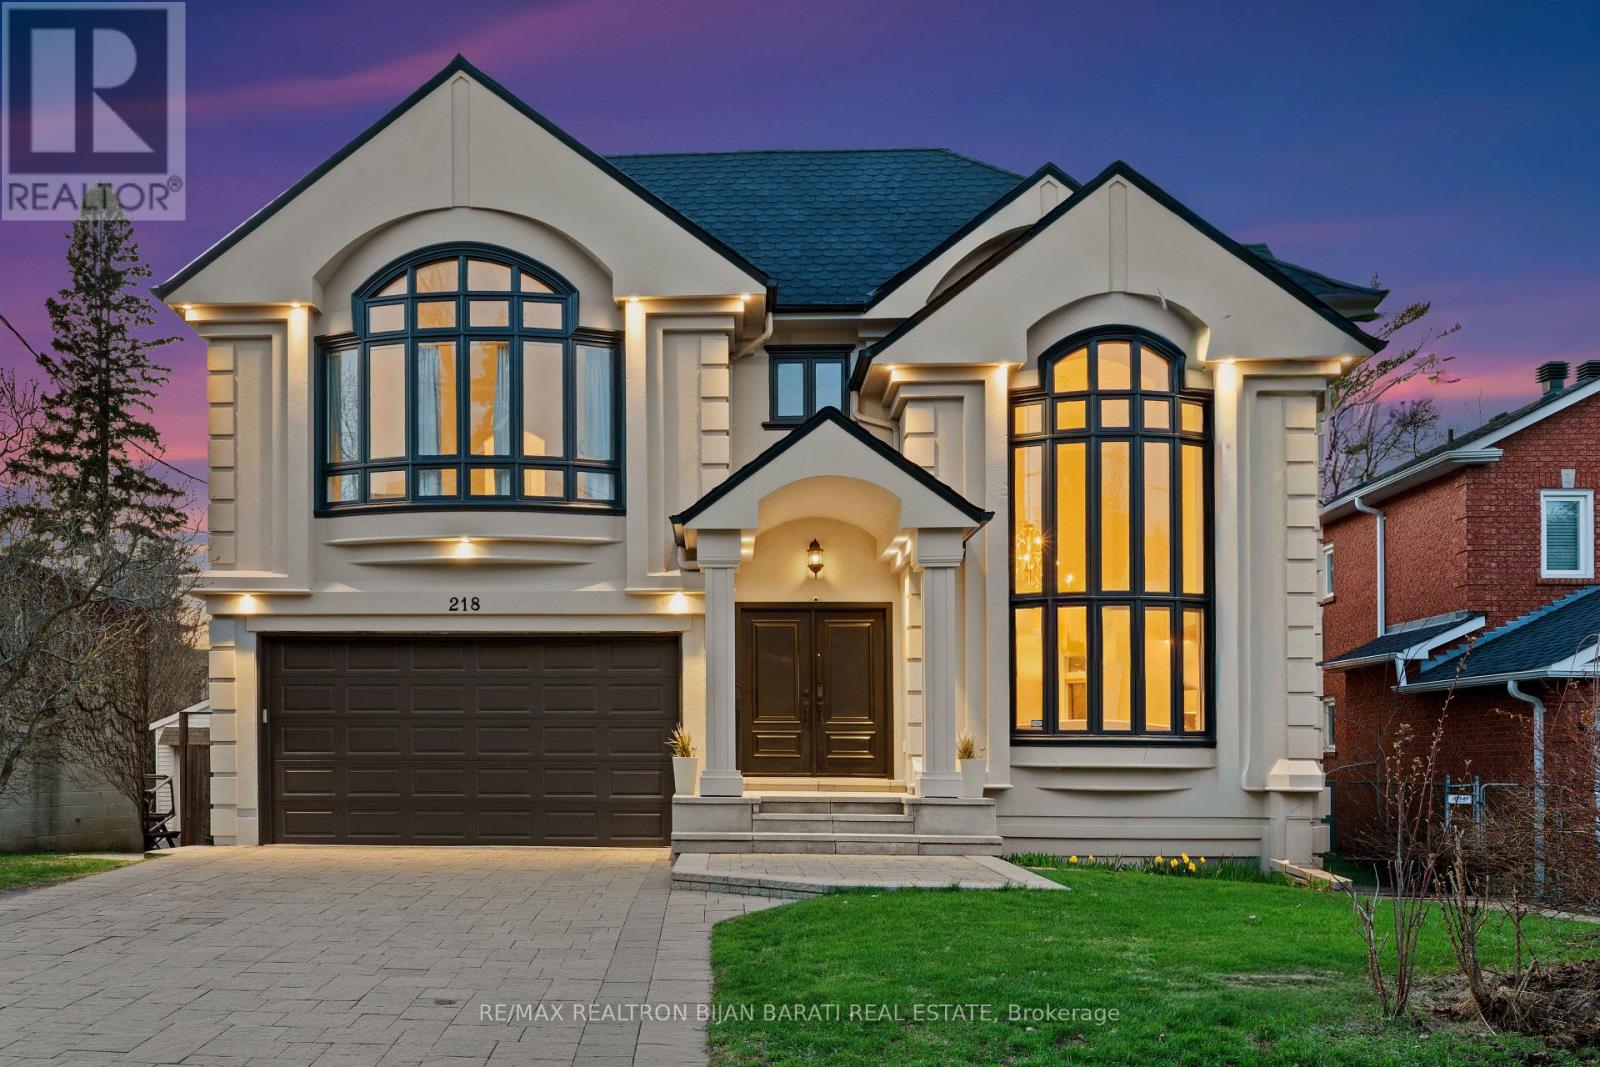
218 HILLCREST AVENUE, Toronto (Willowdale East), ON M2N3P2
Willowdale East
Key Facts
Description
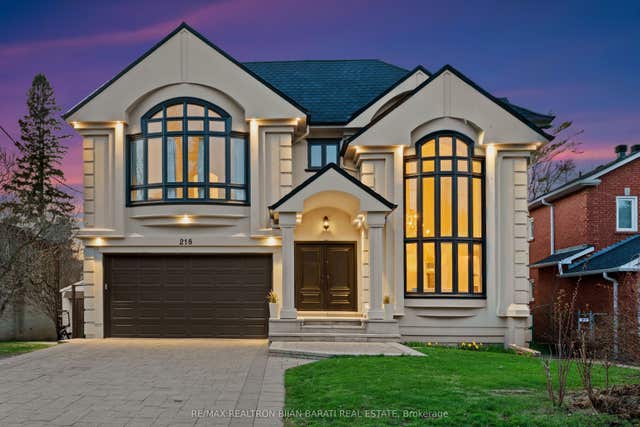
Remodelled and Renovated Remarkable 2-Storey Custom Built Home on a Wide Premium ** 56' x 133' ** Lot (7,460 Sq. Ft)! Offering about 5,800 Sq.Ft. of Luxurious Living Space (4,109 Sq. Ft. above Grade + Professionally Finished Walk-Out Basement Apartment) in Coveted HILLCREST AVE! This Upgraded and Spacious Residence Features an Elegant Remodelled California Style Facade, Magnificent Living Room with Designer Gas Fireplace and Natural Stone Mantel, Bow Window and Soaring Ceiling 18.8 Feet Height! Sophistication Flows through the Main Hallway with 26 Feet Height Including Central Skylight above, Granite Floor and Decorative Niche, Office, Formal Dining Room, Circular Staircase, Family Room with a Fireplace, a Mudroom with Access to Garage and the Side! Gourmet Kitchen and Large Sized Breakfast Walk-Out to a Big Upgraded Deck and Lovely Backyard Ideal for Family Gathering and Entertaining!! 2nd Floor Includes Breathtaking Master Bedroom with Cathedral Ceiling, Walk-In Closet, His & Hers Closets, Make-Up Desk and 6-Pc Ensuite! Other Three Bedrooms with two Full Baths and a Comfortable Laundry Room! Bright and Spacious Sun-Filled Basement Fully Renovated in 2017 >> High Ceiling and Above Grade Windows, Large Separate Apartment with 2 Bedrooms, 3-Pc Bath, Full Kitchen, Living Rm, and Family Room! While the Basement Has Potential Income or Use as a Basement Apartment, It Can Be Easily Converted for Use as a Great Entertainment Center for Family! Convenient Location with One Minute to TTC Station, Short Walk to Yonge Street and All Other Amenities. Steps Away from Best Schools: Earl Haig S.S, Hollywood P.S, Bayview M.S! (id:31684)
Property Information
Property Type
Residential
Sub-Type
Single Family Residence
Parking Spaces
6
Ownership
Freehold
Listing #
C13537410
Property Features
Cooling
Heating
Flooring
Parking
Rooms
- 4.28 m X 3.09 mMain
- 4 m X 3.06 mBasement
- Bedroom 24.65 m X 3.96 mSecond
- Bedroom 34.55 m X 4.24 mSecond
- Bedroom 44.37 m X 3.6 mSecond
- Bedroom 53.78 m X 3.6 mBasement
- Dining Room5.46 m X 3.71 mMain
- Family Room6 m X 3.9 mBasement
- Family Room5.41 m X 4.9 mMain
- Kitchen4.3 m X 4.21 mMain
- Kitchen4.71 m X 3.7 mBasement
- Living Room7.16 m X 4.43 mMain
- Living Room7.22 m X 3.28 mBasement
- Office3.16 m X 3.06 mMain
Affordability Calculator
$597,600
Estimated monthly payment
$15,903/mo
Principal $2,390,400 · Est. interest $3,334,821 over 30 yrs
Neighborhood Market Statistics
How this home compares to active listings in Toronto, ON
- CA$784,870
- Median Listing Price
- 41
- Median Days on Market
- 950
- Median Sq Ft
- CA$818
- Median Price / Sq Ft
- 20,012
- Active Listings
- This home’s price is 281% above the area median.
Market statistics compiled from active EXIT Realty® and MLS listings in Toronto, ON.
Location
- 218 HILLCREST AVENUE, Toronto (Willowdale East), ON M2N3P2
Points of Interest in Toronto (Willowdale East), ON
Showing the Toronto (Willowdale East) area map.
Nearby Schools
Spirit of Math
School · 0.3 km away
Earl Haig Secondary School
Secondary · 0.4 km away
Central Montessori School
Elementary · 0.4 km away
Central Montessori School
Elementary · 0.7 km away
多伦多最好的中学tca
School · 0.7 km away
Montessori Schools Sheppard Campus
Elementary · 0.7 km away
Claude Watson School for the Arts
School · 0.8 km away
Hollywood Public School
Elementary · 0.8 km away
Lansing Co-Operative Nursery School
School · 0.8 km away
St Gabriel's School
School · 0.9 km away
North York St. Gabriel YMCA Child Care Centre
School · 0.9 km away
McKee Public School
Elementary · 0.9 km away
Yorktown Montessori School
Elementary · 0.9 km away
Toronto French Montessori School
Elementary · 0.9 km away
Canada College of Education
Secondary School · 0.9 km away
Cardinal Carter Academy for the Arts
School · 0.9 km away
Cdi College - North York
Secondary School · 1.0 km away
Aplus Institute
Secondary · 1.0 km away
Clinton International College
Secondary School · 1.1 km away
Avondale Public School
Secondary · 1.2 km away
Commute Calculator
Nearby Homes


Similar Homes Nearby
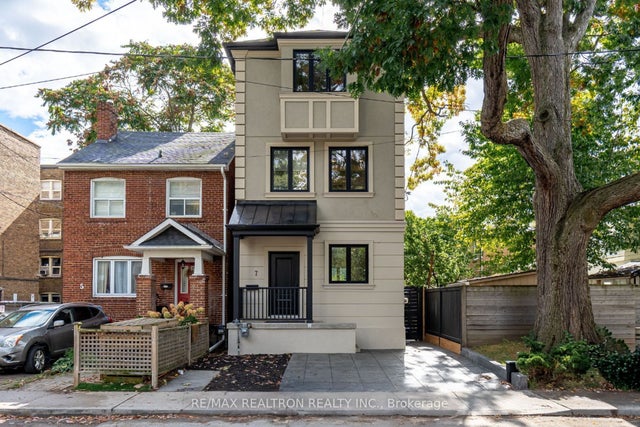


Similar Home Values
Comparable nearby listings and their asking prices.
| Address | Price | Beds | Baths | Sq Ft |
|---|---|---|---|---|
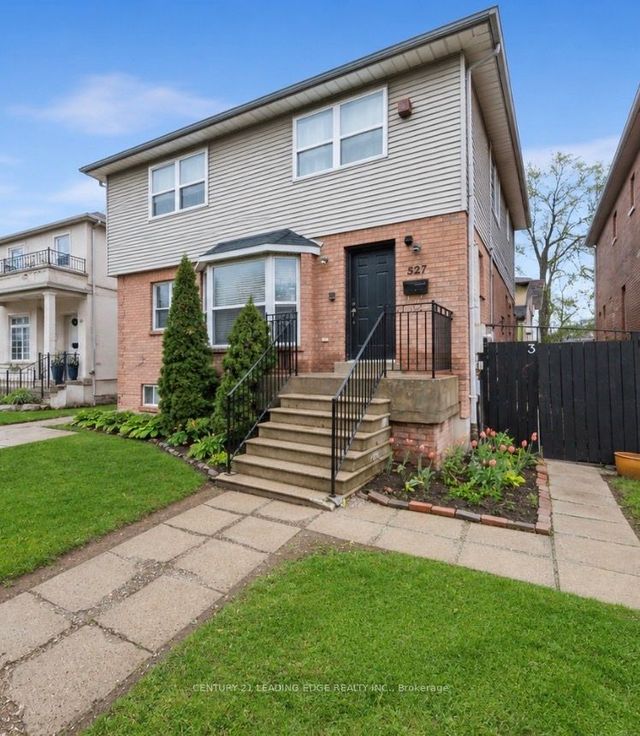
| 527 Glengarry Avenue, Toronto, ON | CA$2,095,000 | 10 | 6 | — |
| 318 Holmes Avenue, Toronto, ON | CA$2,098,000 | 6 | 3 | — |
| 7 Louise Avenue, Toronto, ON | CA$2,098,000 | 5 | 4 | — |
| 83 NORTON AVENUE, Toronto (Willowdale East), ON | CA$2,099,000 | 8 | 7 | — |
| 83 Norton Avenue, Toronto, ON | CA$2,099,000 | 8 | 7 | — |
| 51 BABAK BOULEVARD, Vaughan (East Woodbridge), ON | CA$2,099,000 | 5 | 5 | — |
Moving Cost Estimate
EXIT Agents in Toronto (Willowdale East)



Listing Courtesy: RE/MAX REALTRON BIJAN BARATI REAL ESTATE
Data Terms of Use
This website is operated by RE/MAX REALTRON BIJAN BARATI REAL ESTATE, a brokerage who is a member of The Canadian Real Estate Association (CREA). The content on this website is owned or controlled by CREA. By accessing this website, the user agrees to be bound by these terms of use as amended from time to time, and agrees that these terms of use constitute a binding contract between the user, RE/MAX REALTRON BIJAN BARATI REAL ESTATE, and CREA.
Copyright
The content on this website is protected by copyright and other laws, and is intended solely for the private, non-commercial use by individuals. Any other reproduction, distribution or use of the content, in whole or in part, is specifically prohibited. Prohibited uses include commercial use, “screen scraping”, “database scraping”, and any other activity intended to collect, store, reorganize or manipulate the content of this website.
Trademarks
REALTOR®, REALTORS®, and the REALTOR® logo are certification marks that are owned by REALTOR® Canada Inc. and licensed exclusively to The Canadian Real Estate Association (CREA). These certification marks identify real estate professionals who are members of CREA and who must abide by CREA’s By-Laws, Rules, and the REALTOR® Code. The MLS® trademark and the MLS® logo are owned by CREA and identify the professional real estate services provided by members of CREA.
Liability and Warranty Disclaimer
The information contained on this website is based in whole or in part on information that is provided by members of CREA, who are responsible for its accuracy. CREA reproduces and distributes this information as a service for its members, and assumes no responsibility for its completeness or accuracy.
Amendments
RE/MAX REALTRON BIJAN BARATI REAL ESTATE may at any time amend these Terms of Use by updating this posting. All users of this site are bound by these amendments should they wish to continue accessing the website, and should therefore periodically visit this page to review any and all such amendments.