

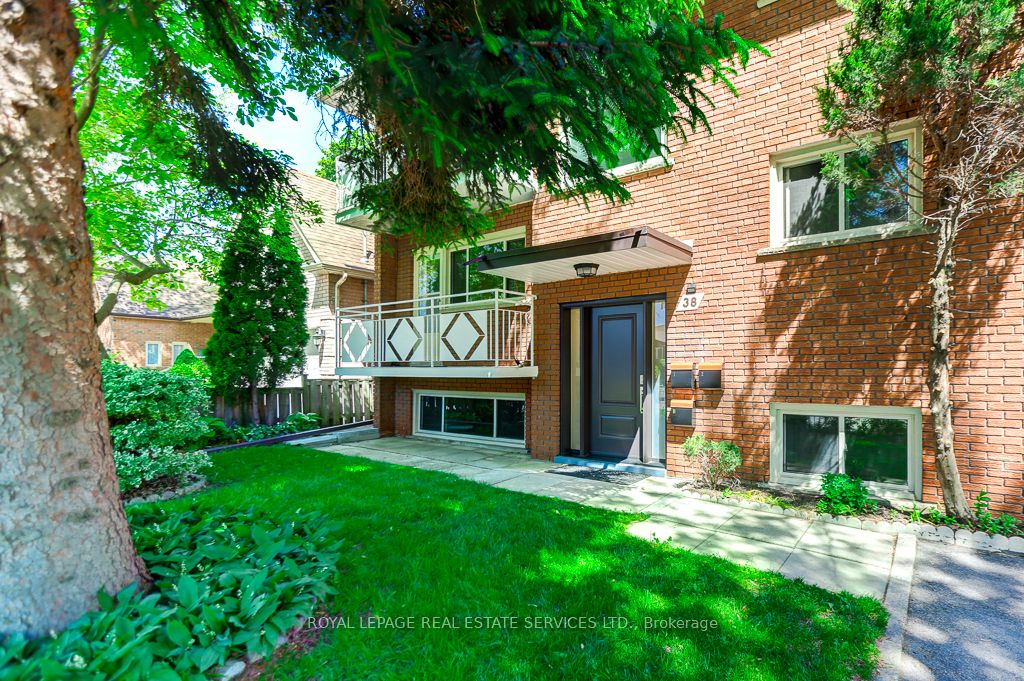
38 Jellicoe Avenue, Toronto, ON M8W 1W1
Toronto County
Key Facts
Description
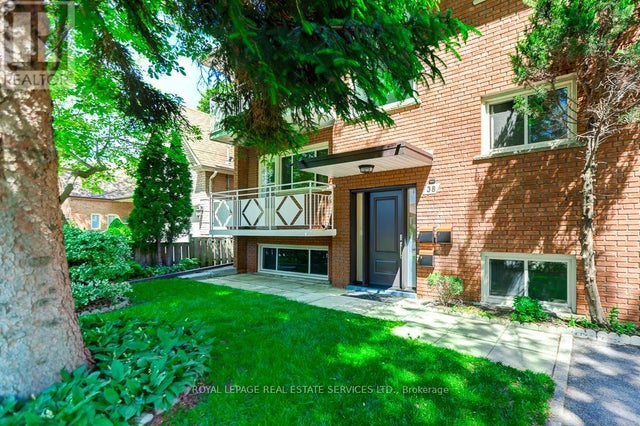
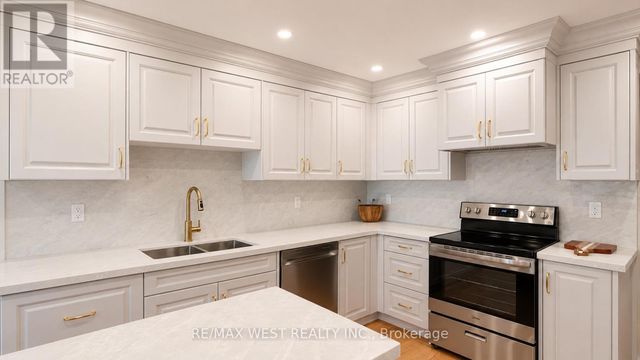
Family owned triplex on quiet street walking distance to Lakeshore shopping, TTC and GO station. This property has been well maintained and offers an opportunity as an investment or generational residence. Solid brick structure and purpose built with 3 full kitchens, 3 baths, thermopane windows, separately metered electrical services, oversized double garage and plenty of parking. Basement and main floor units have been updated with kitchens featuring quartz countertops and new appliances. Newly renovated baths with new fixtures, vanities and heated mirrors. Freshly painted throughout. Electrical service has 3 meters and new panels (2x100 amp, 1x60 amp). Second floor unit is tenanted on a month to month basis @ $2650 plus hydro. Purchaser to assume tenant. New exterior doors and push button locks. Large rear garden is fully fenced. Positive Carson Durlop inspection report available. MPAC-reported square footage of 2494 sqft refects the main and upper floors and does not include the basement.
Property Information
Property Type
Residential Income
Sub-Type
Triplex
Style
2-Storey
Stories
2
Lot Dimensions
50.15x120.17
Parking Spaces
7
MLS® Listing#
W13412168
Property Features
Appliances
Cooling
Heating
Fireplace
Basement
Pool
Parking
Construction
Roof
Rooms
- 3.18 x 1.37Basement
- Bedroom3.76 x 3.37Second
- Bedroom3.7 x 2.68
- Bedroom3.41 x 3.32Basement
- Bedroom3.7 x 2.7Second
- Bedroom3.8 x 3.3
- Kitchen3.73 x 3.37Second
- Kitchen5.04 x 3.09
- Kitchen4.85 x 2.95Basement
- Laundry4.25 x 3.39Basement
- Living Room3.71 x 4.63Second
- Living Room7.56 x 3.54Basement
- Living Room4.7 x 3.72
- Master Bedroom3.76 x 3.3
- Master Bedroom3.77 x 3.37Second
Financial Details
Annual Taxes
CA$6,417
Tax year 2025
Parcel Number
075760053
Directions
North of Lakeshore Blvd, West of Browns Line.
Affordability Calculator
$375,800
Estimated monthly payment
$10,001/mo
Principal $1,503,200 · Est. interest $2,097,098 over 30 yrs
Neighborhood Market Statistics
How this home compares to active listings in Toronto, ON
- CA$784,870
- Median Listing Price
- 41
- Median Days on Market
- 950
- Median Sq Ft
- CA$818
- Median Price / Sq Ft
- 20,012
- Active Listings
- This home’s price is 139% above the area median.
Market statistics compiled from active EXIT Realty® and MLS listings in Toronto, ON.
Location
- 38 Jellicoe Avenue, Toronto, ON M8W 1W1
Points of Interest in Toronto, ON
Showing the Toronto area map.
Nearby Schools
Christ the King
School · 0.6 km away
Sir Adam Beck Junior School
Elementary · 0.6 km away
Micheline-Saint-Cyr Elementary School
Elementary · 0.7 km away
Vincent Massey Academy
School · 1.0 km away
James S Bell JMS
School · 1.3 km away
Penguin Private School
School · 1.3 km away
St. Ambrose Catholic School
School · 1.4 km away
YMCA
School · 1.4 km away
Lanor Junior Middle School
Elementary · 1.5 km away
@ Gadgets Outlet Centres
School · 1.9 km away
Isna Elementary School
Secondary · 2.0 km away
Twentieth Street Junior School
Elementary · 2.1 km away
Lakeshore Collegiate Institute
Secondary · 2.2 km away
Lakeside Montessori School
Elementary · 2.2 km away
Father John Redmond Catholic Secondary School and Regional Arts Centre
Secondary · 2.3 km away
Allan A Martin Senior Public School
School · 2.4 km away
TFS Canada's International School
School · 2.4 km away
Gordon Graydon Mem'l Secn School
School · 2.5 km away
St. Edmund Elementary School
Elementary · 2.6 km away
Queen of Heaven
School · 2.6 km away
Commute Calculator
Nearby Homes




Similar Homes Nearby



Similar Home Values
Comparable nearby listings and their asking prices.
| Address | Price | Beds | Baths | Sq Ft |
|---|---|---|---|---|
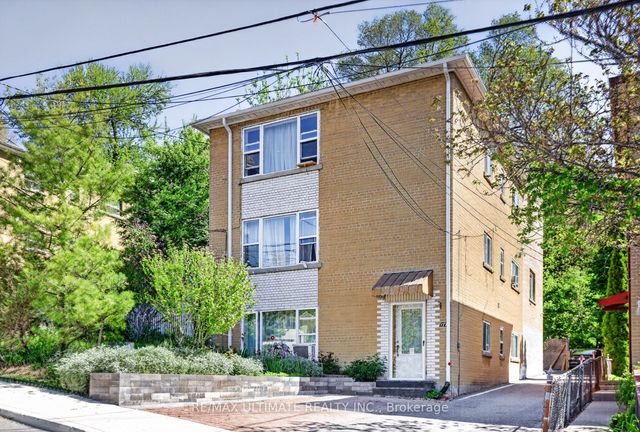
| 177 Varsity Road, Toronto, ON | CA$1,319,900 | 7 | 5 | — |
| 177 VARSITY ROAD, Toronto (Lambton Baby Point), ON | CA$1,319,900 | 7 | 5 | — |
| 8 Suraty Avenue, Toronto, ON | CA$1,320,000 | 7 | 3 | — |
| 8 SURATY AVENUE, Toronto (Bendale), ON | CA$1,320,000 | 7 | 3 | — |
| 10 DOPP CRESCENT, Brampton (Toronto Gore Rural Estate), ON | CA$1,325,000 | 7 | 6 | — |
| 533 KINGSTON ROAD, Toronto (The Beaches), ON | CA$1,329,000 | 7 | 3 | — |
Moving Cost Estimate
EXIT Agents in Toronto


Listing Courtesy: ROYAL LEPAGE REAL ESTATE SERVICES LTD. - 4162361871