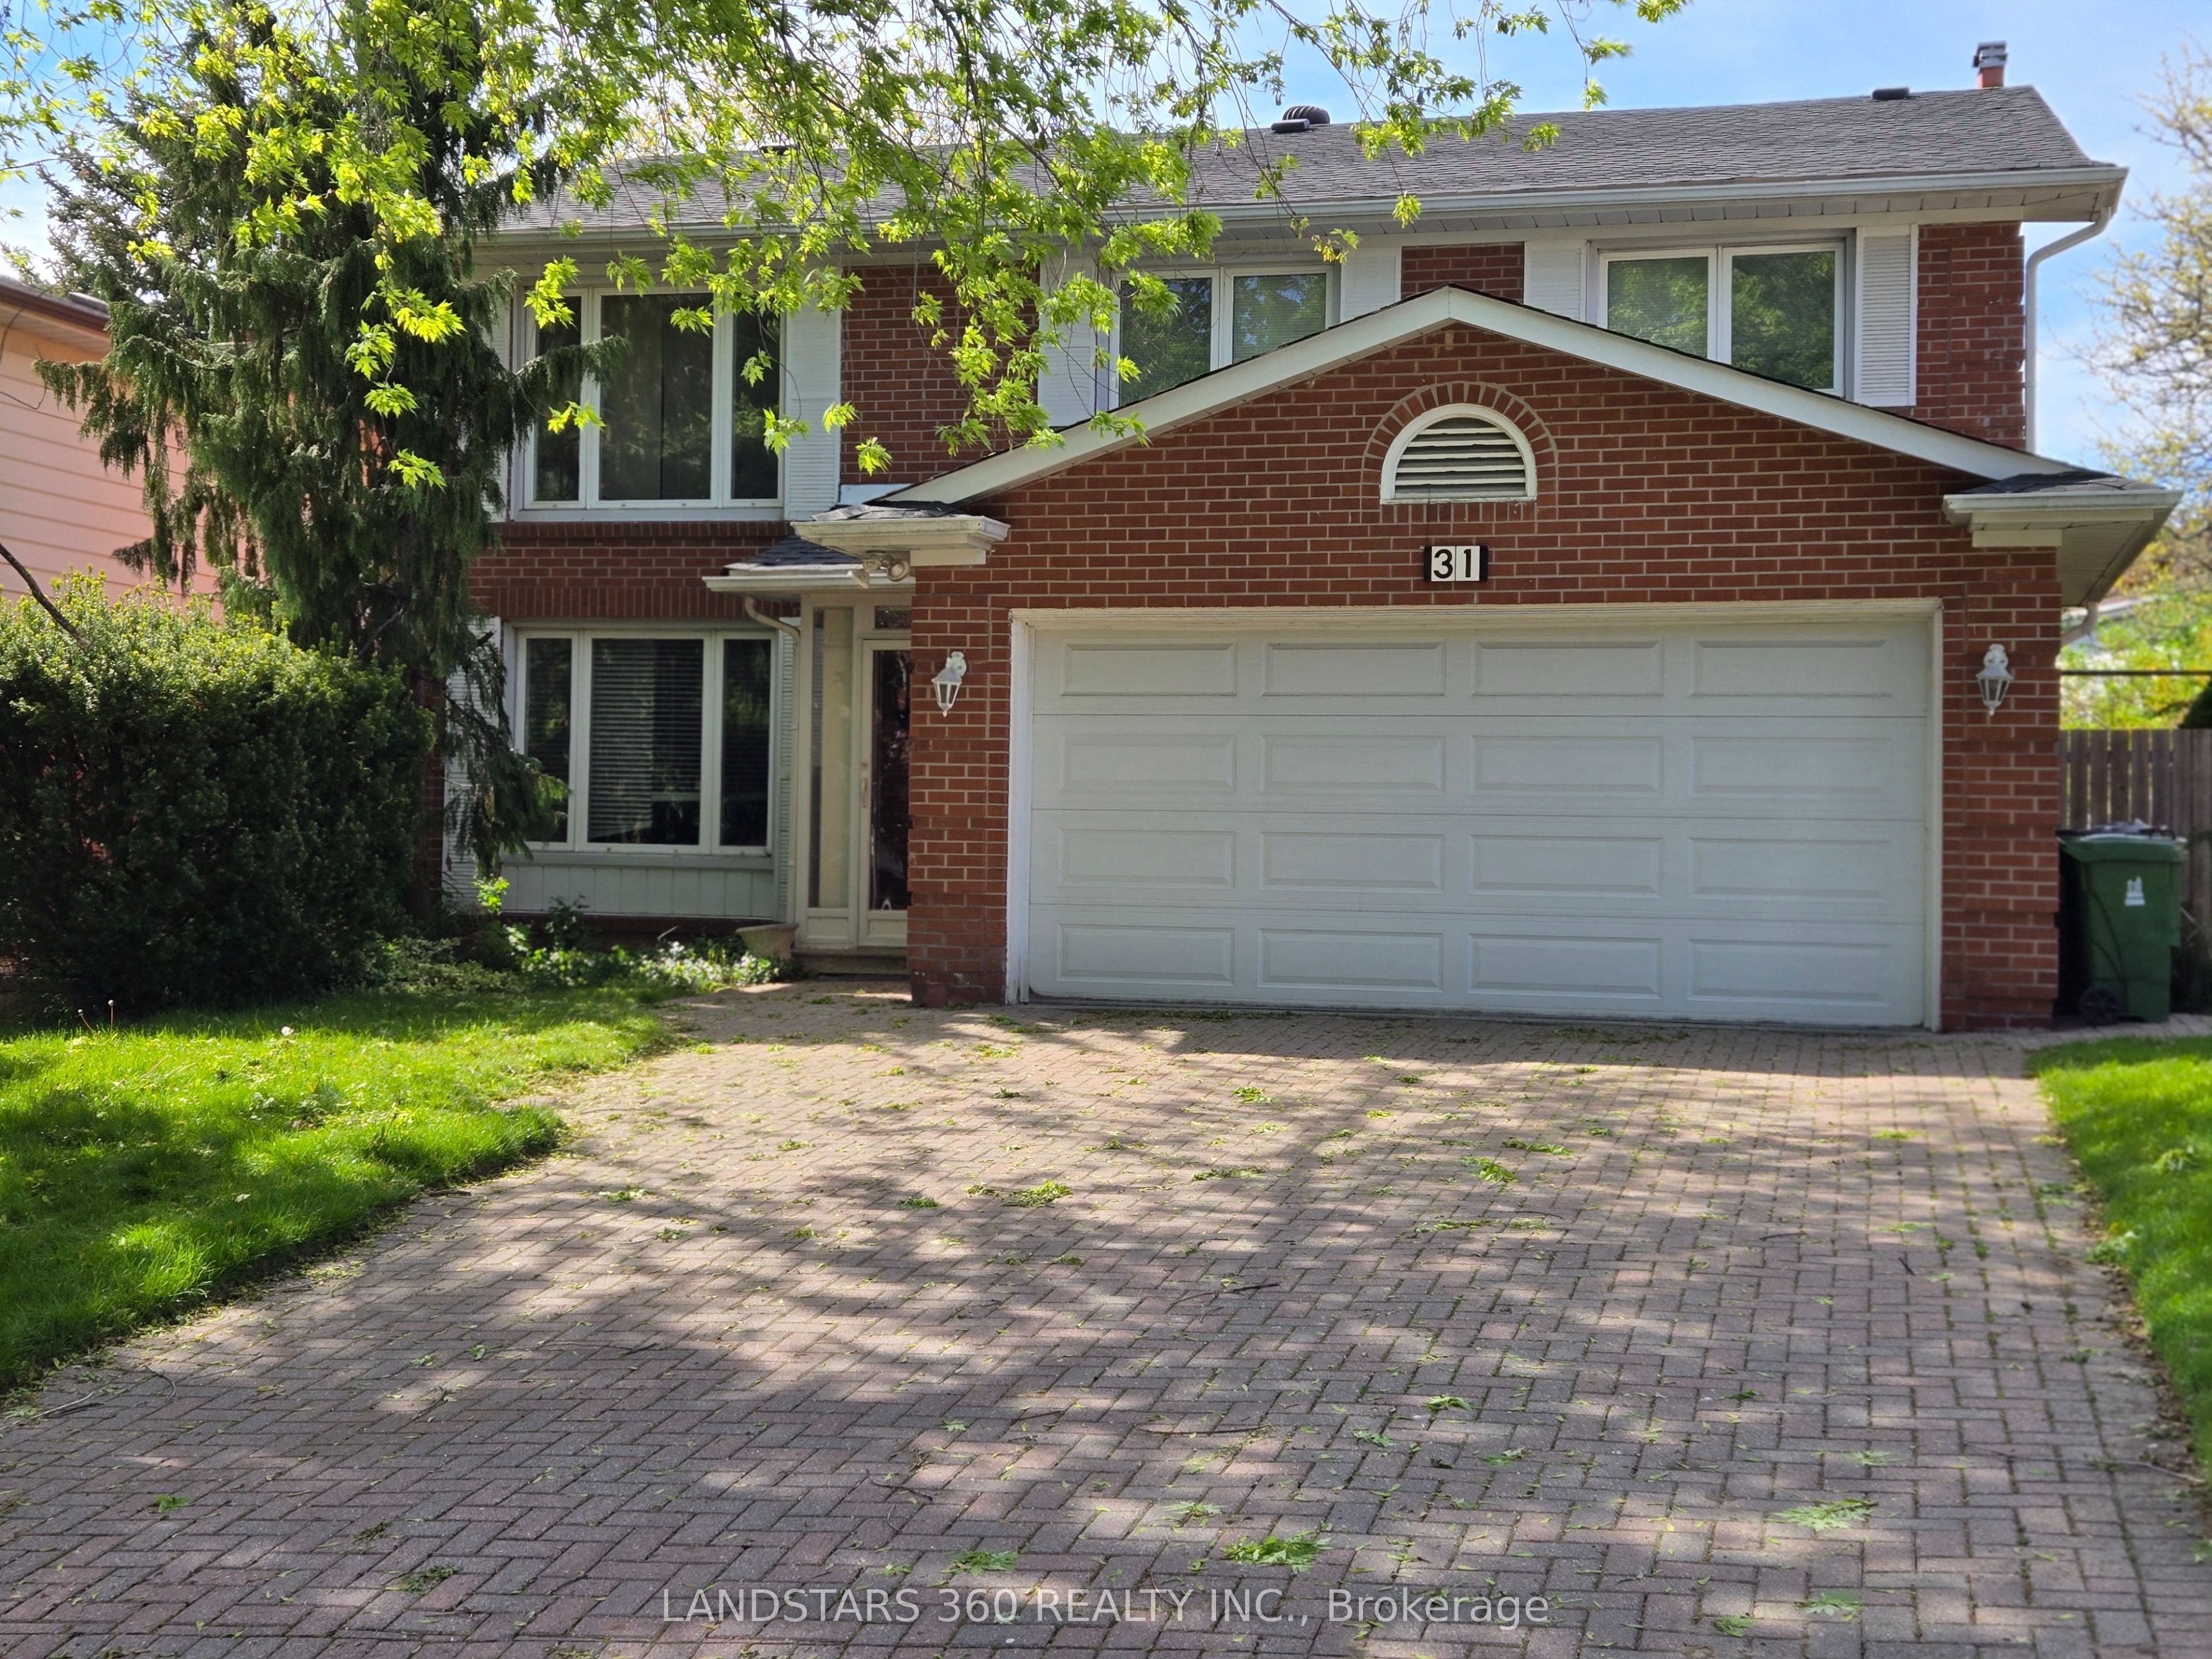
31 Whitehorn Crescent, Toronto, ON M2J 3B1
Toronto County
Key Facts
Description
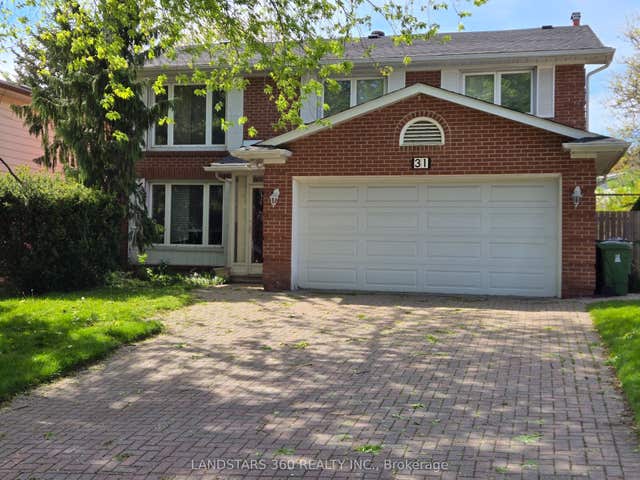
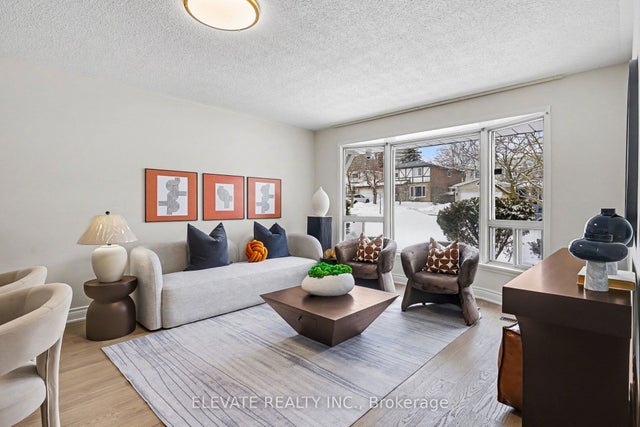
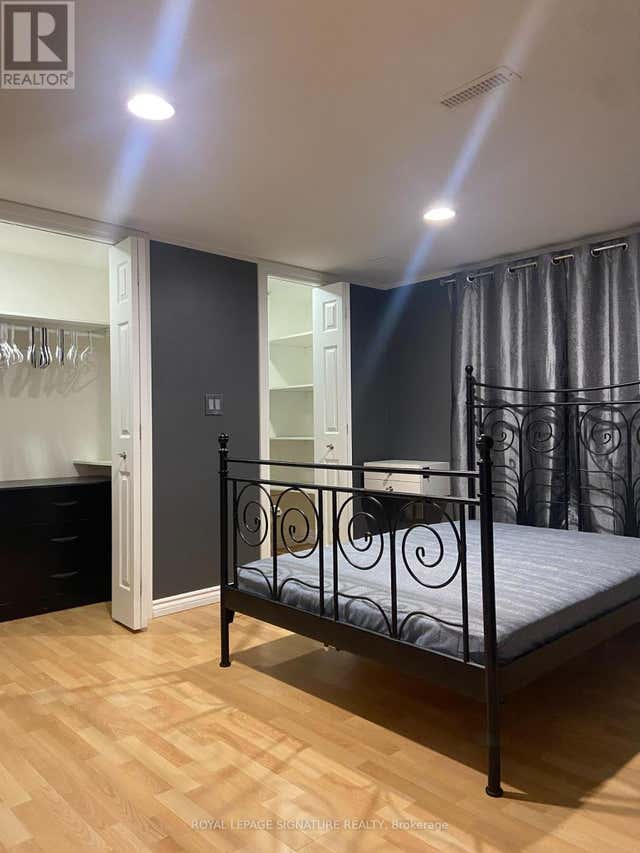
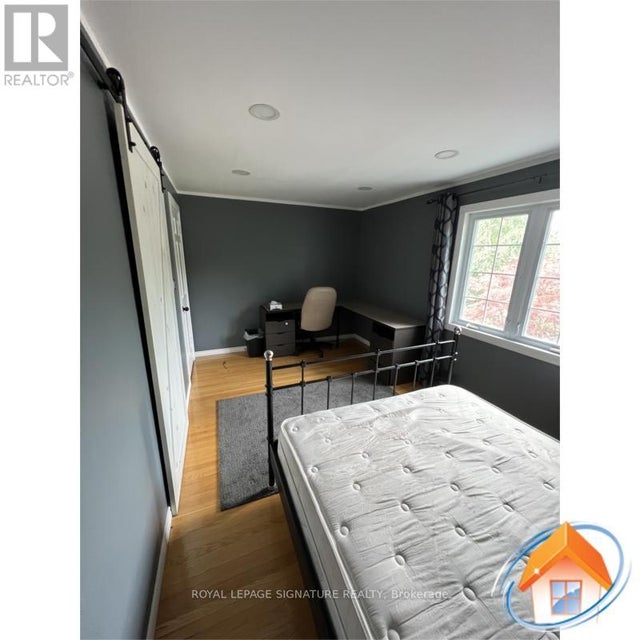
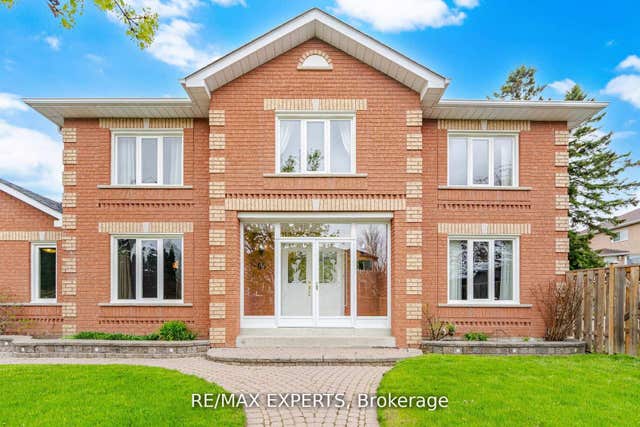
Bright and Spacious 5-Bedrooms Detached House sitting on 50ft x120 ft Lot. Located in the Highly Coveted Seneca Hill Community. It features a Double Garage and a long driveway that accommodates an additional Foru(4) cars. The current owner has resided here for 32 years. The sunlit Dining Room and Family Room provide a warm and inviting space for entertaining. The upgraded Kitchen, equipped with a south-facing window, enhances the Kitchen and Breakfast area, making it a delightful place to enjoy meals. The property is within walking distance to Schools and a Park. It offers easy access to TTC, Highway 404, Seneca College, and a Plaza that includes a Supermarket, Restaurants, and Banks. Additionally, it is conveniently located within walking distance to TTC along Finch and Don Mills, with schools nearby. This is a wonderful opportunity not to be missed. The oversized basement includes a normally finished area, allowing the buyer to customize it according to their preferences. New Roof Shingle with Contractor Warranty!!
Property Information
Property Type
Residential
Sub-Type
Single Family Residence
Style
2-Storey
Stories
2
Lot Dimensions
50.0x120.0
Parking Spaces
6
MLS® Listing#
C13158134
Property Features
- Cooling:
- Central Air
- Heating:
- Natural Gas, Forced Air
- Basement:
- Finished
- Pool:
- None
- Parking:
- Private, Attached
- Construction:
- Brick
- Roof:
- Asphalt
HOA & Tax
- Annual Tax:
- CA$8,023 (2025)
- Parcel #:
- 100460085
Directions
At SE corner of Don Mills/Finch
Affordability Calculator
$299,600
Estimated monthly payment
$7,973/mo
Principal $1,198,400 · Est. interest $1,671,875 over 30 yrs
Neighborhood Market Statistics
How this home compares to active listings in Toronto, ON
- CA$786,362
- Median Listing Price
- 48
- Median Days on Market
- 950
- Median Sq Ft
- CA$821
- Median Price / Sq Ft
- 19,842
- Active Listings
- This home’s price is 90% above the area median.
Market statistics compiled from active EXIT Realty® and MLS listings in Toronto, ON.
Location
- 31 Whitehorn Crescent, Toronto, ON M2J 3B1
Nearby Schools
Seneca Hill Public School
Elementary · 0.3 km away
Jingbao Bilingual Children's Centre
School · 0.5 km away
Our Lady of Guadalupe Catholic School
School · 0.5 km away
Don Valley Junior High School
Secondary · 0.7 km away
Hillmount Public School
Elementary · 0.7 km away
Ernest Public School
Elementary · 0.9 km away
Kingslake Public School
Elementary · 1.0 km away
Cherokee Public School
Elementary · 1.0 km away
Our Lady of Mount Carmel Catholic School
School · 1.0 km away
Crestview Public School
Elementary · 1.0 km away
Georges Vanier Secondary School
Secondary · 1.1 km away
St Matthia's Elementary School
Elementary · 1.3 km away
Cresthaven Public School
Elementary · 1.3 km away
Pleasant View Junior high school
Secondary · 1.3 km away
Northwood Academy Montessori Plus
Elementary · 1.3 km away
Ecole Elementaire Paul Demers
Elementary · 1.5 km away
Chester le Junior Public School
Elementary · 1.5 km away
Lescon Public School
Elementary · 1.6 km away
Highland Junior High School
Secondary · 1.6 km away
Toronto International College
Secondary School · 1.6 km away