2833 St. Clair Avenue E, Toronto, ON M4B 1N3
Toronto County
Key Facts
Description
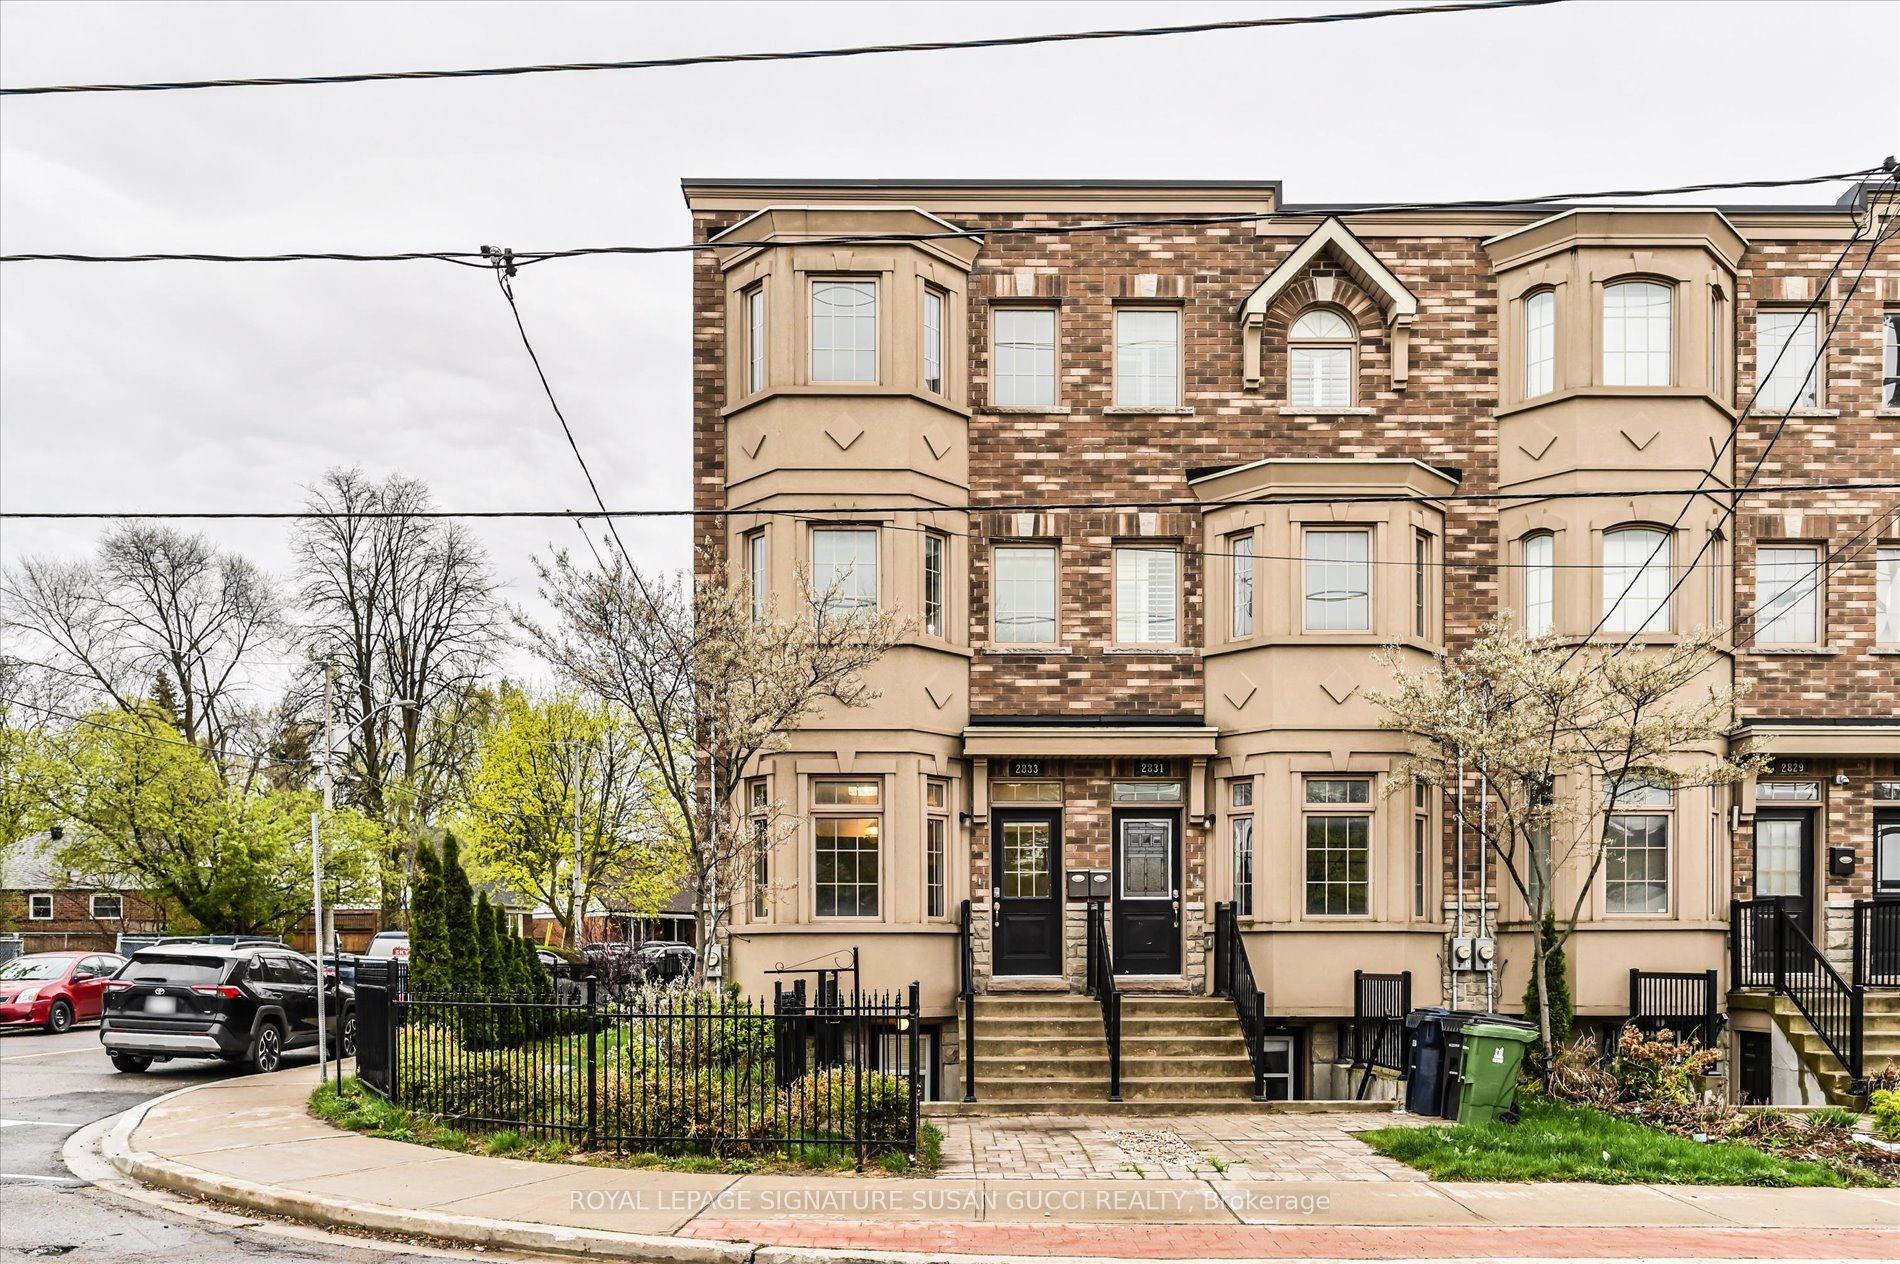
Welcome to this beautifully appointed and exceptionally spacious 4-bedroom (with potential for 5) corner townhouse offering nearly 2,300 sq ft above grade, plus a fully self-contained basement in-law suite-perfect for multi-generational living or generating valuable mortgage-helper income. Bathed in natural light from its coveted east-facing corner position, this home feels bright and uplifting throughout the day. Soaring 9-foot ceilings and an open-concept main floor create an airy, welcoming atmosphere ideal for both everyday family life and entertaining. The modern kitchen is thoughtfully designed with quartz countertops, stainless steel appliances, and a convenient breakfast bar, making it the true heart of the home. Direct access from the main floor leads to an oversized garage that comfortably fits a large vehicle or SUV with additional room for storage-an invaluable feature for busy families. Upstairs, the second level offers incredible flexibility with two bedrooms, a full bathroom, and a generous family room that opens onto a large south-facing deck-an ideal space to unwind or host summer gatherings. This level can also be easily converted into a fifth bedroom if needed, adapting as your family grows.The third level continues the thoughtful layout with two additional bedrooms, a full bathroom, and a skylight that fills the space with natural light. The primary suite is a true retreat, featuring a walk-in closet and a spa-inspired ensuite complete with double sinks, a soaker tub, and a separate glass shower.With its versatile layout, abundant space, and self-contained lower-level suite, this home offers the perfect balance of family comfort, flexibility, and financial opportunity-all in one impressive package.
Property Information
Property Type
Residential
Sub-Type
Townhouse
Style
3-Storey
Stories
3
Lot Dimensions
15.32x99.97
Parking Spaces
3
MLS® Listing#
E13467374
Property Features
Interior
Cooling
Heating
Basement
Pool
Parking
Fencing
Construction
Roof
Rooms
- Bedroom3.03 x 3.00Second
- Bedroom3.59 x 4.19Third
- Bedroom3.06 x 3.98Basement
- Bedroom3.60 x 4.19Second
- Dining Room5.98 x 3.02Main
- Family Room3.51 x 4.17Second
- Kitchen2.90 x 2.81Basement
- Kitchen4.13 x 4.17Main
- Living Room5.98 x 3.02Main
- Living Room3.06 x 3.97Basement
- Master Bedroom4.87 x 4.20Third
Financial Details
Annual Taxes
CA$6,342
Tax year 2025
Parcel Number
104400210
Directions
St. Clair Ave E & O'Connor Dr
Affordability Calculator
$209,800
Estimated monthly payment
$5,583/mo
Principal $839,200 · Est. interest $1,170,759 over 30 yrs
Neighborhood Market Statistics
How this home compares to active listings in Toronto, ON
- CA$784,398
- Median Listing Price
- 43
- Median Days on Market
- 950
- Median Sq Ft
- CA$817
- Median Price / Sq Ft
- 20,076
- Active Listings
- This home’s price is 34% above the area median.
Market statistics compiled from active EXIT Realty® and MLS listings in Toronto, ON.
Location

Points of Interest in Toronto, ON
Showing the Toronto area map.
Nearby Schools
Gordon A. Brown Middle School
Secondary · 0.1 km away
Selwyn Elementary School
Elementary · 0.2 km away
YMCA
School · 0.7 km away
George Webster Elementary School
Elementary · 0.7 km away
Our Lady of Fatima Shrine
School · 1.0 km away
Presteign Heights es
Elementary · 1.0 km away
O'Connor Public School
Elementary · 1.1 km away
Clairlea PS
Elementary · 1.2 km away
Regent Heights Public School
Secondary · 1.2 km away
Parkside Elementary School
Elementary · 1.3 km away
Youflair
School · 1.3 km away
Da Morrison Middle School
Secondary · 1.4 km away
Crescent Town Elementary School
Elementary · 1.5 km away
Canadian Martyrs Catholic School
School · 1.5 km away
Community Life Christian School
School · 1.6 km away
Secord Elementary School
Elementary · 1.6 km away
Satec at Wa Porter Collegiate Inst
Secondary · 1.8 km away
My Little School
School · 1.9 km away
William J McCordic School
Elementary · 1.9 km away
Woodland Nursery School
School · 2.0 km away