64 Danielle Moore Circle, Toronto, ON M1P 0G9
Toronto County
Key Facts
Description
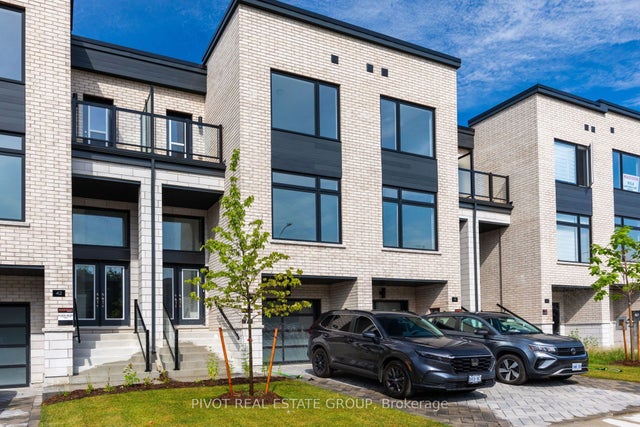
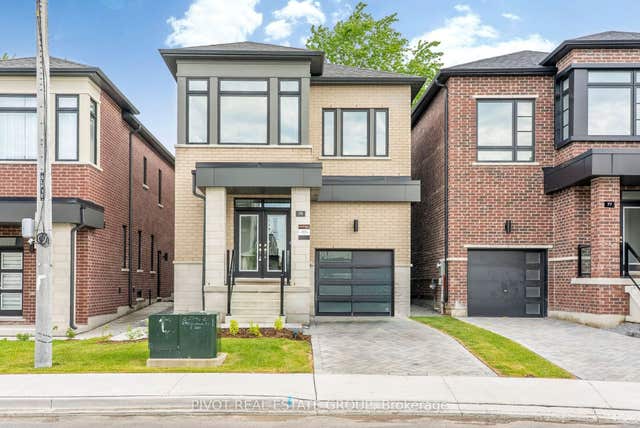
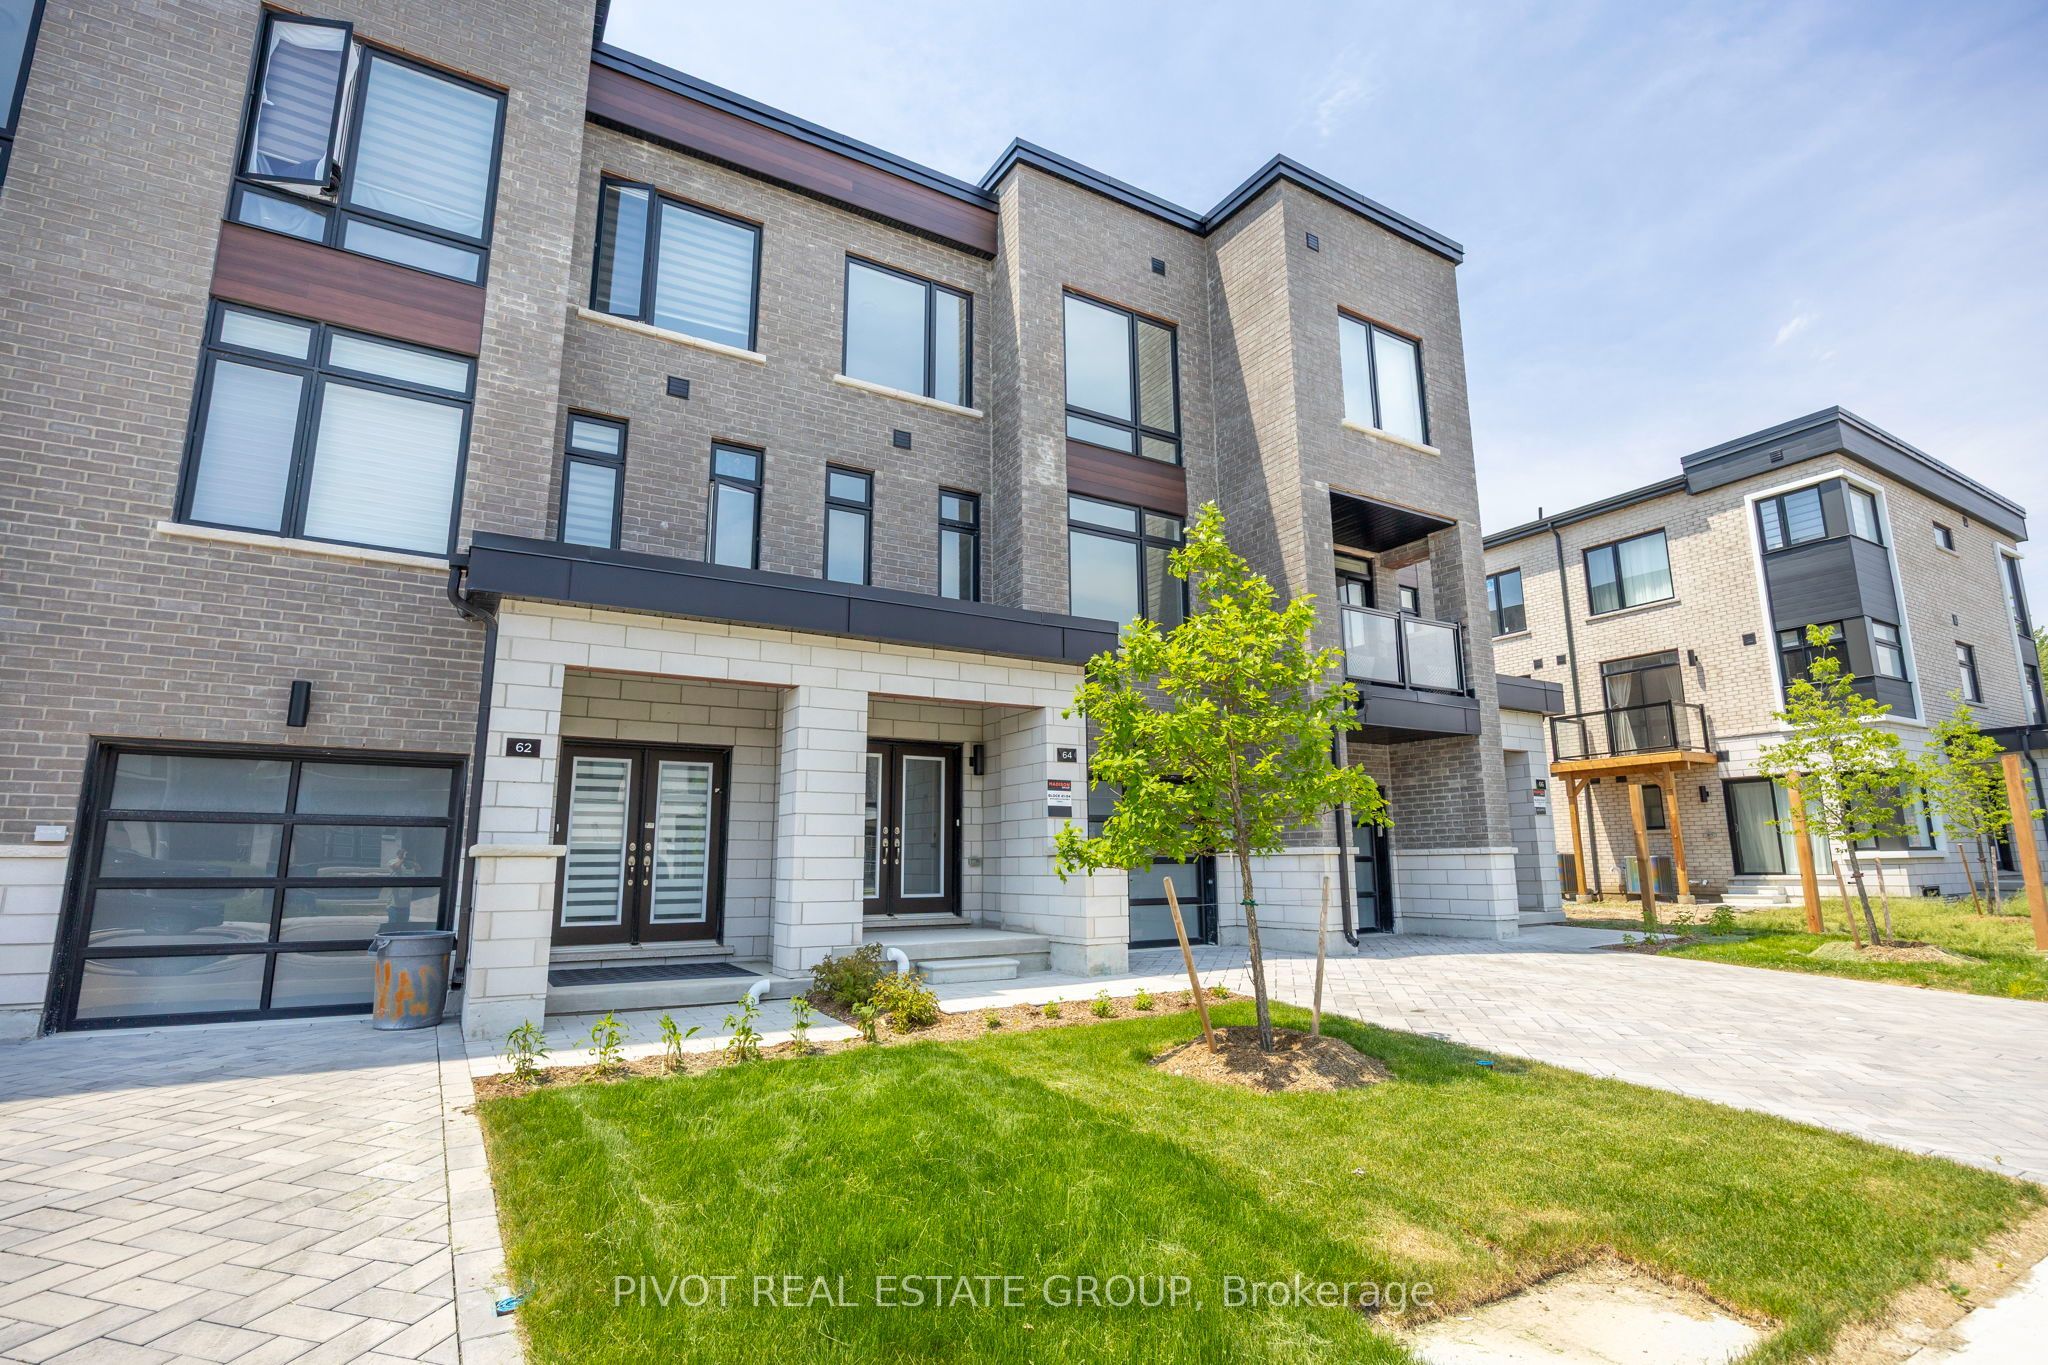
Be the first to live in this spectacular Brand New Executive Freehold Traditional Townhome in the prestigious MILA Masterplan Community by Madison Group. This bright and spacious 4 Bedroom, 3.5 Bathroom is well designed by Award Winning Madison Group. Superior kitchen features includes SS appliances, ample of cabinets and sleek Quartz Countertop, taller upper cabinetry and much more. This luxury Home offers laminate flooring throughout, 9 foot ceiling on the main floor & bedroom floor, Smooth Ceiling throughout and over 1,971 sq. Ft., excluding basement. Amazing Primary Bedroom with Ensuite and oversized walk-in closet. Unspoiled basement with enlarged window provide an opportunity to finish up to your personal preference. Super convenient location close to all amenities, Mins to Highways and only 15-20 Min to Downtown Toronto by car (45 Mins by Transit). For sale by builder, listing price is Net of Enhanced HST rebate!
Property Information
Property Type
Residential
Sub-Type
Townhouse
Style
3-Storey
Stories
3
Lot Dimensions
19.71x82.1
Parking Spaces
2
MLS® Listing#
E13550630
Property Features
- Cooling:
- Central Air
- Heating:
- Natural Gas, Forced Air
- Basement:
- Unfinished
- Pool:
- None
- Parking:
- Private
- Construction:
- Brick
Rooms
- 3.0 x 3.66Main
- Bedroom 22.85 x 3.05Upper
- Bedroom 32.77 x 3.07Upper
- Bedroom 43.0 x 3.05
- Dining Room4.14 x 6.2Main
- Kitchen2.74 x 4.95Main
- Living Room4.14 x 6.2Main
- Master Bedroom4.09 x 3.66Upper
Directions
Midland Ave & Lawrence Ave
Affordability Calculator
$188,398
Estimated monthly payment
$5,014/mo
Principal $753,592 · Est. interest $1,051,328 over 30 yrs
Neighborhood Market Statistics
How this home compares to active listings in Toronto, ON
- CA$786,362
- Median Listing Price
- 48
- Median Days on Market
- 950
- Median Sq Ft
- CA$821
- Median Price / Sq Ft
- 19,842
- Active Listings
- This home’s price is 20% above the area median.
Market statistics compiled from active EXIT Realty® and MLS listings in Toronto, ON.
Location
- 64 Danielle Moore Circle, Toronto, ON M1P 0G9
Nearby Schools
David and Mary Thomson Collegiate Institute
Secondary · 0.1 km away
David & Mary Thompson High
School · 0.2 km away
Madina Academy
School · 0.3 km away
Donwood Park Junior PS
Elementary · 0.3 km away
Bendale Business and Technical Institute
School · 0.4 km away
Simra Academy
School · 0.7 km away
Bethune Memorial School
Secondary · 0.8 km away
Village Host Catering
School · 0.9 km away
St Albert Catholic School
Secondary · 1.2 km away
Knob Hill Junior Public School
Secondary · 1.3 km away
Edgewood Public School
Elementary · 1.4 km away
St Andrews Public School
School · 1.4 km away
Lord Roberts Junior Public School
Elementary · 1.5 km away
Bendale Junior Public School
Elementary · 1.5 km away
St Rose of Lima Catholic School
School · 1.6 km away
St Victor Catholic School
School · 1.6 km away
Winston Churchill Collegiate Institute
Secondary · 1.6 km away
Dorset Park Junior PS
Elementary · 1.7 km away
St Lawrence Catholic School
School · 1.7 km away
General Crerar PS
Elementary · 1.9 km away