

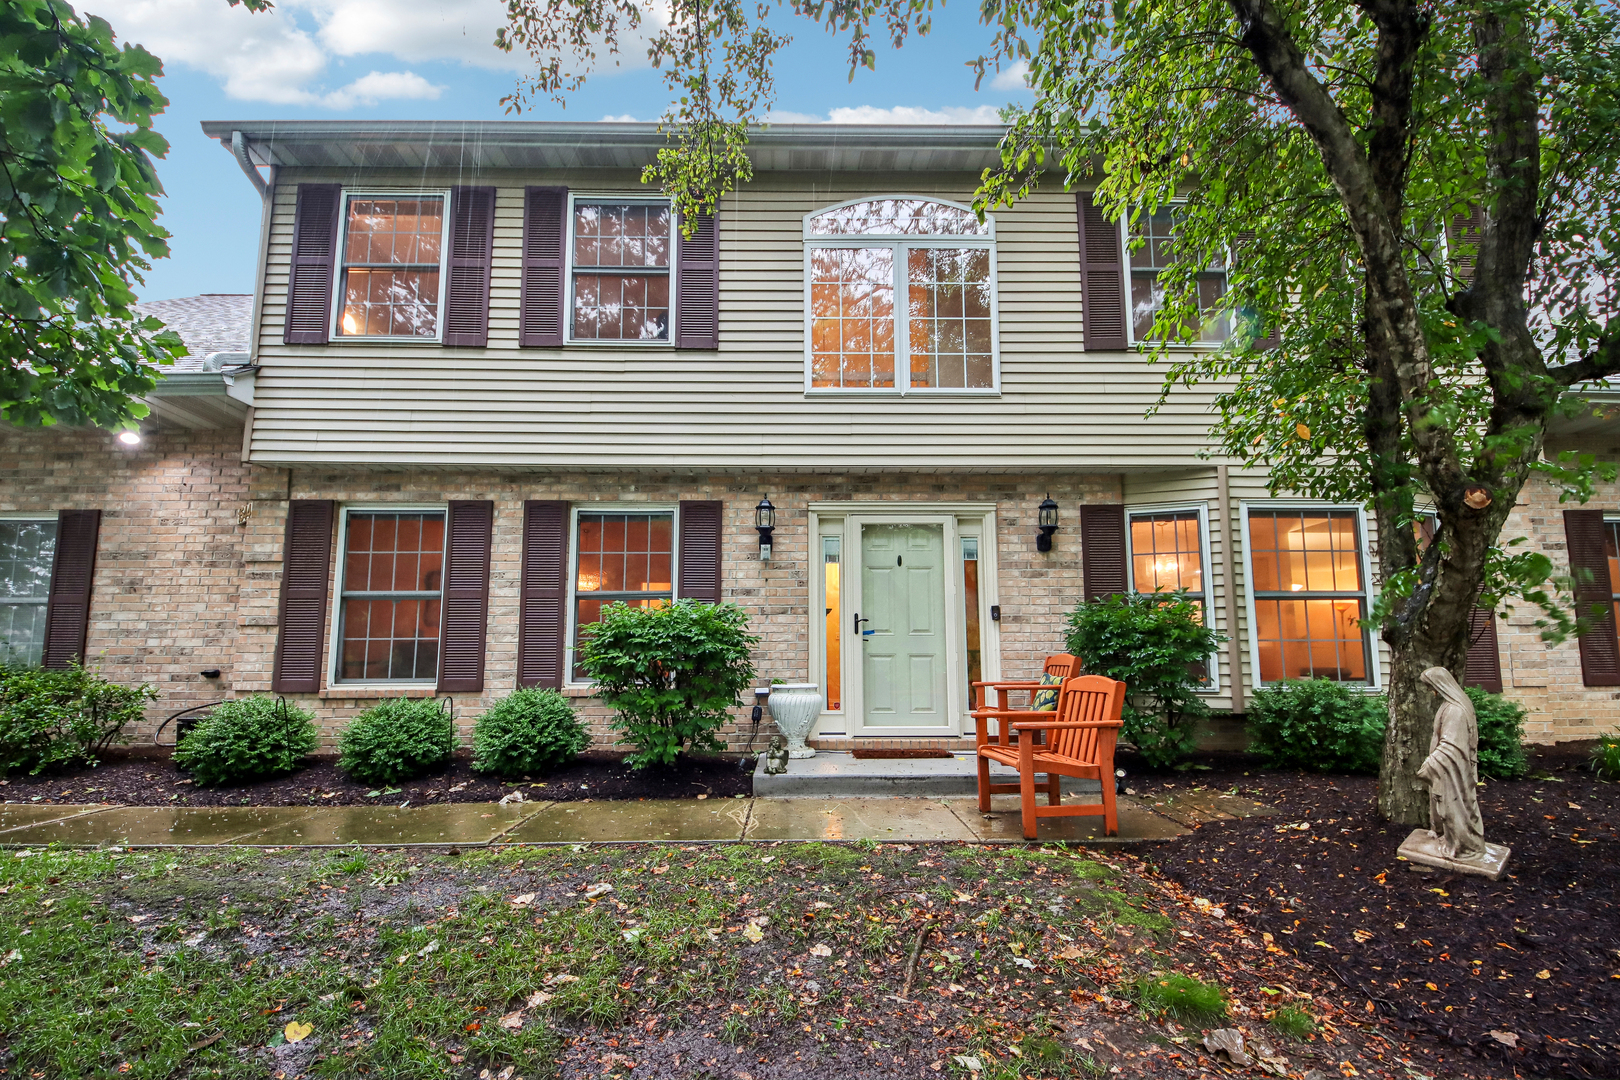
1544 Laurel Oaks Drive, Streamwood, IL 60107
Laurel Oaks · Cook County
Key Facts
Description
Spacious 3-Bed/2.5-Bth townhome nestled in a quiet, wooded setting overlooking water. This truly lives live a single-family home with the amount of space that's offered. The main level features a sprawling floor plan with a large living room, separate dining room and the kitchen in between. The eat-in kitchen has room for a breakfast table and plenty of cabinet and counter space. You'll also find your laundry and a half bath on the main level. Upstairs, the expansive Primary suite is fit for royalty. It has dramatic vaulted ceilings, a separate sitting area, an en-suite bath and a large walk-in closet. You won't ever want to leave this room! Two additional bedrooms, a full bath and tons of storage complete the second floor. This home sits in amongst mature trees, making it feel like your own private sanctuary. The front patio overlooks a pond, adding to the ambiance. Attached 2-car garage. Updates include new furnace & AC 2018, new appliances in 2018 & 2026, new laminate flooring 2018 and more. You can't beat this home or it's location - right off Rt. 59 with quick access to Lake St, I-90 & the Elgin-O'Hare (I-390). Come see it today!
Property Information
Property Type
Residential
Sub-Type
Townhouse
Year Built
1993
Stories
2
Living Area
2,345 sq ft
Lot Dimensions
28x107
Garage Spaces
2
Parking Spaces
2
Ownership
Fee Simple w/ HO Assn.
Days on Market
6
MLS® Listing#
12668704
Property Features
- Interior:
- Walk-In Closet(s), Vaulted Ceiling(s), Storage
- Appliances:
- Range, Microwave, Dishwasher, Washer, Dryer, Disposal
- Cooling:
- Central Air
- Heating:
- Natural Gas, Forced Air
- Flooring:
- Laminate, Carpet
- Basement:
- None
- Parking:
- Asphalt, Garage Door Opener, Attached, Garage
- Laundry:
- Main Level, Washer Hookup, In Unit
- Patio:
- Patio
- Lot Features:
- Wooded
- Construction:
- Vinyl Siding, Brick
- Foundation:
- Concrete Perimeter
- Roof:
- Asphalt
- Windows:
- Blinds
- Other Structures:
- None
- Sewer:
- Public Sewer
- Water Source:
- Public
Rooms
- 9X5Second
- Bedroom 220X12Second
- Bedroom 314X12Second
- Bedroom 4
- Dining Room23X17Main
- Family RoomMain
- Kitchen23X13Main
- Laundry6X4Main
- Living Room21X12Main
- Master Bedroom28X17Second
Schools
- Elementary:
- Hilltop Elementary School
- Middle:
- Canton Middle School
- High:
- Streamwood High School
- District:
- Streamwood High School
HOA & Tax
- HOA:
- $176/Monthly
- Annual Tax:
- $6,556 (2024)
- Parcel #:
- 06282010890000
Directions
Rt 59/Sutton Rd to Laurel Oaks Dr
Affordability Calculator
$75,000
Estimated monthly payment
$1,996/mo
Principal $300,000 · Est. interest $418,527 over 30 yrs
Neighborhood Market Statistics
How this home compares to active listings in Streamwood, IL
- $330,769
- Median Listing Price
- 16
- Median Days on Market
- 1,312
- Median Sq Ft
- $242
- Median Price / Sq Ft
- 34
- Active Listings
- This home’s price is 13% above the area median.
- Its price per sq ft is 34% below the area median.
Market statistics compiled from active EXIT Realty® and MLS listings in Streamwood, IL.
Location
- 1544 Laurel Oaks Drive, Streamwood, IL 60107
Nearby Schools
Avid CNA School
School · 1.2 mi away
Streamwood Montessori School & Child Care Center
Elementary · 1.2 mi away
Streamwood High School
Secondary · 1.3 mi away
Eastview Middle School
Secondary · 1.4 mi away
Liberty Elementary School
Elementary · 1.5 mi away
All Gods Children Pre School
School · 1.5 mi away
Independence Center for Early Learning
School · 1.6 mi away
Oakhill Elementary School
Elementary · 1.6 mi away
Parkland Preparatory Academy
School · 1.7 mi away
Woodland Heights Elementary School
Elementary · 1.7 mi away
Bartlett Elementary School
Elementary · 1.7 mi away
Hanover Countryside Elementary School
Elementary · 1.7 mi away
Heritage Elementary School
Elementary · 1.7 mi away
Sunrise Lake Outdoor Education Center
School · 1.8 mi away
St. John the Evangelist
School · 2.0 mi away
Streamwood Elementary School
Elementary · 2.0 mi away
Hilltop Elementary School
Elementary · 2.1 mi away
Kripa Montessori School
Elementary · 2.1 mi away
Tefft Middle School
Secondary · 2.1 mi away
Sunnydale Elementary School
Elementary · 2.3 mi away
Commute Calculator
Nearby Homes



Similar Homes Nearby



Moving Cost Estimate
EXIT Agents in Streamwood


Listing Courtesy: Redfin Corporation - (224) 699-5002
Last Updated: 2026-06-23