

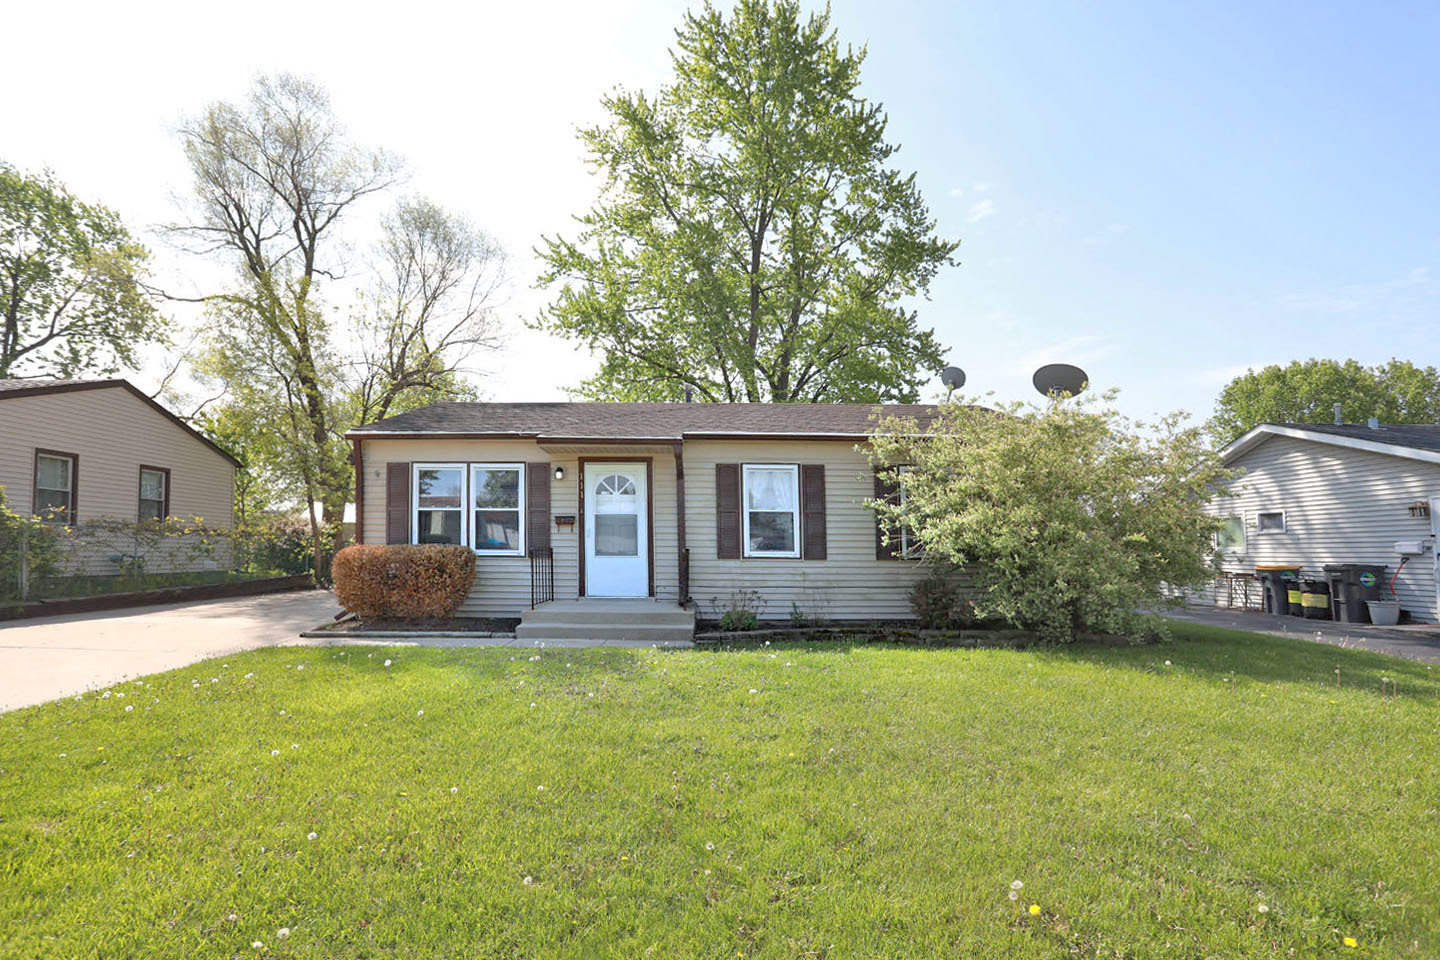
111 Elm Lane, Streamwood, IL 60107
Woodland Heights · Cook County
Key Facts
Description
Back on the market with lots of work completed! All new plumbing throughout! Most of the electrical system was replaced! New Kitchen cabinets and floor! New bathroom floor and vanity! Check out this doll house quickly! Nice yard with a shed! Laminate floors throughout! Why rent? Own this home now!
Property Information
Property Type
Residential
Sub-Type
Single Family Residence
Year Built
1958
Living Area
913 sq ft
Lot Dimensions
60X110
Parking Spaces
4
Ownership
Fee Simple
Days on Market
7
MLS® Listing#
12701615
Property Features
Appliances
Cooling
Heating
Flooring
Basement
Parking
Laundry
Construction
Foundation
Roof
Windows
Sewer
Rooms
- Bedroom 211X10Main
- Bedroom 310X9Main
- Bedroom 4
- Dining Room
- Family Room
- Kitchen14X12Main
- Laundry6X5Main
- Living Room15X12Main
- Master Bedroom12X11Main
Schools
- Elementary:
- Oakhill Elementary School
- Middle:
- Tefft Middle School
- High:
- Streamwood High School
- District:
- Streamwood High School
Financial Details
Annual Taxes
$6,029
Tax year 2024
Parcel Number
06233080060000
Directions
SCHAUMBURG W OF BARRINGTON TO OLTENDORF S TO ELM W
Affordability Calculator
$57,980
Estimated monthly payment
$1,543/mo
Principal $231,920 · Est. interest $323,549 over 30 yrs
Neighborhood Market Statistics
How this home compares to active listings in Streamwood, IL
- $333,333
- Median Listing Price
- 13
- Median Days on Market
- 1,331
- Median Sq Ft
- $247
- Median Price / Sq Ft
- 36
- Active Listings
- This home’s price is 13% below the area median.
- Its price per sq ft is 29% above the area median.
Market statistics compiled from active EXIT Realty® and MLS listings in Streamwood, IL.
Location
- 111 Elm Lane, Streamwood, IL 60107
Getting Around
Points of Interest in Streamwood, IL
Showing the Streamwood area map.
Nearby Schools
Oakhill Elementary School
Elementary · 0.2 mi away
Streamwood Montessori School & Child Care Center
Elementary · 0.4 mi away
Streamwood Elementary School
Elementary · 0.4 mi away
Hanover Countryside Elementary School
Elementary · 0.5 mi away
St. John the Evangelist
School · 0.5 mi away
Parkland Preparatory Academy
School · 0.7 mi away
Woodland Heights Elementary School
Elementary · 0.7 mi away
Ridge Circle Elementary School
Elementary · 0.8 mi away
Canton Middle School
Secondary · 1.0 mi away
Sunnydale Elementary School
Elementary · 1.0 mi away
Streamwood High School
Secondary · 1.1 mi away
Heritage Elementary School
Elementary · 1.2 mi away
Tefft Middle School
Secondary · 1.2 mi away
Glenbrook Elementary School
Elementary · 1.2 mi away
Avid CNA School
School · 1.3 mi away
Jennifers Kids Learning Center
School · 1.5 mi away
Eastview Middle School
Secondary · 1.6 mi away
District 211 Academy South
School · 1.6 mi away
Innovations Academy
School · 1.7 mi away
Independence Center for Early Learning
School · 1.8 mi away
Commute Calculator
Nearby Homes


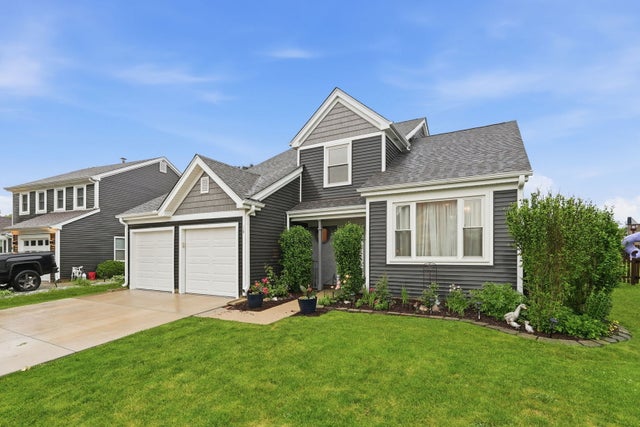

Similar Homes Nearby
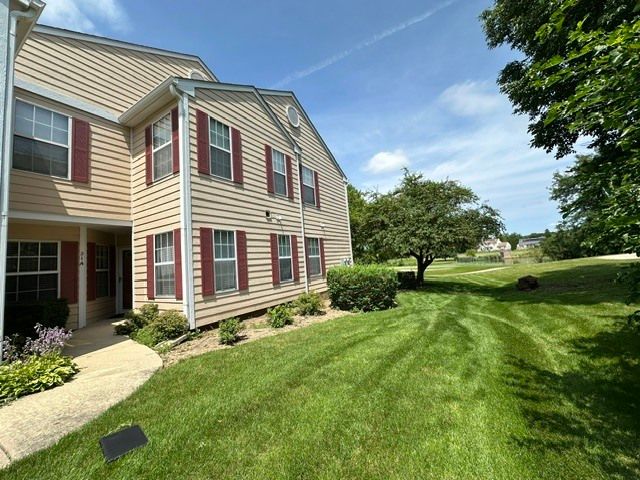


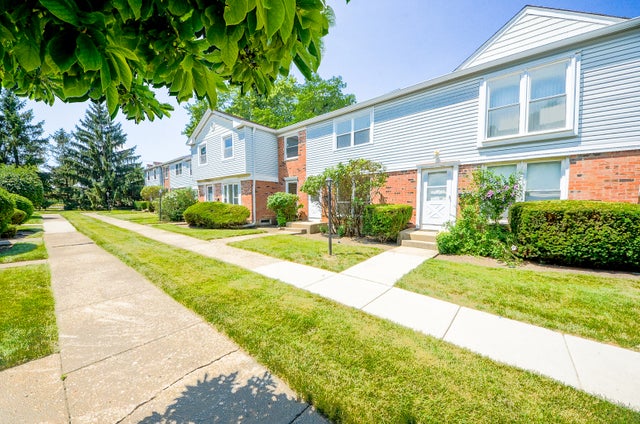
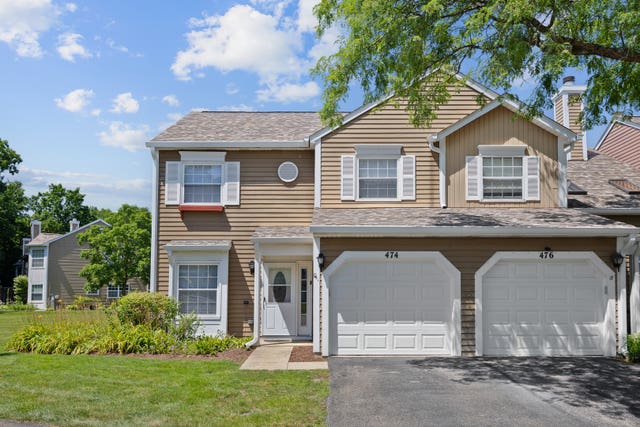
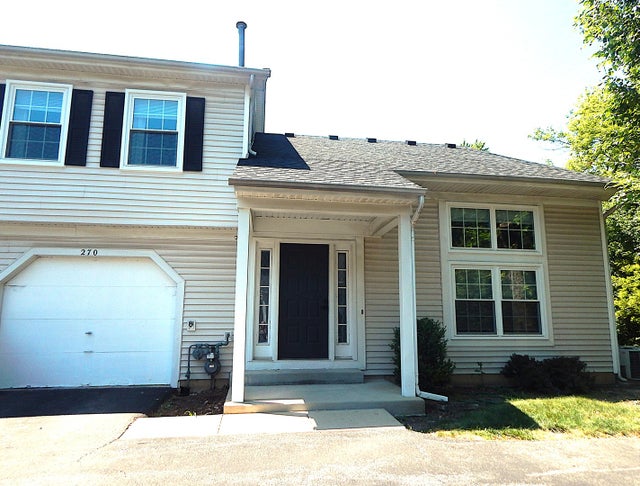
Similar Home Values
Comparable nearby listings and their asking prices.
| Address | Price | Beds | Baths | Sq Ft |
|---|---|---|---|---|
| 21 TRUMAN Court A, Streamwood, IL | $245,000 | 2 | 1 | 1,050 |
| 107 Winchester Drive A, Streamwood, IL | $269,900 | 2 | 2 | 1,156 |
| 26 Tyler Court B, Streamwood, IL | $274,500 | 2 | 2 | 1,312 |
| 4092 Quincy Court, Streamwood, IL | $279,900 | 3 | 2 | 1,131 |
| 474 Ascot Lane, Streamwood, IL | $279,900 | 3 | 2 | 1,384 |
| 270 Butternut Lane, Streamwood, IL | $280,000 | 2 | 2 | 1,133 |
Moving Cost Estimate
EXIT Agents in Streamwood


Listing Courtesy: RE/MAX Suburban - 8472307000
Last Updated: 2026-07-10