

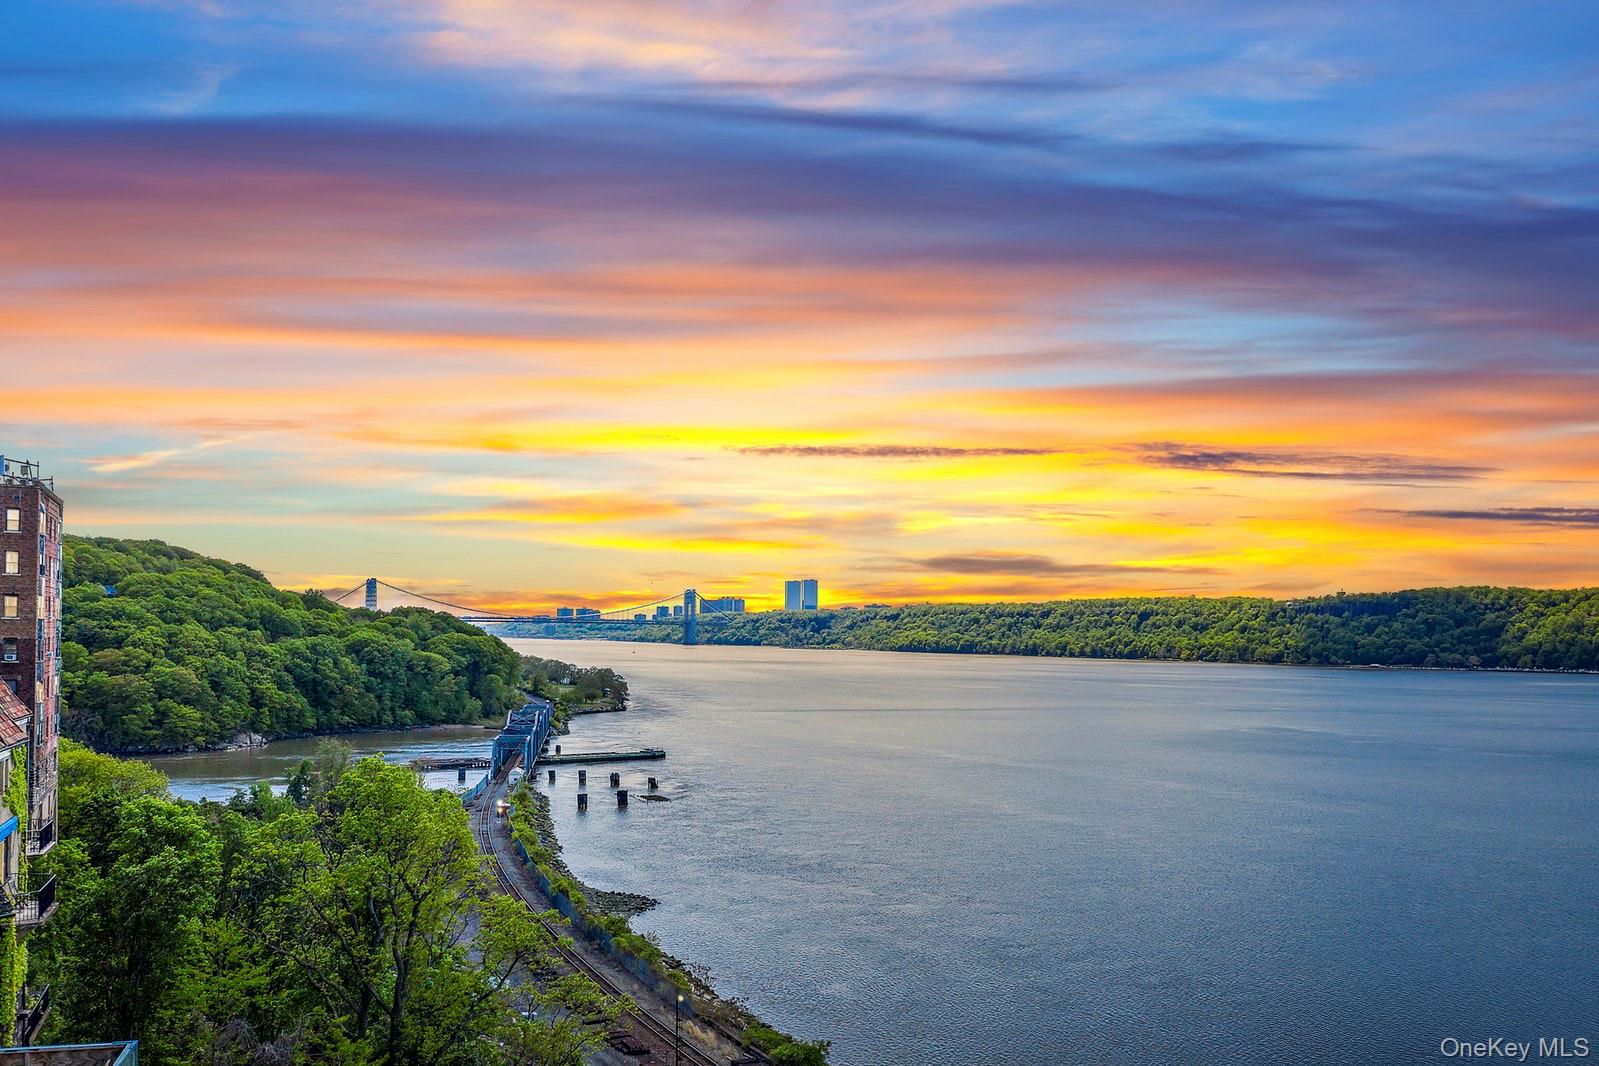
2521 Palisade Avenue 6A, Bronx, NY 10463
Bronx County
Key Facts
Description
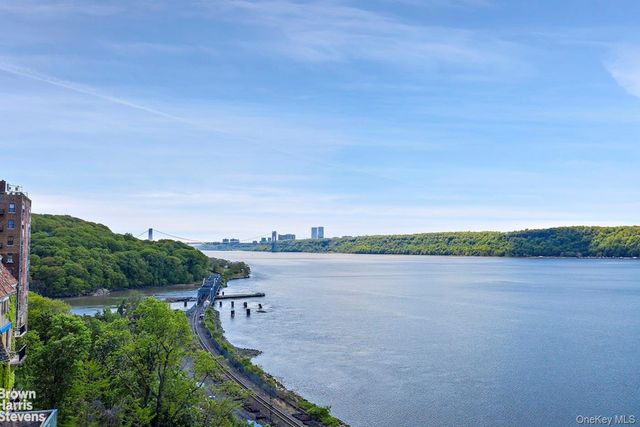
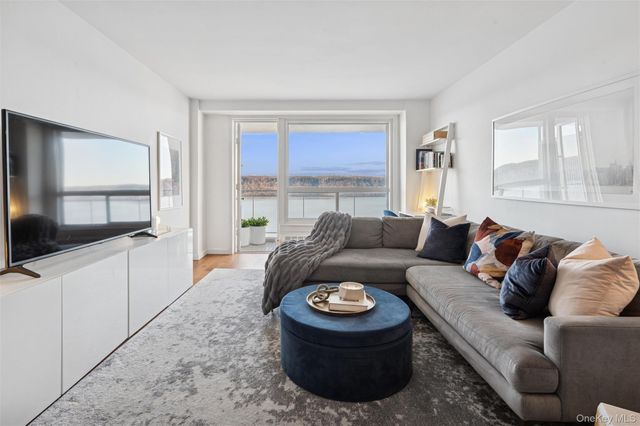
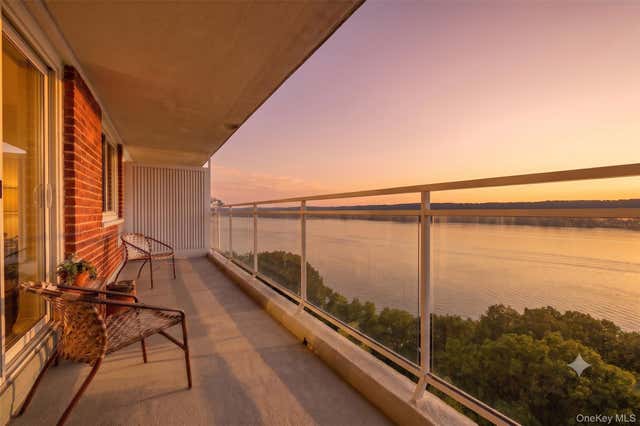
La Rive - A Rare Gem Perched on the Banks of the Hudson River Welcome to La Rive, one of Riverdale's most coveted addresses-where elegance meets comfort and every detail speaks of luxury. This rarely available corner condominium has been exquisitely renovated with high-end finishes, offering breathtaking panoramic views of the Hudson River, the Palisades, and the iconic George Washington Bridge. From the moment you enter, you're greeted by classic black-and-white marble floors, custom crown and base moldings, and perfectly plastered walls illuminated by elegant cove lighting-all setting the tone for the luxurious lifestyle that awaits. The spacious living room features brand-new hardwood floors and floor-to-ceiling windows that showcase unobstructed views of nature's finest. Watch sunsets dance across the Hudson and the Palisades, and enjoy the nightly glow of the GW Bridge-all from the comfort of your home. The open-concept dining area is perfect for both daily meals and elegant entertaining, offering a backdrop that's simply unforgettable. The chef's kitchen has been expanded and upgraded with: High-end stainless steel appliances Stone countertops Custom cabinetry and a designer backsplash The living area also includes custom built-in cabinetry, ideal for an entertainment system or display. Off the hallway, a stunning powder room awaits guests, featuring custom finishes, dimmable lighting, and refined elegance. The primary suite is a true retreat, complete with: Hardwood floors Custom closets with new doors and interiors An en suite bathroom with a spa-inspired walk-in shower and premium fixtures Two additional bedrooms are equally refined, both with hardwood floors, custom-finished walls, and fully built-out closets. They share a beautifully designed bathroom that reflects the luxury found throughout the home. This residence offers exceptional privacy with only three apartments per floor. Included in the sale are a dedicated indoor parking space and a private storage unit. Building amenities include: 24-hour doorman Recently renovated lobby and hallways Two modern elevators Indoor pool and sauna Central heating and air conditioning included in monthly common charges The dedicated staff-many of whom have been with the building for years-create a warm, welcoming environment that truly feels like home. All of this is just 22 minutes from Grand Central by train. Come live the dream at La Rive-luxury, serenity, and timeless views await. Additional Features: Indoor deeded parking spot included Central heat and A/C Pet-friendly Indoor pool, solarium, sauna, and outdoor deck Private storage room Monthly assessments paid in full
Property Information
Property Type
Residential
Sub-Type
Condominium
Style
Other
Year Built
1962
Stories
12
Living Area
1,508 sq ft
Garage Spaces
1
Parking Spaces
1
Days on Market
183
MLS® Listing#
848051
Property Features
- Interior:
- Other
- Appliances:
- Dishwasher
- Cooling:
- Central Air
- Heating:
- Other
- Flooring:
- Wood
- Basement:
- Full
- Parking:
- Garage
- Construction:
- Other
- Utilities:
- Cable Connected
- Sewer:
- Public Sewer
- Water Source:
- Other
Schools
- Elementary:
- Contact Agent
- Middle:
- Call Listing Agent
- High:
- Contact Agent
HOA & Tax
- Annual Tax:
- $8,714
Affordability Calculator
$240,000
Estimated monthly payment
$6,387/mo
Principal $959,999 · Est. interest $1,339,284 over 30 yrs
Neighborhood Market Statistics
How this home compares to active listings in Bronx, NY
- $576,699
- Median Listing Price
- 70
- Median Days on Market
- 1,206
- Median Sq Ft
- $376
- Median Price / Sq Ft
- 1,266
- Active Listings
- This home’s price is 108% above the area median.
- Its price per sq ft is 112% above the area median.
Market statistics compiled from active EXIT Realty® and MLS listings in Bronx, NY.
Location
- 2521 Palisade Avenue 6A, Bronx, NY 10463
Nearby Schools
Riverdale Community School
School · 0.3 mi away
Yearling Nursery School
School · 0.3 mi away
Kinneret Day School
Elementary · 0.4 mi away
Bronx School of Law & Finance
Secondary · 0.5 mi away
P. S. 024 Spuyten Duyvil
Elementary · 0.6 mi away
New Visions Charter High School for the Humanities
Secondary · 0.6 mi away
Bronx Engineering and Technology Academy
School · 0.6 mi away
In-Tech Academy
School · 0.6 mi away
P. S X721 - Stephen McSweeney School
Secondary · 0.6 mi away
Korean School of New York
School · 0.6 mi away
PS 37 Multiple Intelligence School
Elementary · 0.6 mi away
Riverdale Kingsbridge Academy
School · 0.6 mi away
International Leadership Charter High School
Secondary · 0.7 mi away
Amber Charter Schools
Elementary · 0.7 mi away
Yeshivat Chovevei Torah
School · 0.8 mi away
St. John- Visitation Parish Pastoral Center
School · 0.8 mi away
Amber Charter School Inwood
Elementary · 0.8 mi away
Good Shepherd School
Elementary · 0.8 mi away
Paula Hedbavny School
Elementary · 0.8 mi away
PS 207
Elementary · 0.8 mi away
Commute Calculator
Nearby Homes


Similar Homes Nearby

Moving Cost Estimate
EXIT Agents in Bronx


Listing Courtesy: Brown Harris Stevens - 7188781700
Presented by: Sandhya Tidke
 Fair Housing Notice