

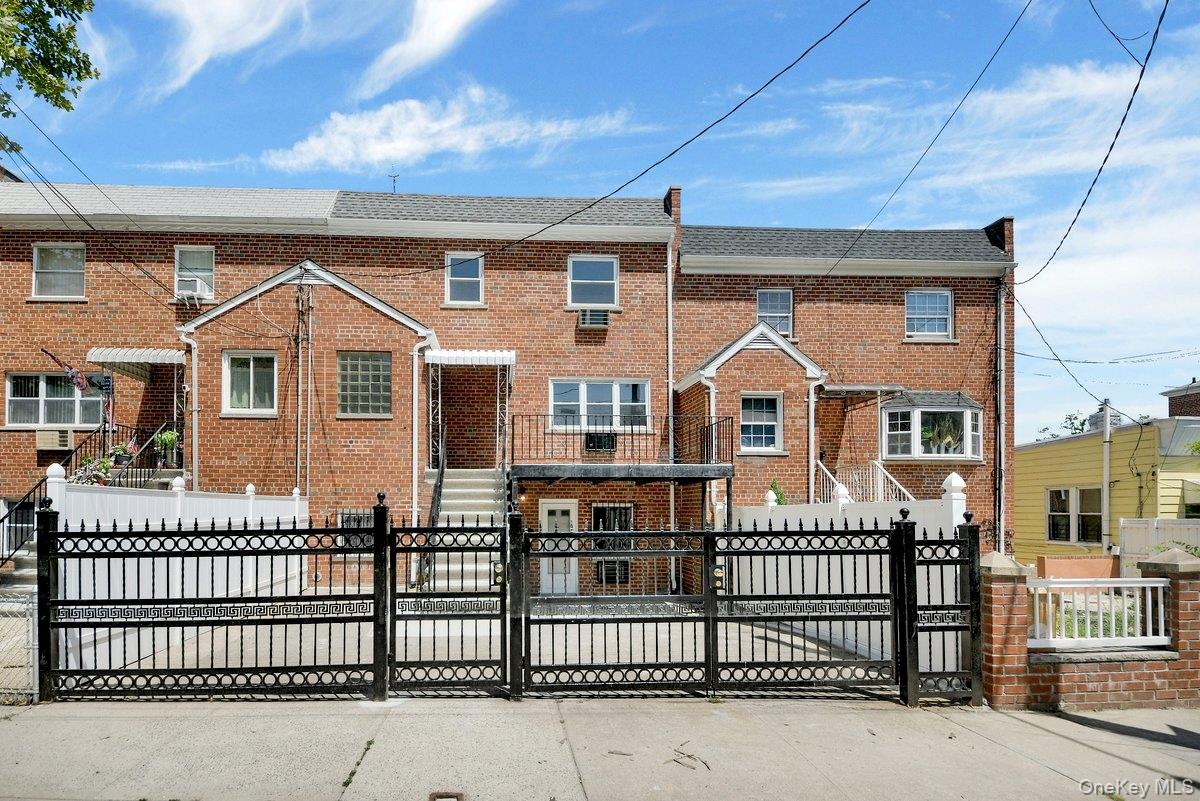
1034 Throgs Neck Expwy, Bronx, NY 10465
Bronx County
Key Facts
Description
Tucked behind a custom wrought-iron gate, your own private oasis awaits. This beautifully Newly-renovated 4-story brick home makes a statement from the street, with six generous bedrooms, three and a half designer bathrooms, and a top-to-bottom renovation that leaves nothing to do but move in. Inside, an open-concept main level is filled with natural light, with rich hardwood floors and recessed lighting throughout. The living and dining areas flow together effortlessly, built for both quiet nights in and entertaining at scale. At the center of it all is a brand-new kitchen with modern cabinetry, quartz countertops, and a full suite of stainless steel appliances. It is as functional as it is striking. Spread across four full stories, the six bedrooms offer real room to breathe, with space for guests, a home office, and everything in between. The bathrooms are finished to a spa-like standard with modern vanities, designer tile, and sleek black fixtures. This home gives you something rare in the city: room to spread out. Step outside to a fully fenced, low-maintenance backyard with a stone-paver patio, ideal for gatherings, plus a private rear balcony. Off-street parking behind the gate is a genuine luxury in this market. Ideally positioned in Throggs Neck with quick access to major highways, shopping, schools and more . Solid brick construction, brand-new finishes throughout, and a layout that lives large. Homes like this do not last. Schedule your showing today.
Property Information
Property Type
Residential
Sub-Type
Single Family Residence
Style
Colonial
Year Built
1960
Living Area
2,500 sq ft
Lot Size
0.04 acres
Garage Spaces
2
Days on Market
5
MLS® Listing#
1022026
Property Features
- Interior:
- High Ceilings, Open Floorplan
- Appliances:
- Convection Oven, Dishwasher, Microwave, Stainless Steel Appliance(s)
- Cooling:
- Wall/Window Unit(s)
- Heating:
- Natural Gas
- Flooring:
- Hardwood
- Basement:
- Finished, Walk-Out Access
- Parking:
- Driveway
- Construction:
- Brick
- Utilities:
- Natural Gas Available, Electricity Connected, Natural Gas Connected, See Remarks, Water Connected
- Sewer:
- Public Sewer
- Water Source:
- Public
Schools
- Elementary:
- Contact Agent
- Middle:
- Call Listing Agent
- High:
- Contact Agent
HOA & Tax
- Annual Tax:
- $7,344
- Assessed Value:
- $42,840
- Parcel #:
- 05458-0045
Affordability Calculator
$169,800
Estimated monthly payment
$4,519/mo
Principal $679,200 · Est. interest $947,544 over 30 yrs
Neighborhood Market Statistics
How this home compares to active listings in Bronx, NY
- $576,699
- Median Listing Price
- 70
- Median Days on Market
- 1,206
- Median Sq Ft
- $376
- Median Price / Sq Ft
- 1,266
- Active Listings
- This home’s price is 47% above the area median.
- Its price per sq ft is 10% below the area median.
Market statistics compiled from active EXIT Realty® and MLS listings in Bronx, NY.
Location
- 1034 Throgs Neck Expwy, Bronx, NY 10465
Walk Score
Nearby Schools
PS 14
Elementary · 0.2 mi away
St Benedict School
School · 0.2 mi away
Hospital Schools Program
School · 0.3 mi away
Home Instruction
School · 0.3 mi away
Bronx Delta School
Elementary · 0.5 mi away
Mott Hall Community School
Secondary · 0.5 mi away
Urban Institute of Mathematics
Secondary · 0.5 mi away
Villa Maria Academy
School · 0.5 mi away
P. S X010
Elementary · 0.6 mi away
P. S 304 Early Childhood School
Secondary · 0.6 mi away
PS 72x
Elementary · 0.8 mi away
PS 72 Dr William Dorney
Elementary · 0.8 mi away
Earl Monroe New Renaissance Basketball School
Secondary · 0.8 mi away
St. Joseph's School for the Deaf
School · 0.9 mi away
P. S 071 Rose E Scala
Elementary · 0.9 mi away
Schuylerville Preparatory High School
Secondary · 0.9 mi away
Pelham Lab High School
Secondary · 0.9 mi away
Kiderific Nursery School
School · 0.9 mi away
Bronx River High School
Secondary · 1.0 mi away
Herbert H Lehman High School
Secondary · 1.0 mi away
Commute Calculator
Nearby Homes

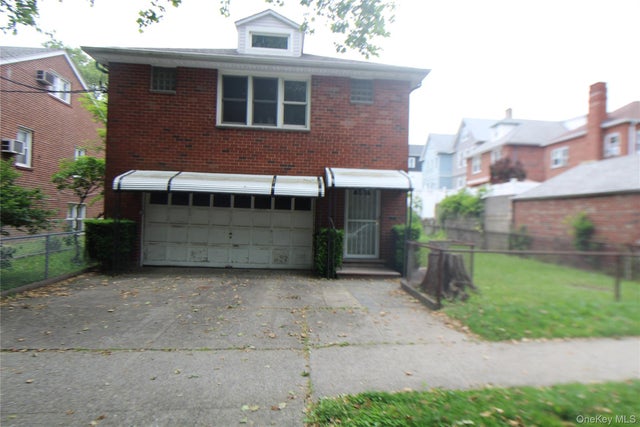


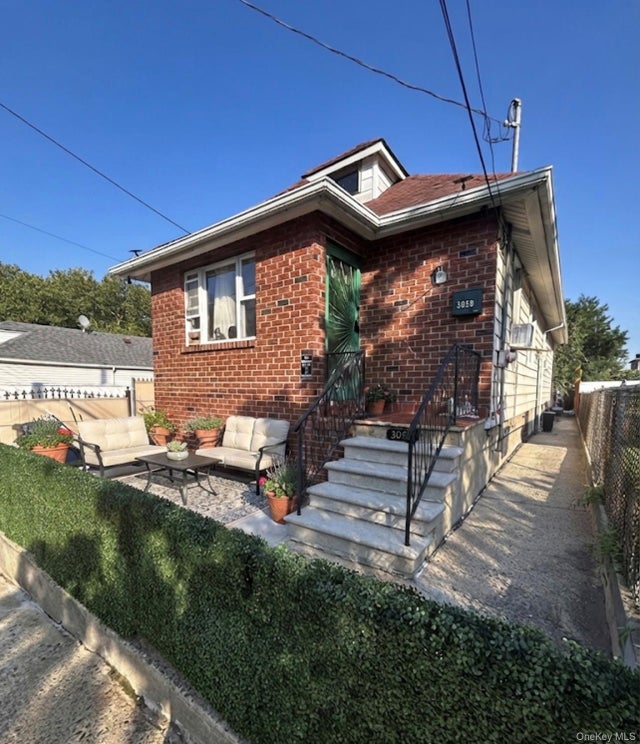
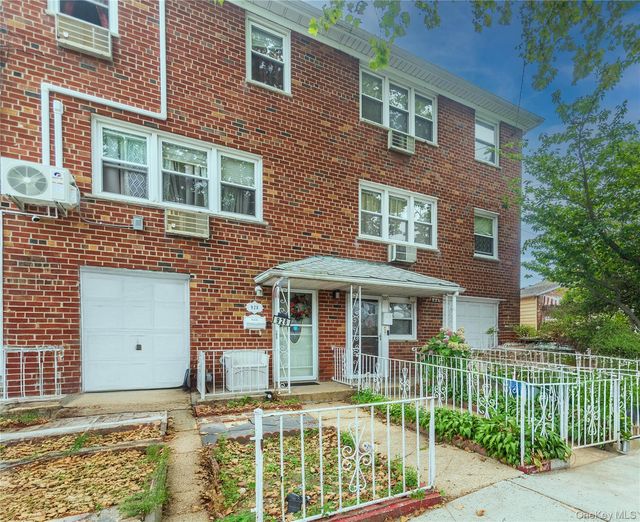
Similar Homes Nearby



Moving Cost Estimate
EXIT Agents in Bronx


Listing Courtesy: Keller Williams Realty Group - 9147133270
Presented by: Christopher Chirico
 Fair Housing Notice