

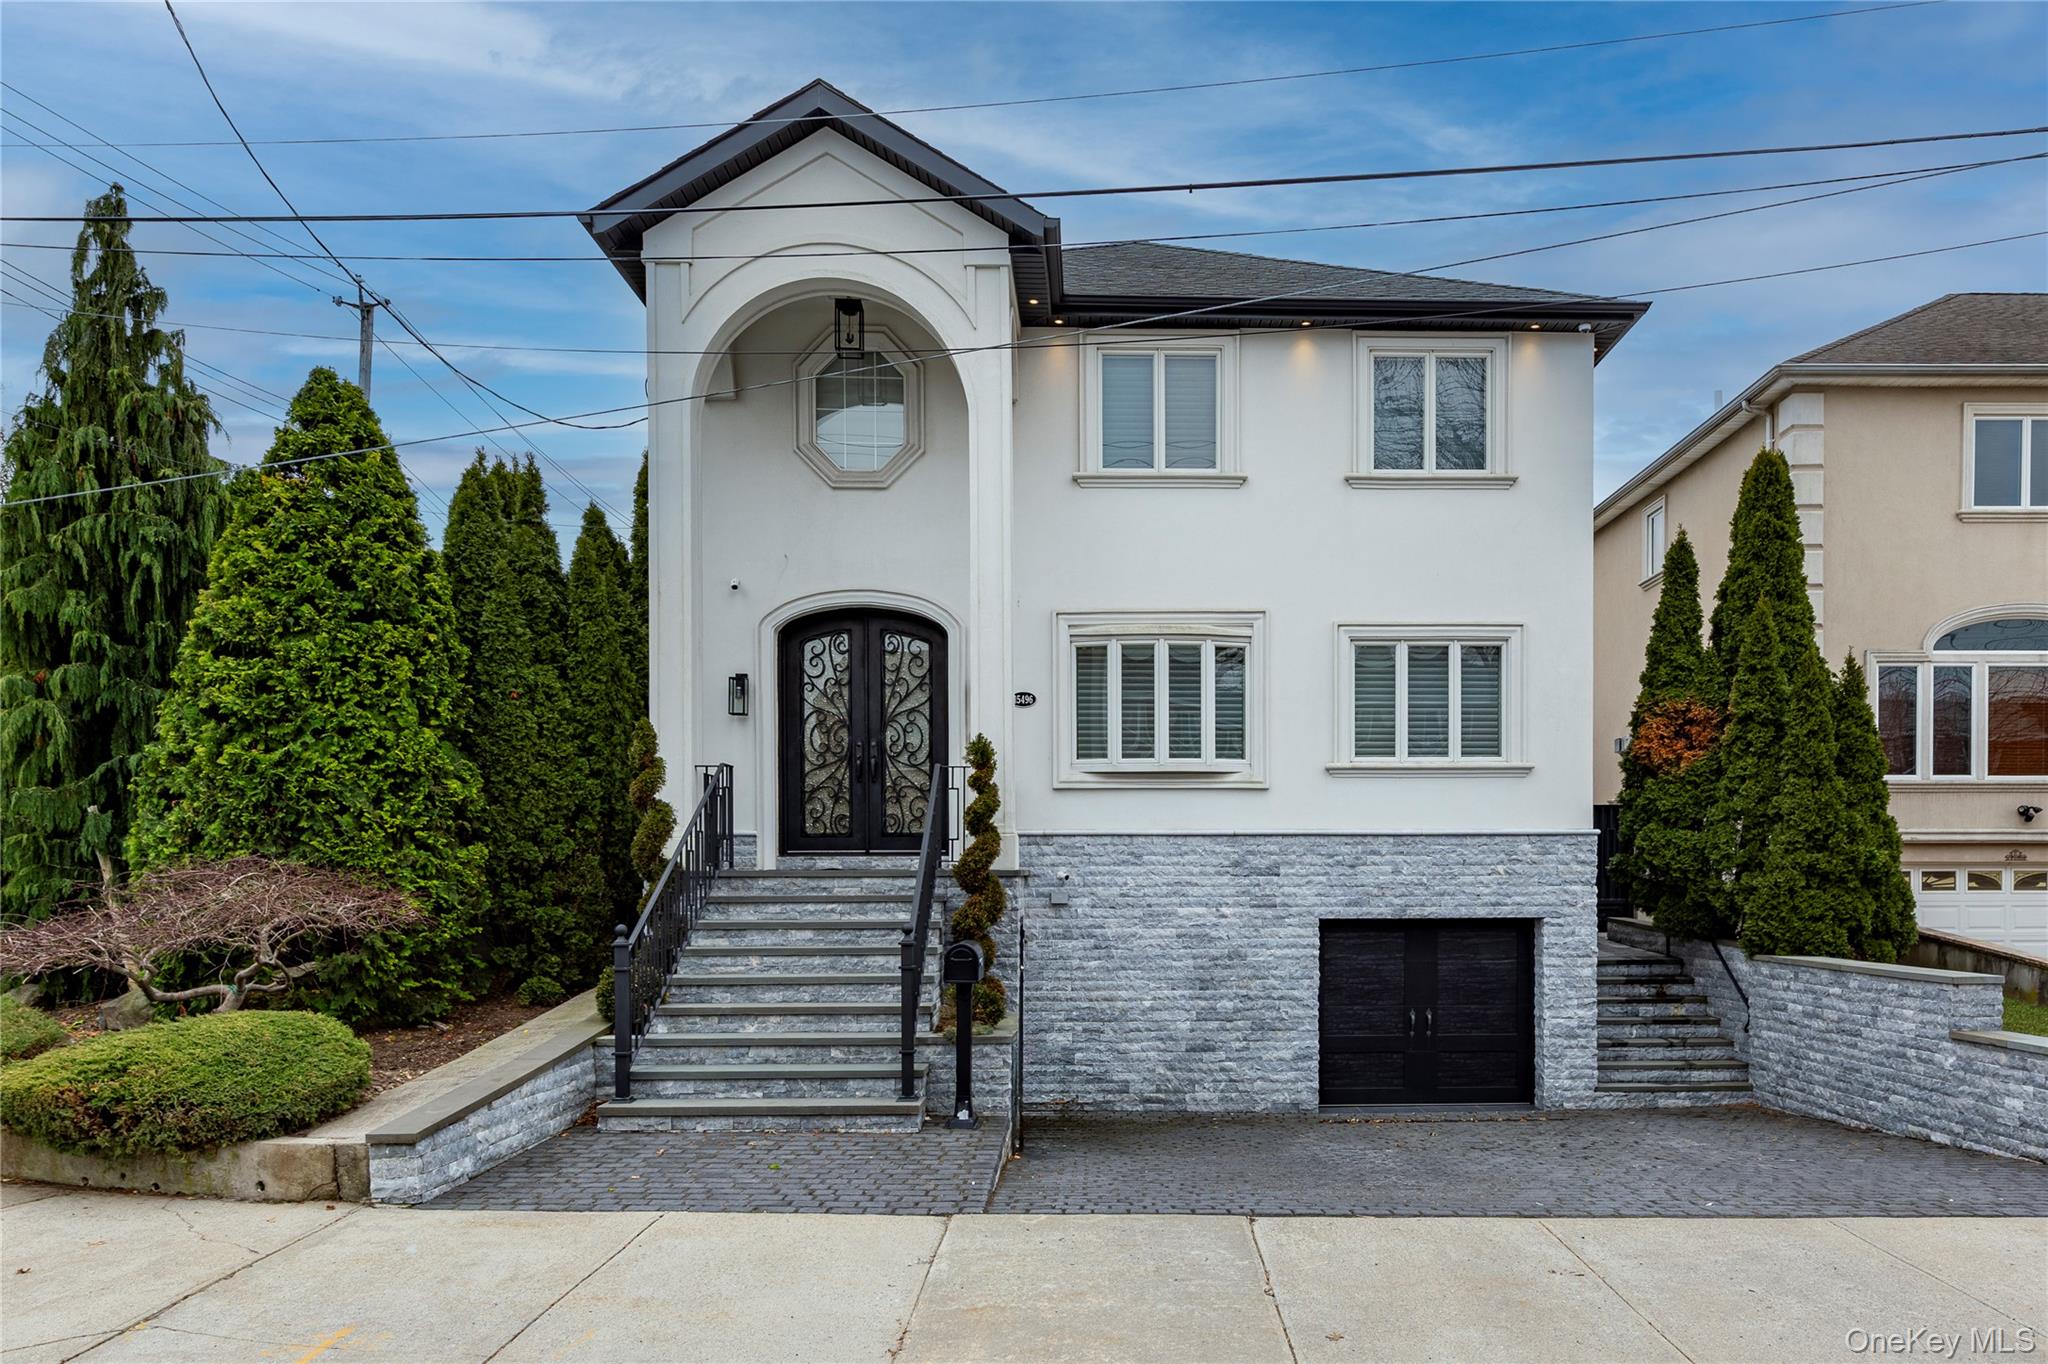
15496 Riverside Drive, Whitestone, NY 11357
Queens County
Key Facts
Description
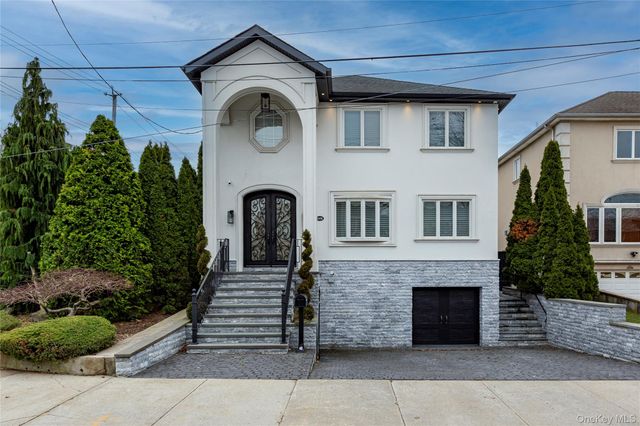
154-96 Riverside Drive | Whitestone, NY A Masterpiece of Modern Luxury Living Welcome to this fully customized smart home on a premier 60x100 corner lot in Whitestone, offering approximately 4,000 square feet of living space (excluding the finished basement), with four bedrooms, two full and two half baths. Radiant heated floors on the first level, heated second-floor bathrooms and laundry, central air, and individual climate controls in every bedroom provide ultimate comfort year-round. A gas fireplace anchors the main living space. Designed for modern living, the home features full smart home integration with app-controlled lighting and systems. Enjoy in-ceiling Bose speakers throughout, a Sonos audio system, and surround sound in both the living room and finished basement for a seamless entertainment experience. The chef’s kitchen is equipped with top-of-the-line Wolf and Sub-Zero appliances, including an 8-burner stove, built-in espresso machine, double Bosch dishwashers, wine fridge, disposal/compactor, and two farmhouse sinks with point-of-use filtration. A custom pantry with a pullout desk adds convenience, along with a first-floor powder room. Upstairs, the king-sized primary suite offers a spa-like en-suite bath and California Closets, with Restoration Hardware chandeliers enhancing every bedroom. A top-floor laundry room completes the level. The finished basement extends the living space with indoor-outdoor flow, ideal for entertaining. Outside, enjoy a private resort-style setting with a heated saltwater pool (7 ft to 3 ft) with automated cover, plus an outdoor kitchen featuring a Wolf barbecue and Blaze refrigerator. A rare opportunity to own a turn-key luxury smart home combining scale, comfort, technology, and high-end finishes in one of Whitestone’s most desirable locations. Featured Residential Sales.
Property Information
Property Type
Residential
Sub-Type
Single Family Residence
Style
Contemporary / Mediterranean
Year Built
1950
Living Area
2,896 sq ft
Lot Size
0.14 acres
Garage Spaces
1
Parking Spaces
3
Days on Market
99
MLS® Listing#
974294
Property Features
Interior
Exterior
Appliances
Cooling
Heating
Flooring
Basement
Pool
Parking
Lot Features
Construction
Utilities
Sewer
Water Source
Schools
- Elementary:
- Contact Agent
- Middle:
- Call Listing Agent
- High:
- Contact Agent
Financial Details
Annual Taxes
$14,841
Assessed Value
$90,360
Parcel Number
04543-0037
Affordability Calculator
$517,778
Estimated monthly payment
$13,779/mo
Principal $2,071,110 · Est. interest $2,889,383 over 30 yrs
Neighborhood Market Statistics
How this home compares to active listings in Whitestone, NY
- $1,000,000
- Median Listing Price
- 50
- Median Days on Market
- 1,510
- Median Sq Ft
- $732
- Median Price / Sq Ft
- 105
- Active Listings
- This home’s price is 159% above the area median.
- Its price per sq ft is 22% above the area median.
Market statistics compiled from active EXIT Realty® and MLS listings in Whitestone, NY.
Location
- 15496 Riverside Drive, Whitestone, NY 11357
Points of Interest in Whitestone, NY
Showing the Whitestone area map.
Nearby Schools
P. S. 193q Alfred J. Kennedy
Elementary · 0.4 mi away
Whitestone Academy
School · 0.6 mi away
Qsac School
Elementary · 0.7 mi away
St. Luke's School
Secondary · 0.8 mi away
JHS 194 William Carr
Secondary · 0.8 mi away
PS 209
Elementary · 0.9 mi away
P. 009q at P. S. 209
Elementary · 0.9 mi away
North Side School
School · 0.9 mi away
PS 79
Elementary · 1.0 mi away
P. S. 184 Flushing Manor
Elementary · 1.2 mi away
St. Frances de Chantal School
School · 1.5 mi away
Preston High School
Secondary · 1.6 mi away
Bell Academy
School · 1.6 mi away
PS 169
Elementary · 1.6 mi away
JHS 185 Edward Bleeker
Secondary · 1.6 mi away
The Lowell School
School · 1.6 mi away
PS 21
Elementary · 1.6 mi away
Holy Cross High School
Secondary · 1.7 mi away
The Corner School
School · 1.7 mi away
Angela Demarinis
School · 1.9 mi away
Commute Calculator
Nearby Homes

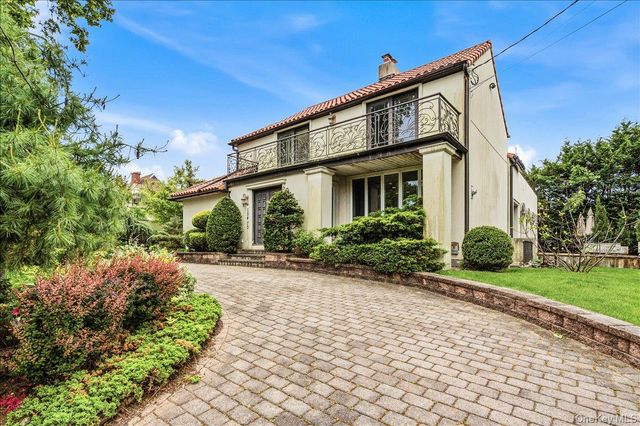
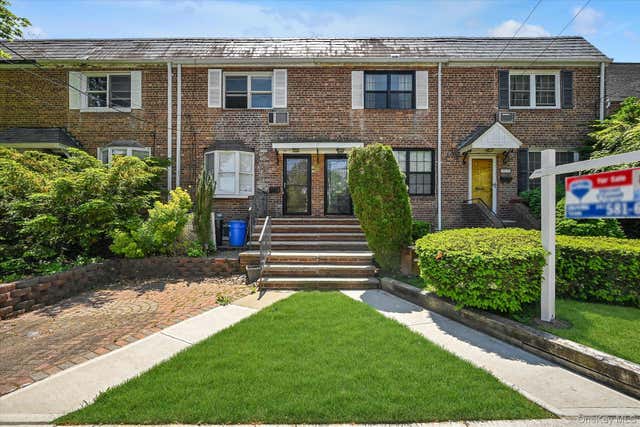


Similar Homes Nearby
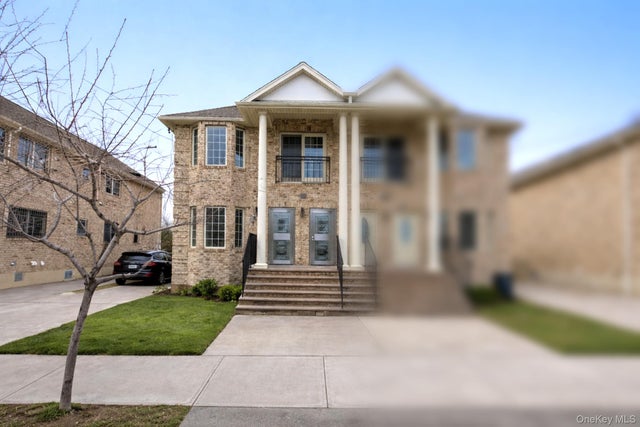


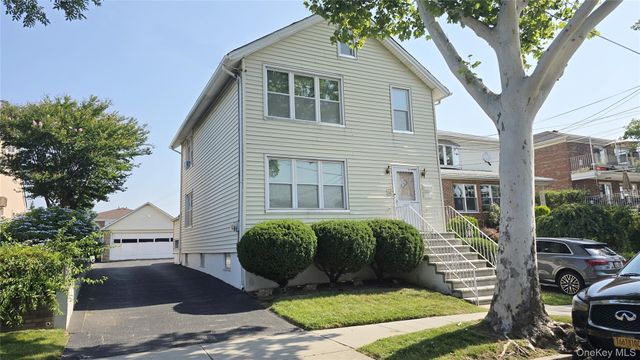
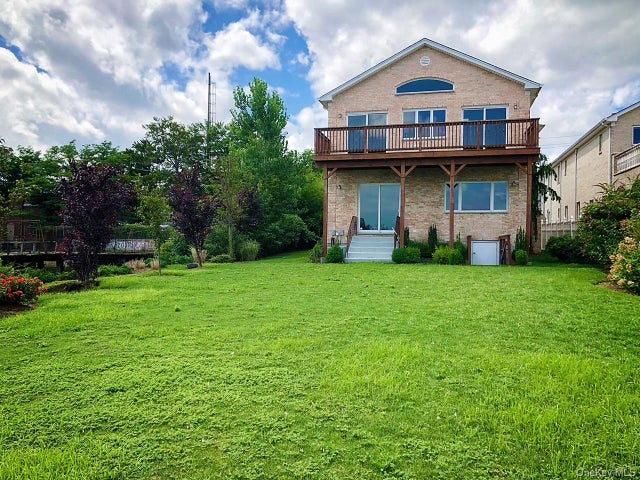
Similar Home Values
Comparable nearby listings and their asking prices.
| Address | Price | Beds | Baths | Sq Ft |
|---|---|---|---|---|
| 15121 17th Avenue, Whitestone, NY | $1,860,000 | 6 | 4 | 2,310 |
| 150-123 Powells Cove Boulevard, Whitestone, NY | $1,880,000 | 4 | 3 | 2,243 |
| 149-37 Powells Cove Boulevard, Whitestone, NY | $1,998,800 | 5 | 5 | 3,564 |
| 147-23 23rd Avenue, Whitestone, NY | $1,999,000 | 5 | 4 | 1,808 |
| 154-60 Riverside Drive, Whitestone, NY | $2,050,000 | 4 | 5 | 2,800 |
| 150-129 Powells Cove Boulevard, Whitestone, NY | $2,100,000 | 4 | 3 | 2,750 |
Moving Cost Estimate
EXIT Agents in Whitestone


Listing Courtesy: NY Space Finders Inc - 7184408162
Presented by: Luca DiCiero
 Fair Housing Notice