

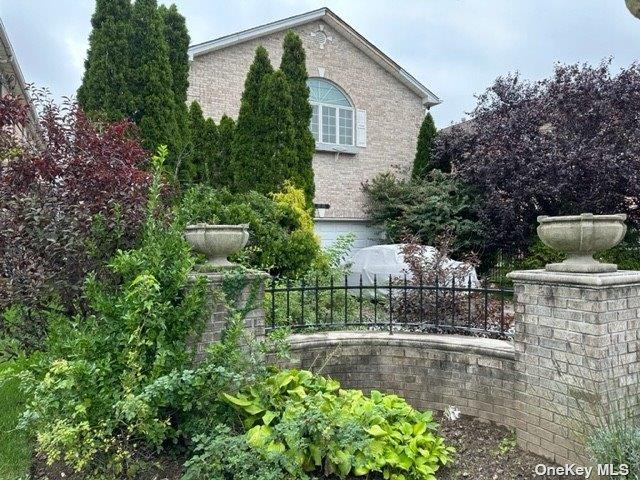
150-123 Powells Cove Boulevard, Whitestone, NY 11357
Queens County
Key Facts
Description
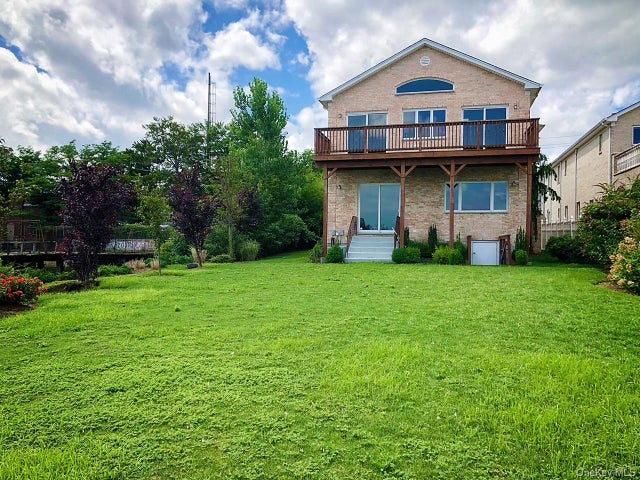
4 bedroom 3 bath waterfront all brick pristine contemporary with magnificent bridge and water views. House features high vaulted ceilings on the 2nd floors, large basement crawl space, huge office space, a guest bedroom and full bath on the first level with a sliding door to backyard, water rights included.,
Property Information
Property Type
Residential
Sub-Type
Single Family Residence
Style
Contemporary
Year Built
2005
Living Area
3,512 sq ft
Lot Dimensions
40.74 X 323.
Days on Market
324
MLS® Listing#
L3571422
Property Features
Appliances
Cooling
Heating
Basement
Parking
Lot Features
Construction
Water Source
Rooms
- Basement
- Second
- First
Schools
- Elementary:
- Ps 193 Alfred J Kennedy
- Middle:
- Jhs 194 William Carr
- High:
- Bayside High School
Financial Details
Annual Taxes
$17,000
Parcel Number
04487-0131
Directions
149th Street To 3rd Ave And Right To Powells Cove Blvd
Affordability Calculator
$376,000
Estimated monthly payment
$10,006/mo
Principal $1,504,000 · Est. interest $2,098,214 over 30 yrs
Neighborhood Market Statistics
How this home compares to active listings in Whitestone, NY
- $1,000,000
- Median Listing Price
- 52
- Median Days on Market
- 1,516
- Median Sq Ft
- $743
- Median Price / Sq Ft
- 101
- Active Listings
- This home’s price is 88% above the area median.
- Its price per sq ft is 28% below the area median.
Market statistics compiled from active EXIT Realty® and MLS listings in Whitestone, NY.
Location

Points of Interest in Whitestone, NY
Showing the Whitestone area map.
Nearby Schools
P. S. 193q Alfred J. Kennedy
Elementary · 0.4 mi away
Whitestone Academy
School · 0.5 mi away
Qsac School
Elementary · 0.5 mi away
PS 79
Elementary · 0.8 mi away
St. Luke's School
Secondary · 0.9 mi away
JHS 194 William Carr
Secondary · 1.1 mi away
Preston High School
Secondary · 1.2 mi away
St. Frances de Chantal School
School · 1.3 mi away
PS 209
Elementary · 1.4 mi away
P. 009q at P. S. 209
Elementary · 1.4 mi away
P. S 129 Patricia Larkin
Elementary · 1.4 mi away
North Side School
School · 1.4 mi away
The Lowell School
School · 1.5 mi away
P. S. 184 Flushing Manor
Elementary · 1.5 mi away
JHS 185 Edward Bleeker
Secondary · 1.5 mi away
PS 21
Elementary · 1.6 mi away
College Point Collaborative
Secondary School · 1.7 mi away
The Corner School
School · 1.8 mi away
PS 72 Dr William Dorney
Elementary · 1.8 mi away
PS 72x
Elementary · 1.8 mi away
Commute Calculator
Nearby Homes

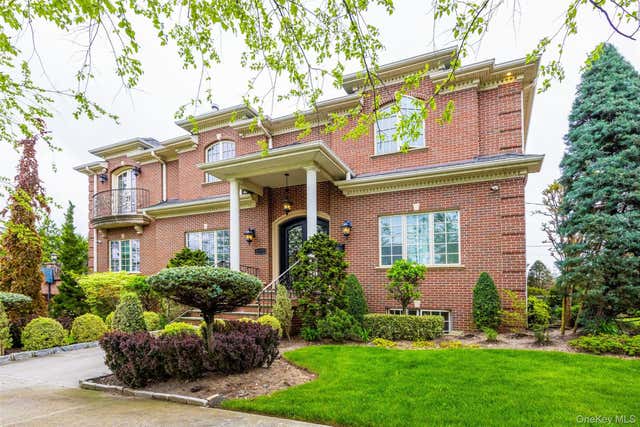

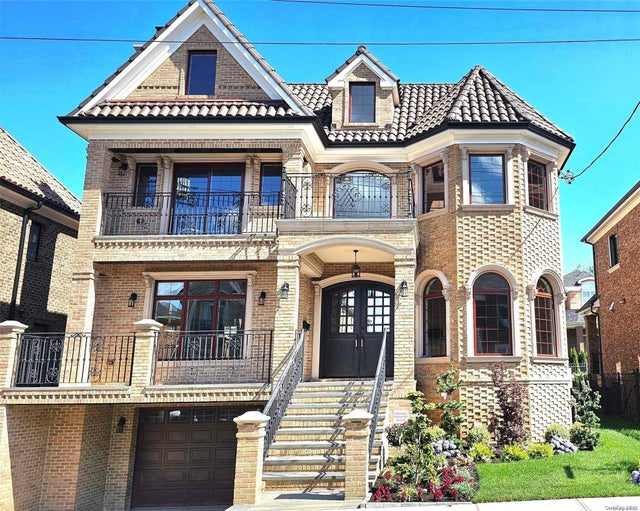

Similar Homes Nearby
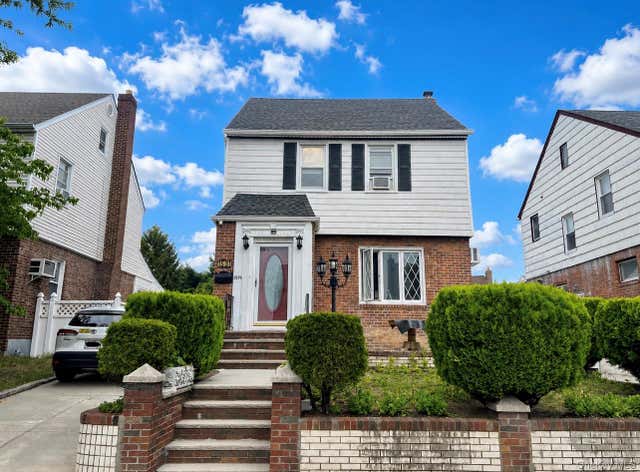
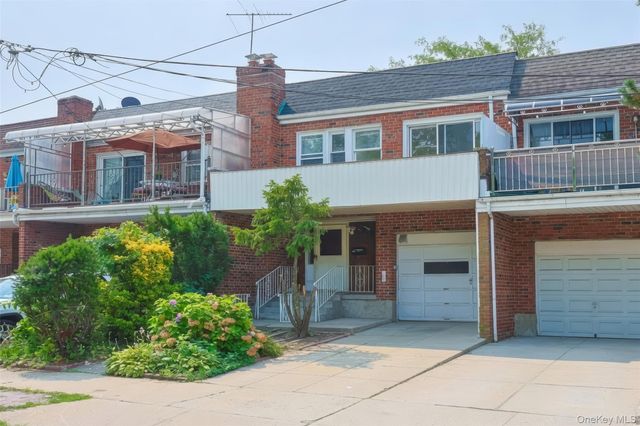

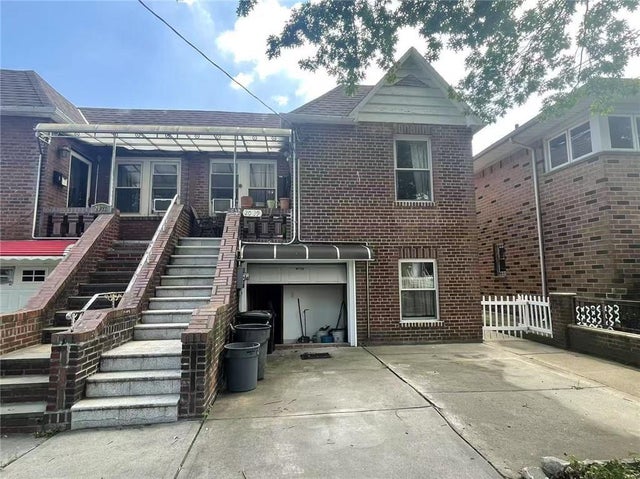
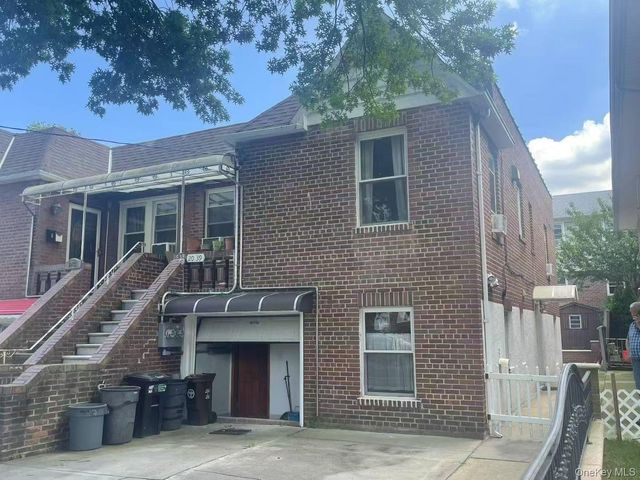
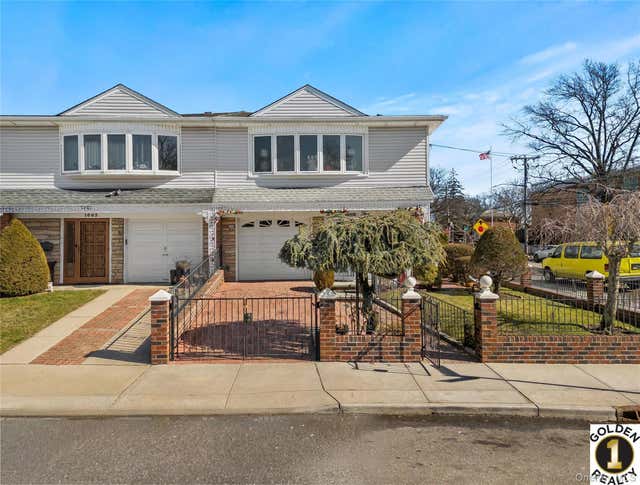
Similar Home Values
Comparable nearby listings and their asking prices.
| Address | Price | Beds | Baths | Sq Ft |
|---|---|---|---|---|
| 1531 145th Place, Whitestone, NY | $1,338,000 | 4 | 3 | 1,414 |
| 149-18 Cross Island Parkway, Whitestone, NY | $1,360,000 | 4 | 2 | 1,816 |
| 151-26 20th Avenue, Whitestone, NY | $1,380,000 | 4 | 3 | 1,300 |
| 2039 150th Street, Whitestone, NY | $1,380,000 | 6 | — | 1,970 |
| 2039 150th Street, Whitestone, NY | $1,380,000 | 6 | 4 | 1,970 |
| 1665 156th Street, Whitestone, NY | $1,388,000 | 4 | 3 | 2,440 |
Moving Cost Estimate
EXIT Agents in Whitestone


Listing Courtesy: Keller Williams Rty Gold Coast - 5164820200
Presented by: Xiaoli Xie
 Fair Housing Notice