

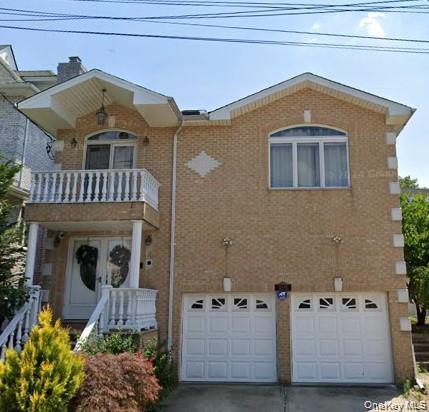
154-60 Riverside Drive, Whitestone, NY 11357
Queens County
Key Facts
Description
Welcome to this beautiful all brick colonial in Whitestone. The home has about 2,800 square feet of living space on a 4,500 square foot lot. It offers 4 bedrooms, 3 full bathrooms, and 2 half bathrooms with a bright open layout. You will find a formal living room, dining room, and a chef’s kitchen with custom cabinets and high-end appliances. Upstairs has spacious bedrooms and a comfortable master suite. The finished basement includes a large recreation room and a two car garage. Central air, hardwood floors, and quality finishes make this home move in ready. The location is close to New York City, highways, airports, schools, and shopping.
Property Information
Property Type
Residential
Sub-Type
Single Family Residence
Style
Contemporary
Year Built
2001
Living Area
2,800 sq ft
Lot Size
0.10 acres
Lot Dimensions
45 x 100
Garage Spaces
2
Days on Market
1
MLS® Listing#
984555
Property Features
Interior
Appliances
Cooling
Heating
Basement
Parking
Construction
Utilities
Sewer
Water Source
Schools
- Elementary:
- Ps 193 Alfred J Kennedy
- Middle:
- Jhs 194 William Carr
- High:
- John Bowne High School
Financial Details
Annual Taxes
$13,437
Parcel Number
04543-0020
Affordability Calculator
$410,000
Estimated monthly payment
$10,911/mo
Principal $1,640,000 · Est. interest $2,287,946 over 30 yrs
Neighborhood Market Statistics
How this home compares to active listings in Whitestone, NY
- $1,000,000
- Median Listing Price
- 52
- Median Days on Market
- 1,516
- Median Sq Ft
- $743
- Median Price / Sq Ft
- 101
- Active Listings
- This home’s price is 105% above the area median.
- Its price per sq ft is 1% below the area median.
Market statistics compiled from active EXIT Realty® and MLS listings in Whitestone, NY.
Location

Points of Interest in Whitestone, NY
Showing the Whitestone area map.
Nearby Schools
P. S. 193q Alfred J. Kennedy
Elementary · 0.3 mi away
Whitestone Academy
School · 0.5 mi away
Qsac School
Elementary · 0.6 mi away
St. Luke's School
Secondary · 0.8 mi away
JHS 194 William Carr
Secondary · 0.8 mi away
PS 79
Elementary · 0.9 mi away
PS 209
Elementary · 0.9 mi away
P. 009q at P. S. 209
Elementary · 0.9 mi away
North Side School
School · 1.0 mi away
P. S. 184 Flushing Manor
Elementary · 1.2 mi away
Preston High School
Secondary · 1.5 mi away
St. Frances de Chantal School
School · 1.5 mi away
JHS 185 Edward Bleeker
Secondary · 1.6 mi away
The Lowell School
School · 1.6 mi away
Bell Academy
School · 1.6 mi away
PS 169
Elementary · 1.6 mi away
PS 21
Elementary · 1.6 mi away
The Corner School
School · 1.7 mi away
Holy Cross High School
Secondary · 1.7 mi away
P. S 129 Patricia Larkin
Elementary · 1.9 mi away
Commute Calculator
Nearby Homes


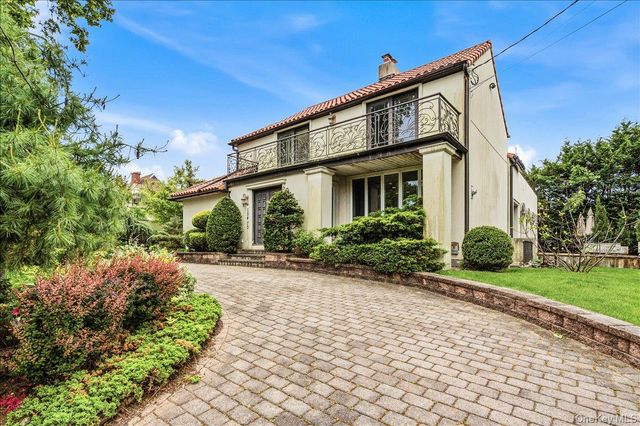
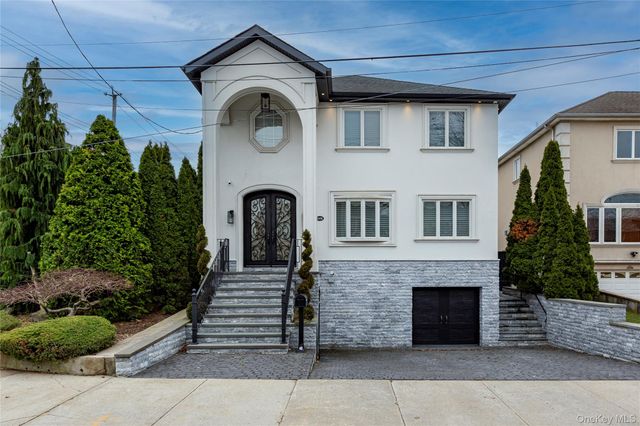
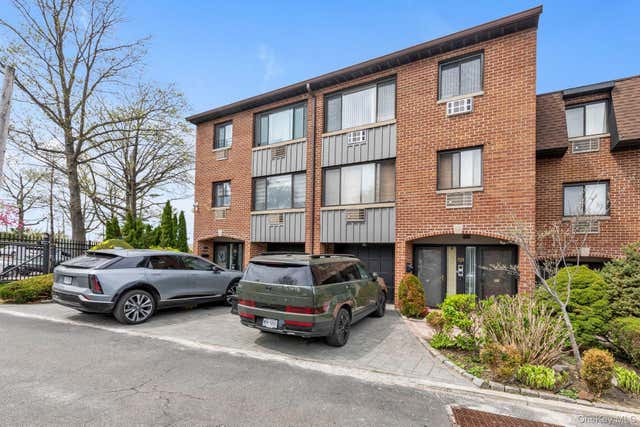
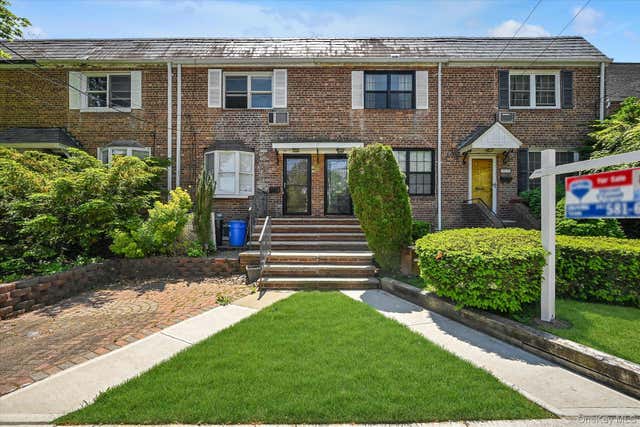
Similar Homes Nearby
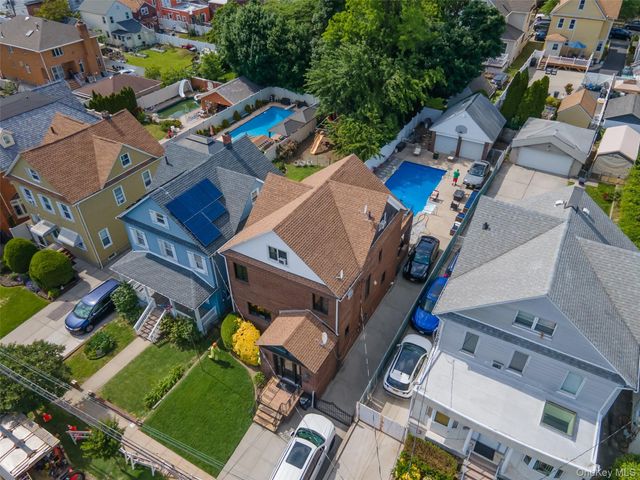


Similar Home Values
Comparable nearby listings and their asking prices.
| Address | Price | Beds | Baths | Sq Ft |
|---|---|---|---|---|
| 149-29 12th Road, Whitestone, NY | $1,450,000 | 5 | 3 | 1,907 |
| 15-38 150th Street, Whitestone, NY | $1,458,000 | 4 | 3 | 1,600 |
| 199-36 24th Avenue, Whitestone, NY | $1,499,999 | 3 | 3 | 1,650 |
| 14345 14th Avenue, Whitestone, NY | $1,500,000 | 4 | 3 | 2,130 |
| 148-02 3rd Avenue, Whitestone, NY | $1,588,000 | 4 | 3 | 1,516 |
| 2222 Lee Street, Whitestone, NY | $1,588,888 | 6 | 3 | 1,820 |
Moving Cost Estimate
EXIT Agents in Whitestone


Listing Courtesy: Prospes Real Estate Corp - 7183212800
Presented by: Mei D. Xiao
 Fair Housing Notice