107 31st Street, Shapleigh, ME 04076
York County
Key Facts
Description
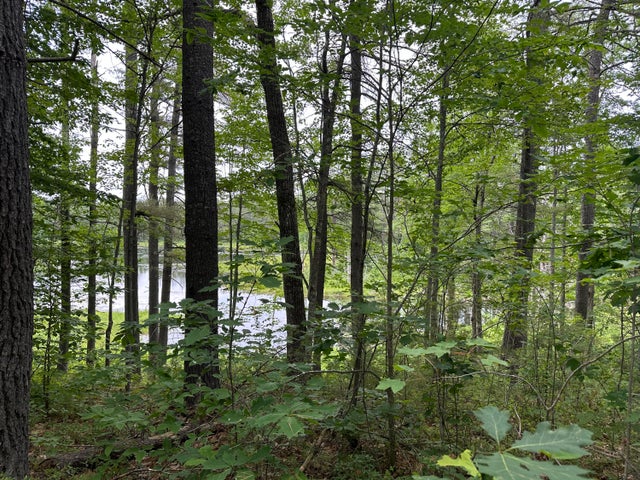
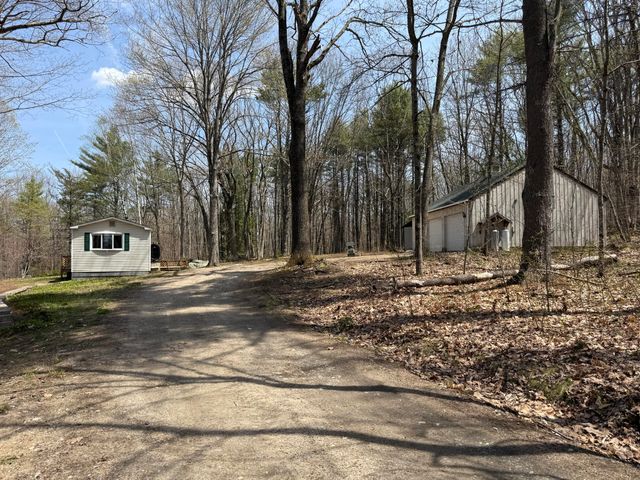
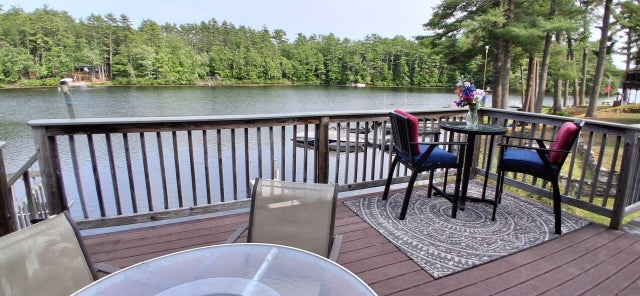
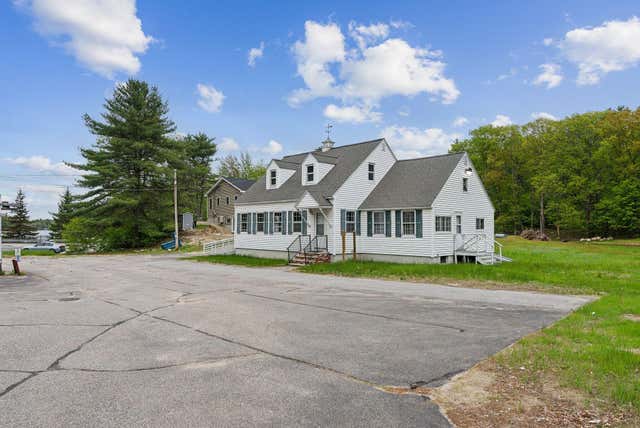
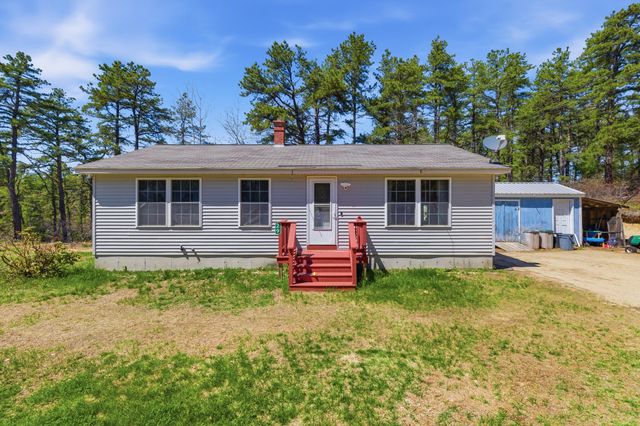
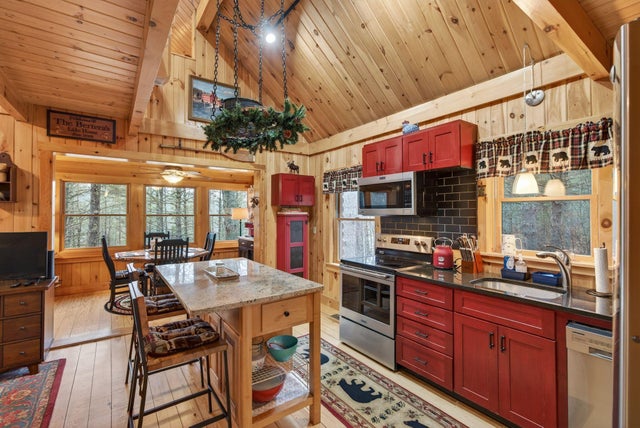
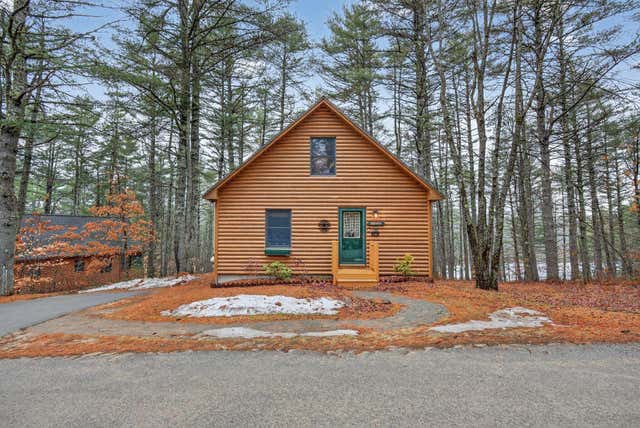
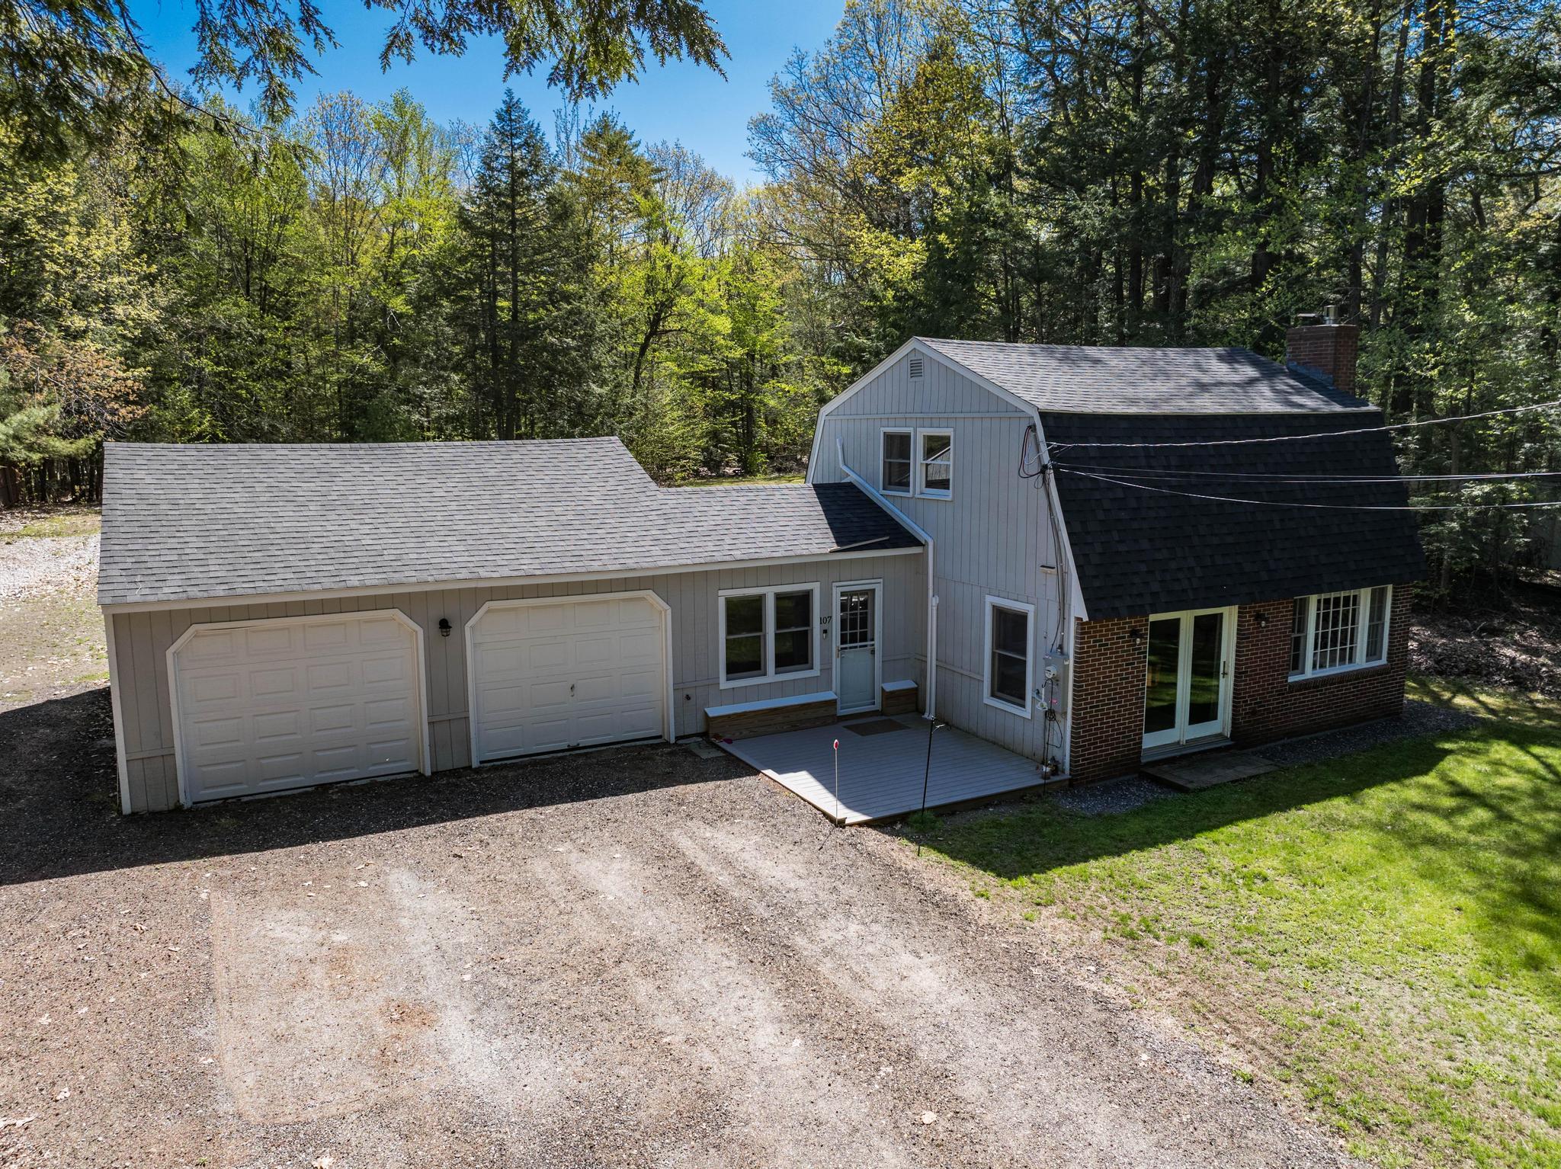
Open House Saturday 5/30 and Sunday 5/31 from 11-1. Welcome to 107 31st Street in beautiful Shapleigh, Maine! This charming year-round home offers 2 bedrooms and 1.5 bathrooms, tucked away among the trees in one of the highly sought-after neighborhoods surrounding Mousam Lake. With four lake access points just a short walk away, you'll enjoy all the benefits of lake life while still having the privacy and space of your own 1.16-acre lot. Inside, the thoughtfully designed floor plan features a spacious kitchen, a first-floor primary bedroom, and an additional bedroom plus office space on the second level. Recent updates provide comfort and peace of mind, including a new roof in 2023, a new 200-amp electrical panel wired for a portable generator and four new mini-split systems to keep you comfortable year-round. After a day spent boating, swimming, or relaxing by the water, unwind in the barely used hot tub surrounded by nature. Whether you're looking for a full-time residence, vacation getaway, or investment opportunity, this property truly has it all. Don't miss your chance to own this absolute gem near Mousam Lake!
Property Information
Property Type
Residential
Sub-Type
Single Family Residence
Style
Garrison
Year Built
1986
Living Area
1,150 sq ft
Lot Size
1.16 acres
Garage Spaces
2
Zoning
General Purpose
Days on Market
3
MLS® Listing#
1662666
Property Features
- Appliances:
- Dryer, Microwave, Electric Range, Refrigerator, Washer
- Cooling:
- Heat Pump
- Heating:
- Electric, Propane, Heat Pump, Other
- Flooring:
- Carpet, Vinyl
- Basement:
- Interior Entry, Crawl Space
- Parking:
- Paved, Attached
- Patio:
- Patio
- Lot Features:
- Other, Level, Wooded
- Construction:
- Brick, Vertical Siding, Frame
- Roof:
- Shingle
- Utilities:
- Propane
- Sewer:
- Private Sewer
- Water Source:
- Private
HOA & Tax
- HOA:
- None
- Annual Tax:
- $2,242 (2025)
- Parcel #:
- SHAP-000015-000018
Affordability Calculator
$99,800
Estimated monthly payment
$2,656/mo
Principal $399,200 · Est. interest $556,920 over 30 yrs
Neighborhood Market Statistics
How this home compares to active listings in Shapleigh, ME
- $517,647
- Median Listing Price
- 105
- Median Days on Market
- 1,173
- Median Sq Ft
- $422
- Median Price / Sq Ft
- 28
- Active Listings
- This home’s price is 4% below the area median.
- Its price per sq ft is 3% above the area median.
Market statistics compiled from active EXIT Realty® and MLS listings in Shapleigh, ME.
Location
- 107 31st Street, Shapleigh, ME 04076
Walk Score
Nearby Schools
Acton Elementary School
Elementary · 2.1 mi away
Shapleigh Memorial School
Elementary · 2.9 mi away
Maplestone
School · 3.8 mi away
Willard School
Elementary · 4.6 mi away
Carl J Lamb School
Elementary · 4.6 mi away
Sanford High School
Secondary · 4.6 mi away
Sanford Memorial Gymnasium
School · 4.6 mi away
Sanford Regional Vocational Center
School · 4.7 mi away
Sanford Middle School
Secondary · 4.7 mi away
St Thomas Consolidated School
School · 5.5 mi away
Lafayette School
School · 5.6 mi away
Sanford School Department
School · 5.7 mi away
Emerson School
School · 6.0 mi away
Margaret Chase Smith School
Elementary · 6.4 mi away
Hanson Elementary School
Elementary · 6.7 mi away
First Friends Nursery School/Michelle Lord
School · 6.9 mi away
Alfred Elementary School
Elementary · 7.1 mi away
Sanford High School
Secondary · 7.5 mi away
Sanford Regional Technical Center
School · 7.5 mi away
Massabesic High School
Secondary · 7.6 mi away