497 Back Road, Shapleigh, ME 04076
York County
Key Facts
Description
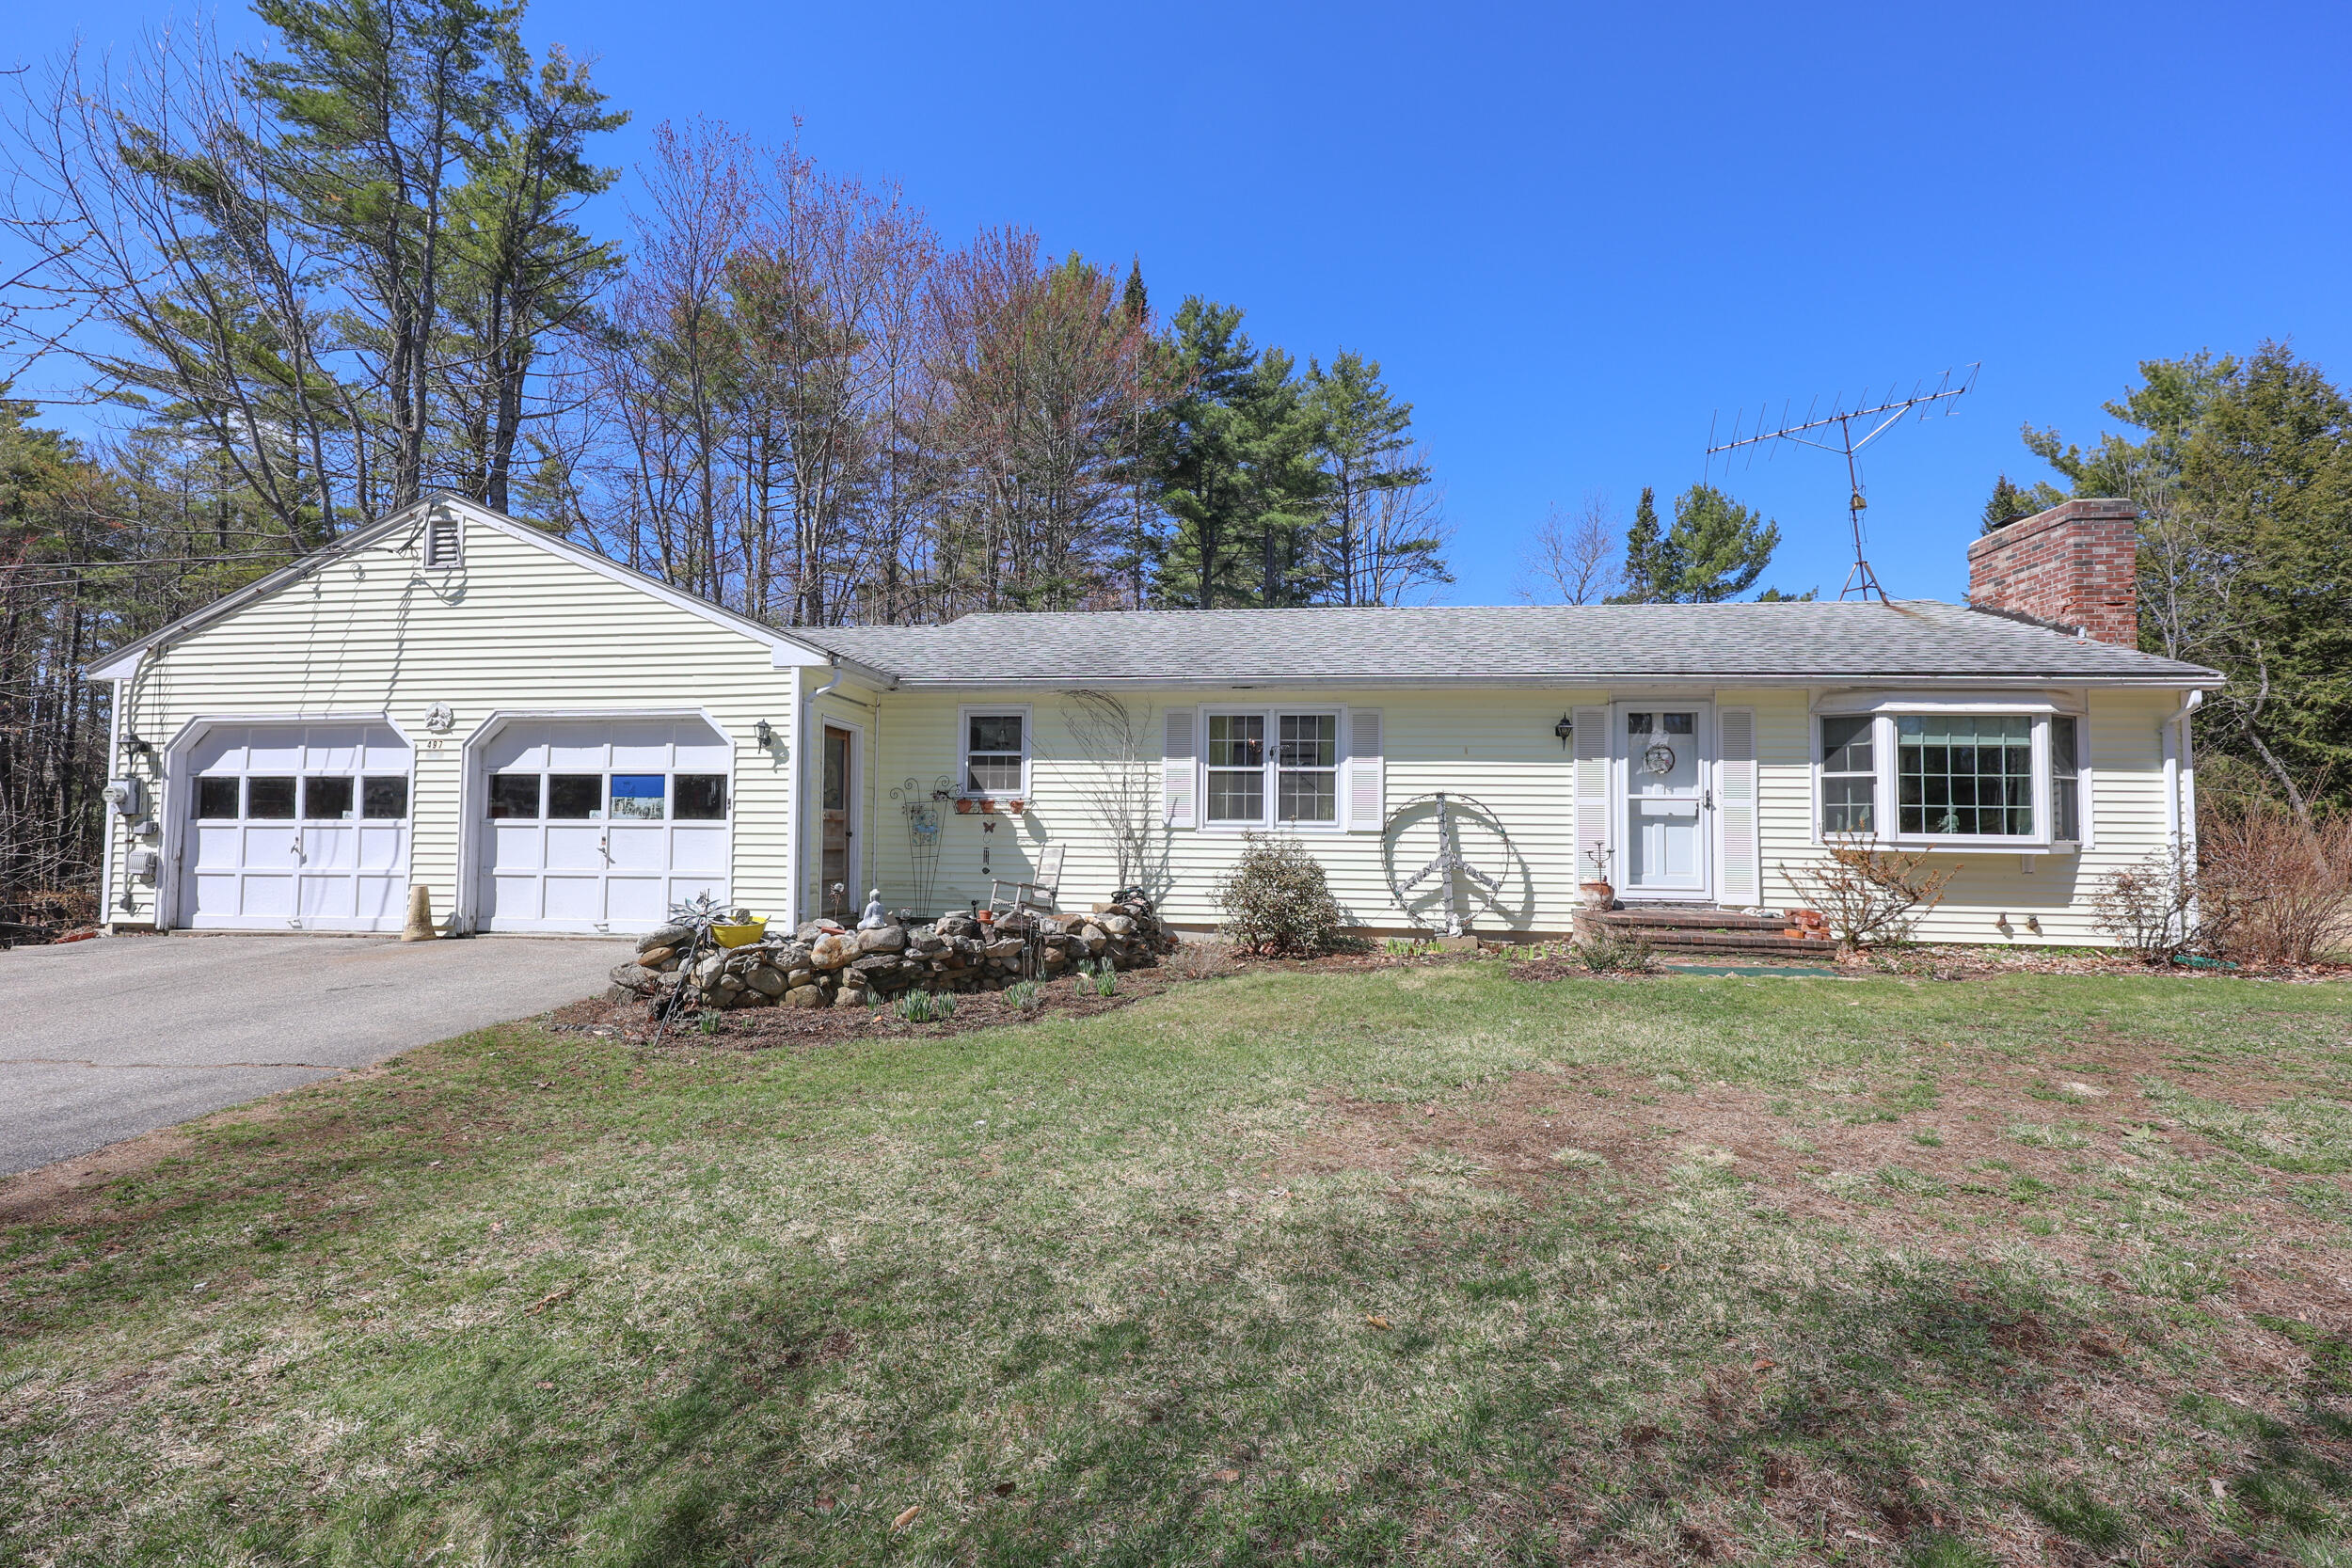
Nestled on a level, beautifully landscaped lot in the charming town of Shapleigh, this 2-bedroom, 1-bath ranch offers a rare opportunity to create something truly special. Surrounded by mature plantings, the property features a thoughtfully tended yard with established perennials and dedicated garden beds, ready for fresh summer produce and peaceful outdoor living. A screened-in porch overlooks the backyard, providing the perfect spot to relax, dine, or enjoy quiet mornings immersed in nature. Inside, the home offers a practical single-level layout filled with natural light and a sense of simplicity that invites personalization. The expansive basement is a standout feature, boasting unusually high ceilings that open the door to a wide range of creative possibilities--whether you envision a workshop, studio, recreation space, or future finished living area. This home does require updating and renovation, but for the right buyer, it represents an incredible canvas. Bring your ideas, creativity, and vision to transform this property into your ideal retreat or year-round residence. With its peaceful setting, usable land, and untapped potential, this is a chance to invest in both lifestyle and value in one of Maine's most serene locations.
Property Information
Property Type
Residential
Sub-Type
Single Family Residence
Year Built
1973
Living Area
1,008 sq ft
Lot Size
2.37 acres
Garage Spaces
2
Zoning
GP
MLS® Listing#
1659165
Property Features
- Interior:
- Master Downstairs
- Appliances:
- Dishwasher, Dryer, Microwave, Electric Range, Refrigerator, Washer
- Cooling:
- None
- Heating:
- Forced Air
- Flooring:
- Carpet, Vinyl, Wood
- Parking:
- Attached
- Patio:
- Porch
- Construction:
- Vinyl Siding
- Roof:
- Shingle
- Sewer:
- Septic Tank
- Water Source:
- Well
HOA & Tax
- HOA:
- None
- Annual Tax:
- $2,220 (2025)
Affordability Calculator
$76,980
Estimated monthly payment
$2,049/mo
Principal $307,920 · Est. interest $429,576 over 30 yrs
Neighborhood Market Statistics
How this home compares to active listings in Shapleigh, ME
- $517,647
- Median Listing Price
- 105
- Median Days on Market
- 1,173
- Median Sq Ft
- $422
- Median Price / Sq Ft
- 28
- Active Listings
- This home’s price is 26% below the area median.
- Its price per sq ft is 10% below the area median.
Market statistics compiled from active EXIT Realty® and MLS listings in Shapleigh, ME.
Location
- 497 Back Road, Shapleigh, ME 04076
Nearby Schools
Shapleigh Memorial School
Elementary · 2.1 mi away
Massabesic High School
Secondary · 4.4 mi away
Rsu 57
School · 4.4 mi away
Acton Elementary School
Elementary · 4.6 mi away
Carl J Lamb School
Elementary · 4.8 mi away
First Friends Nursery School/Michelle Lord
School · 5.0 mi away
Sanford High School
Secondary · 5.2 mi away
Sanford Middle School
Secondary · 5.3 mi away
Sanford Regional Vocational Center
School · 5.3 mi away
Willard School
Elementary · 5.3 mi away
Sanford Memorial Gymnasium
School · 5.3 mi away
St Thomas Consolidated School
School · 5.9 mi away
Alfred Elementary School
Elementary · 5.9 mi away
Lafayette School
School · 6.1 mi away
Sanford School Department
School · 6.4 mi away
Massabesic Middle School
Secondary · 6.4 mi away
Maplestone
School · 6.6 mi away
Waterboro Elementary School
Elementary · 6.6 mi away
Emerson School
School · 6.7 mi away
Margaret Chase Smith School
Elementary · 7.4 mi away