

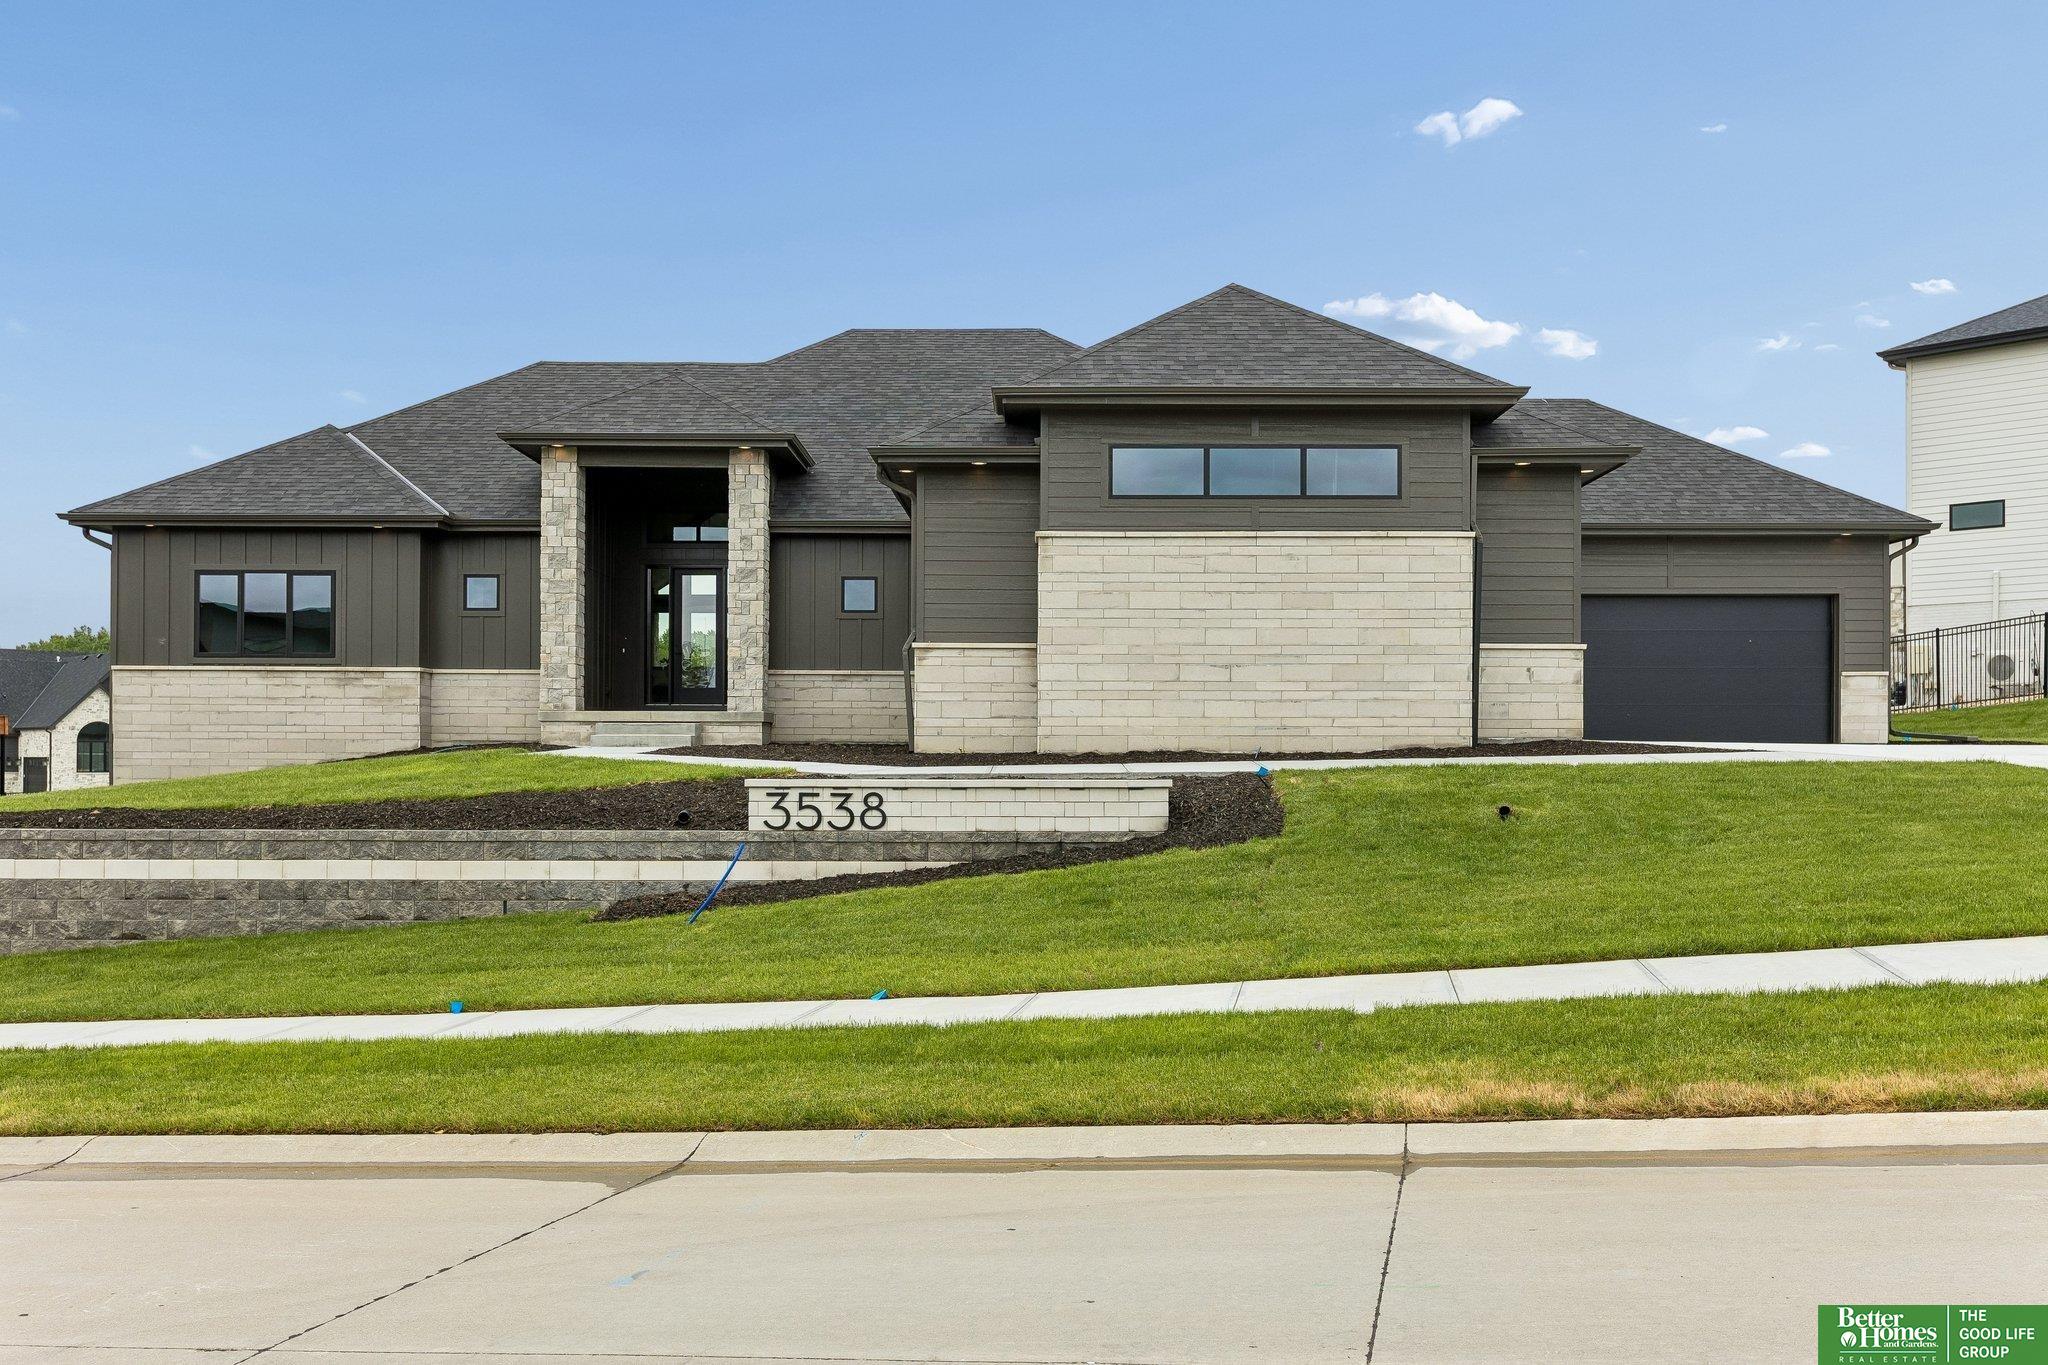
3538 S 210th Avenue, Elkhorn, NE 68022
Blue Sage Creek · Douglas County
Key Facts
Description
Exquisite 5 bed, 4 bath, 4-car walk-out ranch "Mahogany" plan dressed to the nines built by Kelly Construction on an oversized nearly HALF ACRE lot located in highly coveted Blue Sage Creek Estates. Feel right at home as you step into an open, sun-drenched main level showcasing beautiful great rm w/soaring ceilings & gourmet kitchen offering upgraded appliances, custom soft-close cabinetry & impressive walk-in butler's pantry. Indulge in a primary suite boasting a truly luxurious full bath w/heated tile floors & gorgeous wet room you won't want to leave. In the finished lower level fit for entertaining, a sprawling living area & custom wet bar await, as well as a spacious flex room waiting to be transformed into a theater room, exercise or playroom. Outside, enjoy tranquil evenings in front of the fireplace on an expansive covered composite deck. Oversized HEATED garage equipped w/dual floor drains & hot/cold spigots for your convenience. A truly remarkable home.
Property Information
Property Type
Residential
Sub-Type
Single Family Residence
Style
Ranch
Year Built
2025
Living Area
4,446 sq ft
Lot Size
0.47 acres
Lot Dimensions
105.19 x 88.26 x 151.28 x 88.14 x 145
Garage Spaces
4
Parking Spaces
4
Ownership
Fee Simple
MLS® Listing#
22618504
Property Features
Interior
Appliances
Cooling
Heating
Flooring
Fireplace
Basement
Parking
Patio
Fencing
Lot Features
Construction
Foundation
Roof
Utilities
Sewer
Water Source
Rooms
- Bedroom 215x12
- Bedroom 315x11.9167
- Bedroom 414.6667x12Basement
- Bedroom 515x17.4167Basement
- Family Room34.6667x17.5833Basement
- Kitchen17.1667x14.4167
- Living Room16x21.1667
- Master Bathroom
- Master Bedroom16.25x18.0833
Schools
- Elementary:
- Blue Sage
- Middle:
- Elkhorn Valley View
- High:
- Elkhorn South
Financial Details
HOA
$500 / Annually
Annual Taxes
$413
Tax year 2025
Parcel Number
0643950820
Directions
West on Center Road past 204th St. Turn left onto Blue Sage Dr. At the traffic circle, take the 1st exit and stay on Blue Sage Dr. Turn left onto S 210th Ave. Home will be on right.
Affordability Calculator
$270,000
Estimated monthly payment
$7,185/mo
Principal $1,080,000 · Est. interest $1,506,696 over 30 yrs
Neighborhood Market Statistics
How this home compares to active listings in Elkhorn, NE
- $613,158
- Median Listing Price
- 62
- Median Days on Market
- 3,138
- Median Sq Ft
- $199
- Median Price / Sq Ft
- 228
- Active Listings
- This home’s price is 120% above the area median.
- Its price per sq ft is 53% above the area median.
Market statistics compiled from active EXIT Realty® and MLS listings in Elkhorn, NE.
Location

Points of Interest in Elkhorn, NE
Showing the Elkhorn area map.
Nearby Schools
Blue Sage Elementary School
Elementary · 0.4 mi away
Reagan Elementary School
Elementary · 1.2 mi away
Elkhorn South High School
Secondary · 1.3 mi away
Elkhorn Valley View Middle School
Secondary · 1.4 mi away
Millard Horizon High School
Secondary · 1.5 mi away
Primrose School of Elkhorn
School · 1.6 mi away
West Bay Elementary School
Elementary · 1.8 mi away
Skyline Elementary School
Elementary · 2.0 mi away
Falling Waters Elementary School
Elementary · 2.1 mi away
Fire Ridge Elementary School
Elementary · 2.5 mi away
Rohwer Elementary School
Elementary · 2.8 mi away
Primrose Schools
Elementary · 2.8 mi away
Spring Ridge Elementary School
Elementary · 3.0 mi away
Kidvanced School at Sugar Creek
School · 3.0 mi away
Primrose Schools
Elementary · 3.1 mi away
Goddard School
School · 3.1 mi away
Millard West High School
Secondary · 3.2 mi away
Reeder Elementary School
Elementary · 3.2 mi away
Elkhorn Ridge Middle School
Secondary · 3.2 mi away
Beadle Middle School
Secondary · 3.3 mi away
Commute Calculator
Nearby Homes


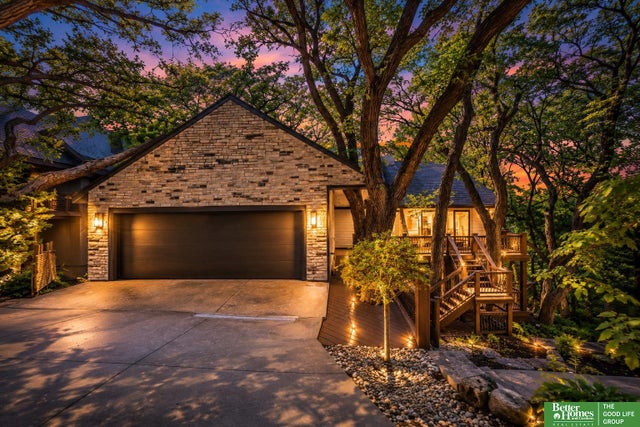
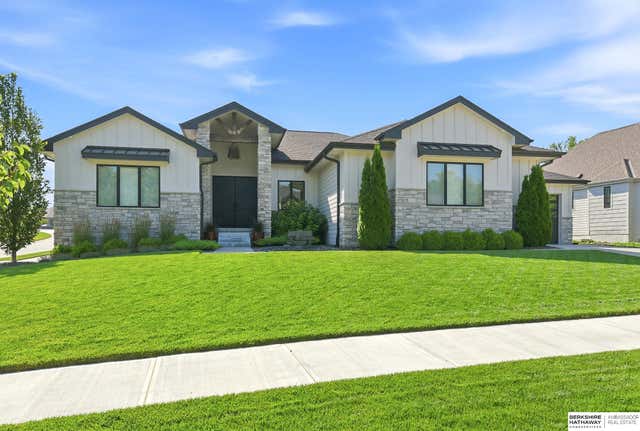
Similar Homes Nearby


Similar Home Values
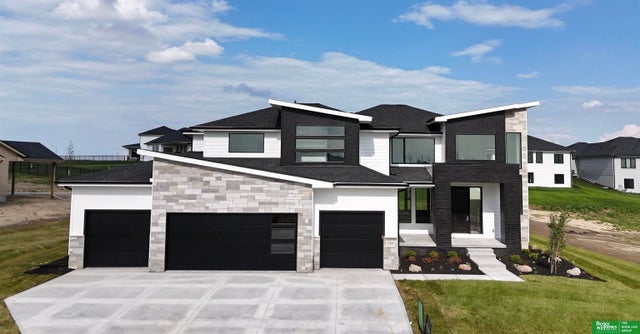
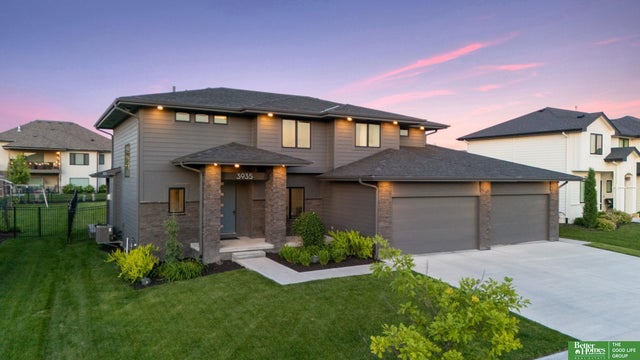
Comparable nearby listings and their asking prices.
| Address | Price | Beds | Baths | Sq Ft |
|---|---|---|---|---|
| 5409 N 197th Street, Elkhorn, NE | $949,900 | 6 | 5 | 4,532 |
| 3935 S 208 Street, Elkhorn, NE | $950,000 | 4 | 5 | 4,541 |
| 21925 Quail Ridge Circle, Elkhorn, NE | $975,000 | 4 | 4 | 4,666 |
| 2005 S 208th Street, Elkhorn, NE | $985,000 | 5 | 4 | 3,804 |
| 3513 S 220th Street, Elkhorn, NE | $995,000 | 5 | 4 | 3,901 |
| 3404 S 219th Street, Elkhorn, NE | $1,000,000 | 5 | 5 | 4,051 |
Moving Cost Estimate
EXIT Agents in Elkhorn


Listing Courtesy: Better Homes and Gardens R.E. - 4029325989
Presented by: Johnathan O'Gorman