

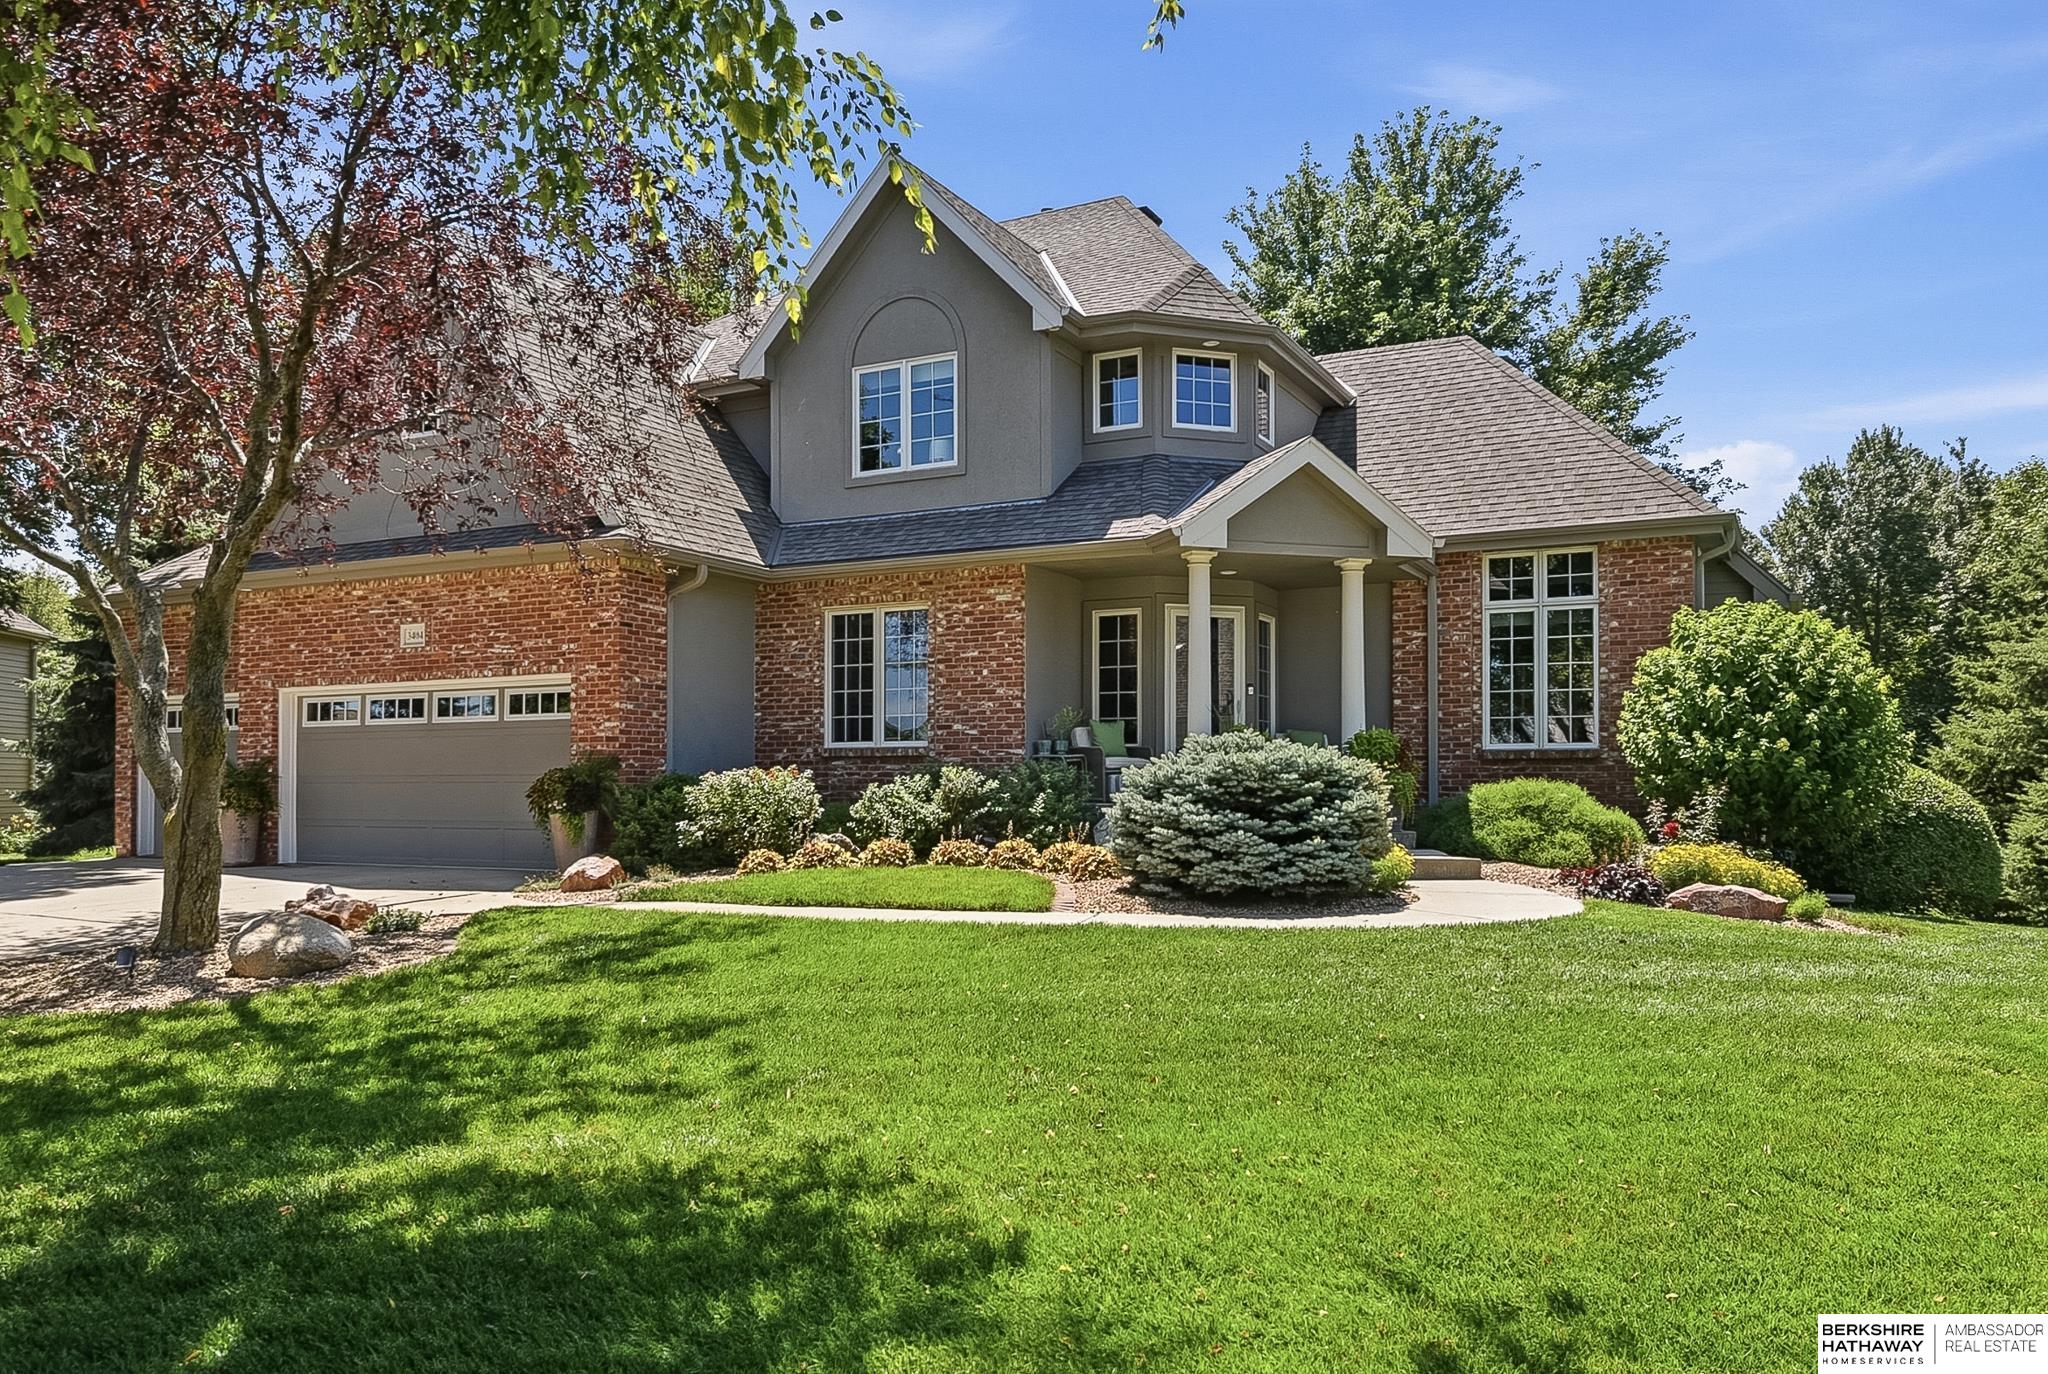
3404 S 219th Street, Elkhorn, NE 68022
Trailridge Ranches · Douglas County
Key Facts
Description
This beautifully maintained one-owner home sits on 1.4 acres in popular Trailridge Ranches and offers generous living space, quality finishes, and exceptional pride of ownership throughout. The main floor has a large living room with cozy fireplace, dining room and family room – room for everyone! And the large kitchen with newer appliances is a great space for everyday living or hosting the holidays! The primary suite features large closets, double sinks and new tile and fixtures. The other spacious bedrooms all have bathroom access and nice closets. An enclosed porch overlooking the yard is a great spot for morning coffee. The walk-out lower level with a wet bar, is ideal for entertaining or relaxing with family and friends. Surrounded by mature trees, the private backyard provides endless possibilities with plenty of room to add a pool, outbuilding, or both. Enjoy the perfect combination of space, privacy and convenience in this truly special property. Pre-inspected & Community well
Property Information
Property Type
Residential
Sub-Type
Single Family Residence
Style
Traditional
Year Built
1999
Living Area
4,051 sq ft
Lot Size
1.40 acres
Lot Dimensions
74.38 x 428.76 x 312.36 x 298.63
Garage Spaces
3
Parking Spaces
3
Ownership
Fee Simple
MLS® Listing#
22619696
Property Features
Interior
Appliances
Cooling
Heating
Flooring
Fireplace
Basement
Parking
Patio
Fencing
Lot Features
Construction
Foundation
Roof
Windows
Utilities
Sewer
Water Source
Rooms
- Bedroom 212.04x12
- Bedroom 312.1x12.04
- Bedroom 413.02x11.06
- Bedroom 519.07x12.06Basement
- Dining Room14.07x12.02
- Family Room17.02x15
- Kitchen20.05x11
- Living Room18.07x15.02
- Master Bathroom
- Master Bedroom15.04x14.09
Schools
- Elementary:
- Blue Sage
- Middle:
- Elkhorn Valley View
- High:
- Elkhorn South
Financial Details
HOA
None
Annual Taxes
$9,132
Tax year 2025
Parcel Number
2328741754
Directions
204th & Center, west to Trailridge, south to home
Affordability Calculator
$200,000
Estimated monthly payment
$5,322/mo
Principal $800,000 · Est. interest $1,116,071 over 30 yrs
Neighborhood Market Statistics
How this home compares to active listings in Elkhorn, NE
- $610,390
- Median Listing Price
- 64
- Median Days on Market
- 3,138
- Median Sq Ft
- $199
- Median Price / Sq Ft
- 230
- Active Listings
- This home’s price is 64% above the area median.
- Its price per sq ft is 24% above the area median.
Market statistics compiled from active EXIT Realty® and MLS listings in Elkhorn, NE.
Location

Points of Interest in Elkhorn, NE
Showing the Elkhorn area map.
Nearby Schools
Blue Sage Elementary School
Elementary · 0.4 mi away
Elkhorn Valley View Middle School
Secondary · 1.6 mi away
Elkhorn South High School
Secondary · 1.7 mi away
Millard Horizon High School
Secondary · 1.8 mi away
Reagan Elementary School
Elementary · 1.9 mi away
Skyline Elementary School
Elementary · 2.0 mi away
Primrose School of Elkhorn
School · 2.1 mi away
West Bay Elementary School
Elementary · 2.5 mi away
Falling Waters Elementary School
Elementary · 2.6 mi away
Fire Ridge Elementary School
Elementary · 2.8 mi away
Primrose Schools
Elementary · 3.3 mi away
Elkhorn High School
Secondary · 3.5 mi away
Rohwer Elementary School
Elementary · 3.5 mi away
Kidvanced School at Sugar Creek
School · 3.5 mi away
Spring Ridge Elementary School
Elementary · 3.6 mi away
Reeder Elementary School
Elementary · 3.7 mi away
Primrose Schools
Elementary · 3.7 mi away
Goddard School
School · 3.8 mi away
Elkhorn Ridge Middle School
Secondary · 3.8 mi away
Millard West High School
Secondary · 3.8 mi away
Commute Calculator
Nearby Homes

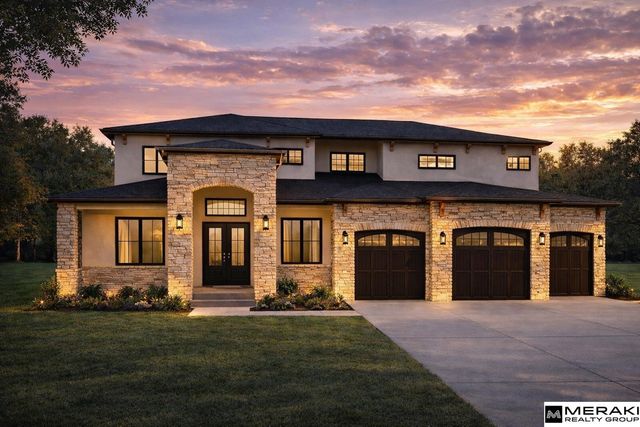
Similar Homes Nearby

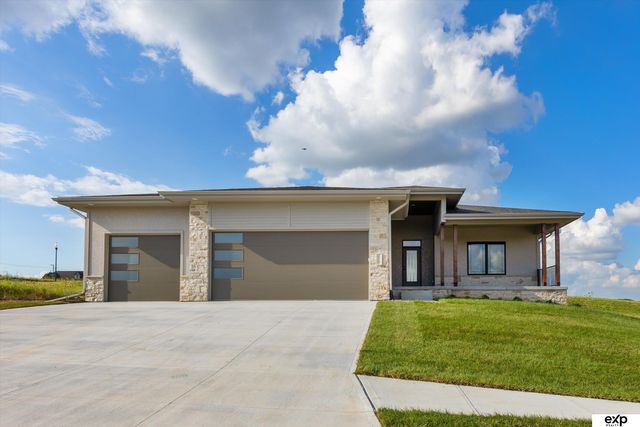


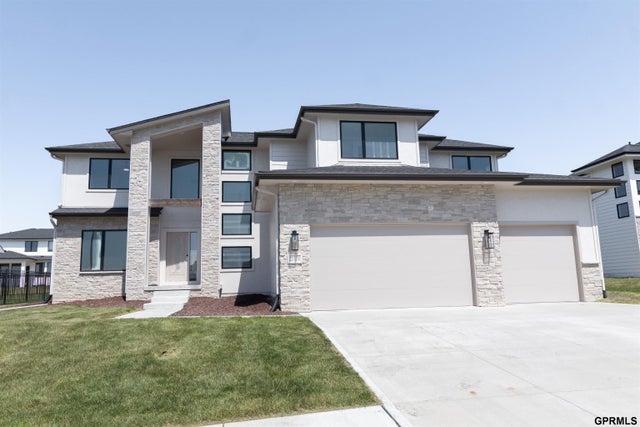
Similar Home Values
Comparable nearby listings and their asking prices.
| Address | Price | Beds | Baths | Sq Ft |
|---|---|---|---|---|
| 2094 N 182 Avenue Circle, Elkhorn, NE | $700,616 | 4 | 3 | 2,918 |
| 5613 N 199 Street, Elkhorn, NE | $708,500 | 6 | 3 | 3,610 |
| 21060 Joseph Street, Elkhorn, NE | $709,000 | 5 | 3 | 3,161 |
| 21416 Morning View Drive, Elkhorn, NE | $724,900 | 5 | 3 | 3,693 |
| 21938 Trailridge Boulevard, Elkhorn, NE | $725,000 | 5 | 4 | 3,111 |
| 21126 Arlington Street, Elkhorn, NE | $729,900 | 5 | 5 | 4,616 |
Moving Cost Estimate
EXIT Agents in Elkhorn


Listing Courtesy: BHHS Ambassador Real Estate - 4023337000
Presented by: Deb Gustafson