

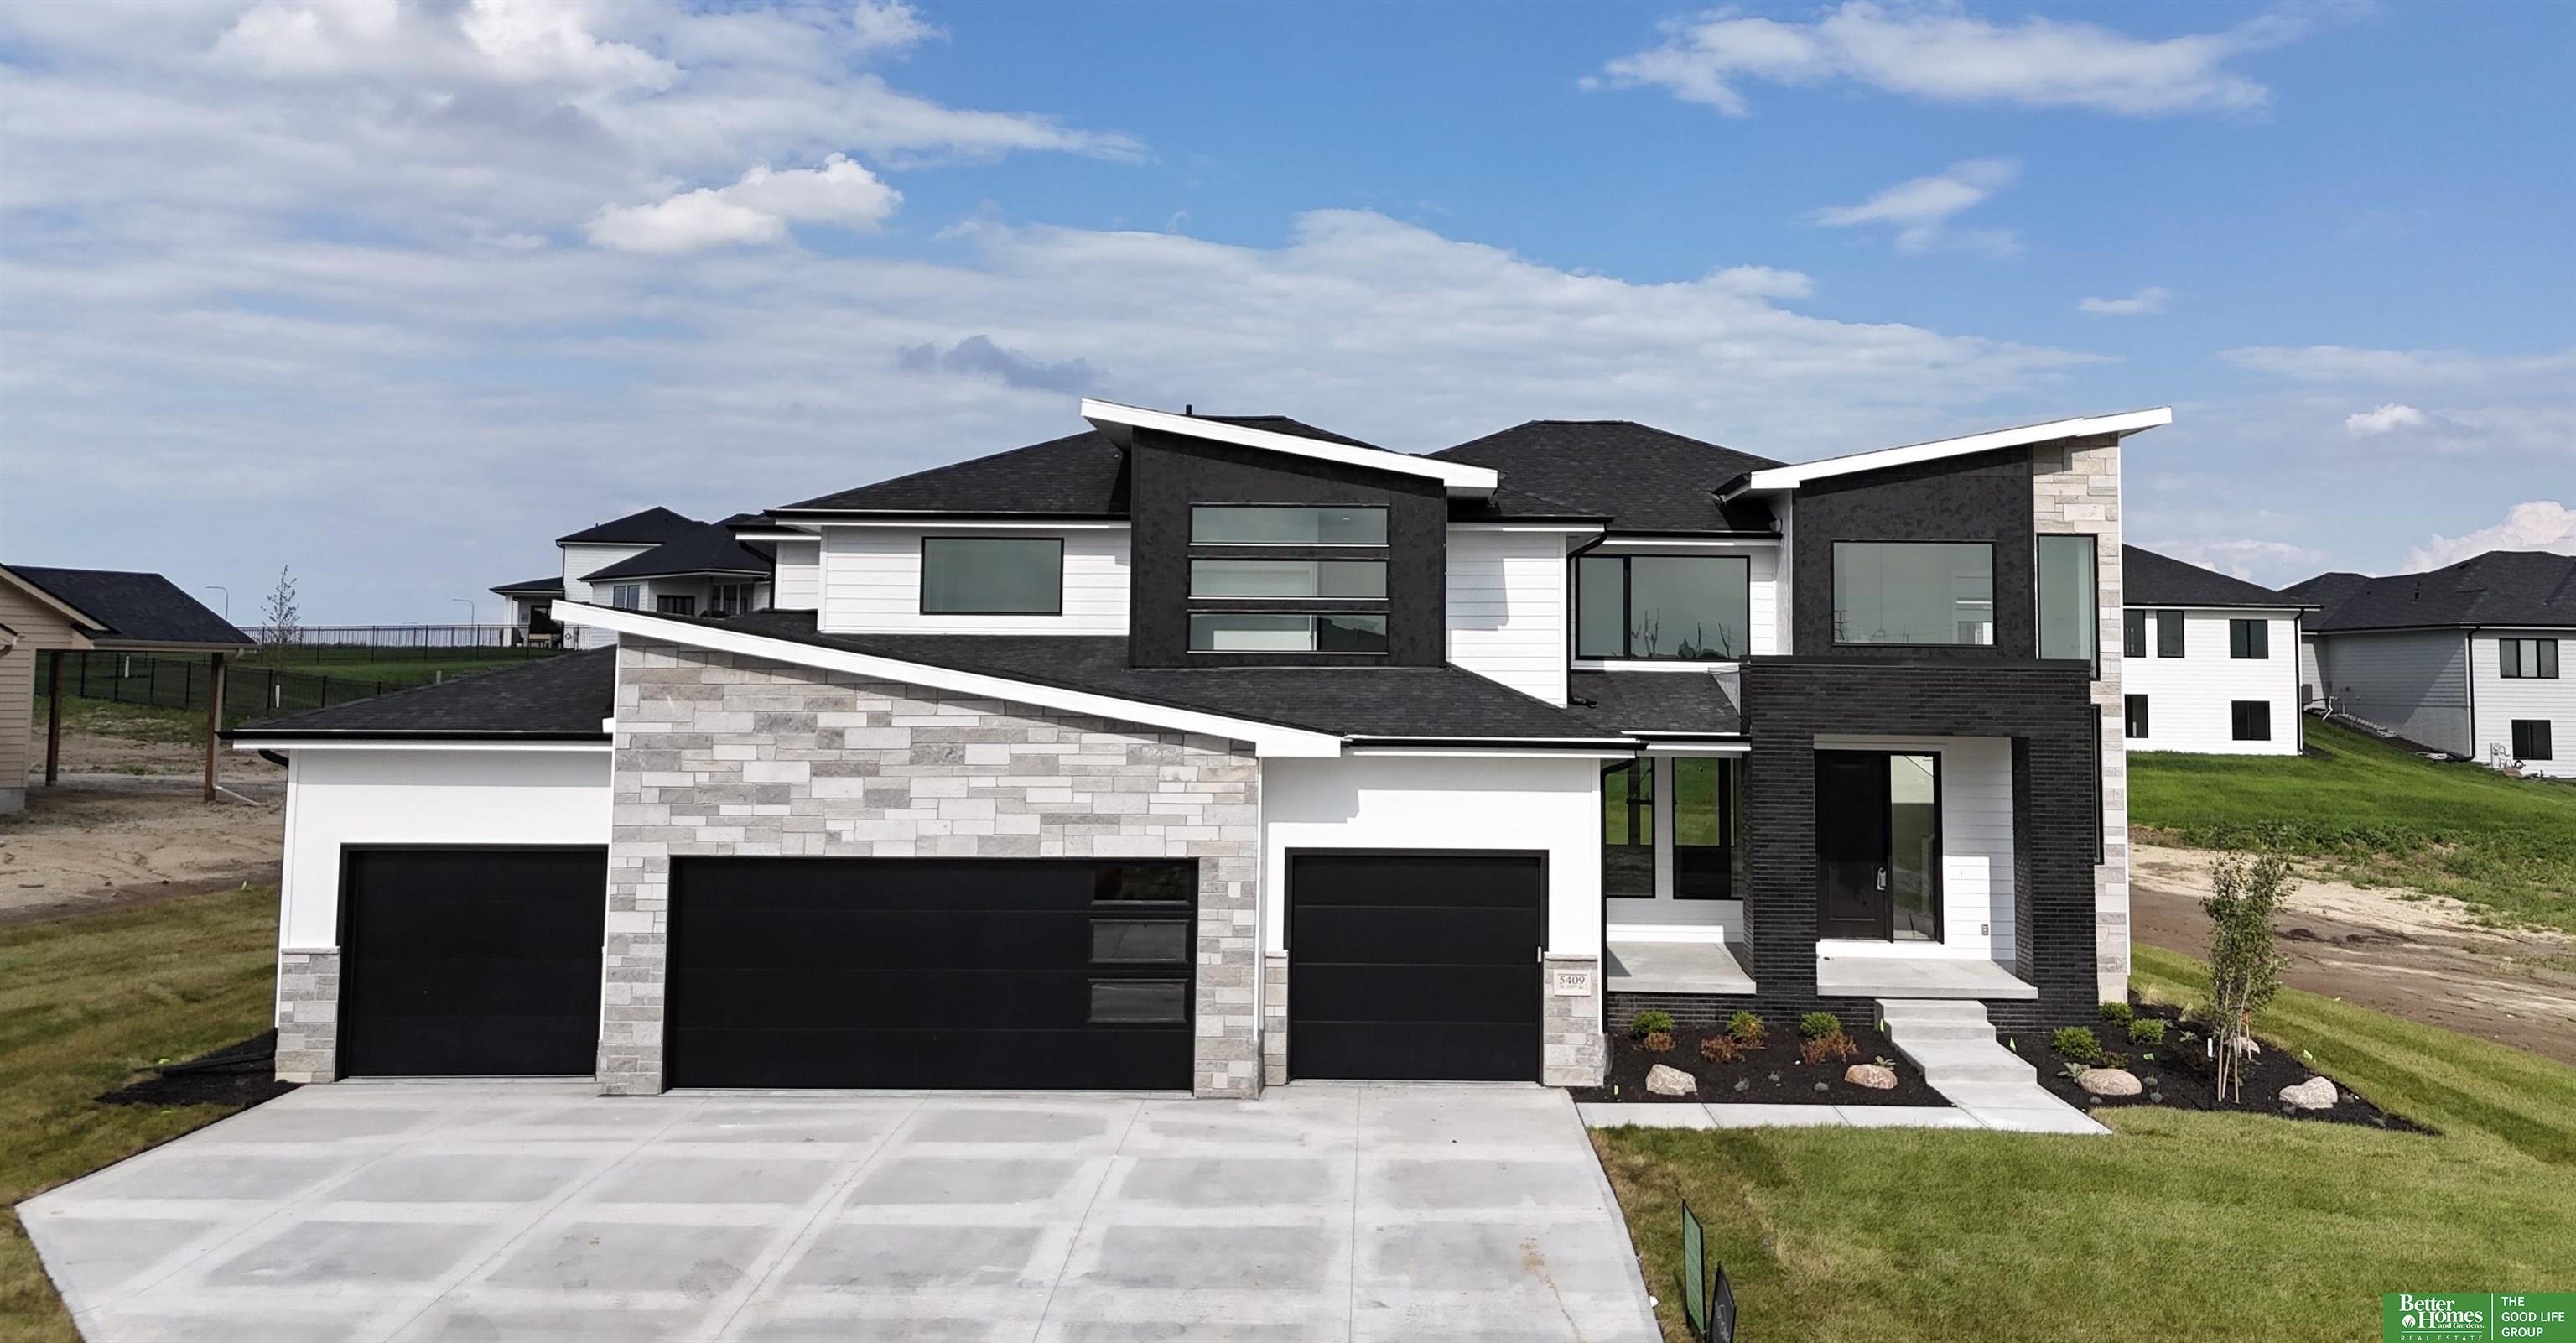
5409 N 197th Street, Elkhorn, NE 68022
Avante · Douglas County
Key Facts
Description
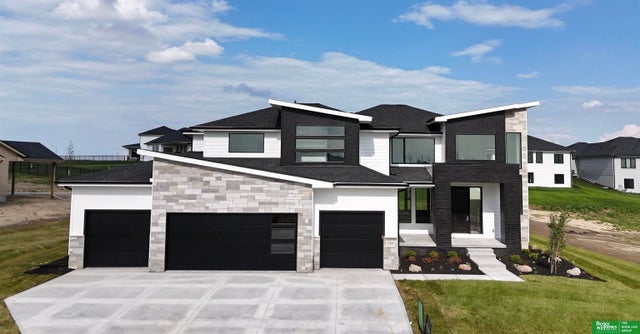
Meet Merle by Hildy Homes. On the outside, Merle’s edgy, bold, and knows how to make an entrance. Once you step through his 2-story front entrance, flanked by towering windows, you’ll realize he’s not just about looks. Merle boasts a powerful presence with over 4,700 sq. ft. of finely crafted living space. He offers 6 spacious bedrooms, 5 bathrooms, and a 6-CAR garage ready to handle anything life throws at it. In the primary suite, you’ll find a fireplace, a soaking tub, a walk-in tiled shower, & a closet big enough to hold everything you need. Upstairs, Merle has four more bedrooms, each with walk-in closets and their own private bathrooms. On the main floor, Merle has a stylish kitchen, a great room, a home office, & a guest room. Merle’s finished basement has a full kitchen, family room & bedroom. Listed finishes deemed reliable but subject to change.
Property Information
Property Type
Residential
Sub-Type
Single Family Residence
Year Built
2025
Living Area
4,532 sq ft
Lot Size
0.40 acres
Lot Dimensions
134 x 150 x 95.5 x 151
Garage Spaces
6
Parking Spaces
6
Ownership
Fee Simple
MLS® Listing#
22613058
Property Features
Interior
Appliances
Cooling
Heating
Flooring
Fireplace
Parking
Patio
Fencing
Construction
Foundation
Roof
Utilities
Sewer
Water Source
Rooms
- Bedroom 212.5x12.8333
- Bedroom 312.5x12.8333
- Bedroom 412.6667x12.9167
- Bedroom 512.5x11.25
- Family Room34x19.0833Basement
- Kitchen15.8333x12
- Master Bedroom17.4167x15.0833
- Office10.6667x9.6667Main
Schools
- Elementary:
- Stone Pointe
- Middle:
- Elkhorn North Ridge
- High:
- Elkhorn North
Financial Details
HOA
None
Annual Taxes
$296
Tax year 2024
Parcel Number
0530690074
Directions
From 192nd and Maple, go north on 192nd St. until you hit Fort St. Turn west on Fort St. Turn north on 195th St. Turn west on Ogden St. Turn north on 197th St. The house will be on the right.
Affordability Calculator
$189,980
Estimated monthly payment
$5,056/mo
Principal $759,920 · Est. interest $1,060,156 over 30 yrs
Neighborhood Market Statistics
How this home compares to active listings in Elkhorn, NE
- $613,158
- Median Listing Price
- 62
- Median Days on Market
- 3,138
- Median Sq Ft
- $199
- Median Price / Sq Ft
- 228
- Active Listings
- This home’s price is 55% above the area median.
- Its price per sq ft is 5% above the area median.
Market statistics compiled from active EXIT Realty® and MLS listings in Elkhorn, NE.
Location

Points of Interest in Elkhorn, NE
Showing the Elkhorn area map.
Nearby Schools
Arbor View Elementary School
Elementary · 0.7 mi away
Woodbrook Elementary
Elementary · 1.1 mi away
St Patrick's Catholic School
School · 1.2 mi away
Hillrise Elementary School
Elementary · 1.3 mi away
Westridge Elementary School
Elementary · 1.6 mi away
Elkhorn Middle School
Secondary · 1.7 mi away
Elkhorn Grandview Middle School
Secondary · 1.7 mi away
Sagewood Elementary School
Elementary · 1.7 mi away
Elkhorn North High School
Secondary · 1.7 mi away
Elkhorn Public Schools
School · 1.8 mi away
Rosewood Academy
School · 2.0 mi away
Mount Michael Benedictine School
Secondary · 2.5 mi away
Elkhorn High School
Secondary · 2.5 mi away
Anchor Pointe Elementary
Elementary · 2.6 mi away
Manchester Elementary School
Elementary · 2.6 mi away
Legacy School
Elementary · 2.8 mi away
La Bella Vita Montessori School
Elementary · 3.1 mi away
West DODGE Station Elementary
Elementary · 3.1 mi away
Academic Adventures
School · 3.2 mi away
Pine Creek Elementary School
Elementary · 3.3 mi away
Commute Calculator
Nearby Homes
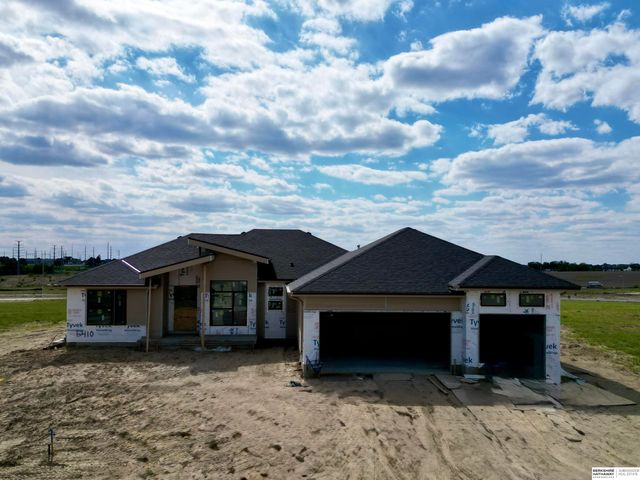
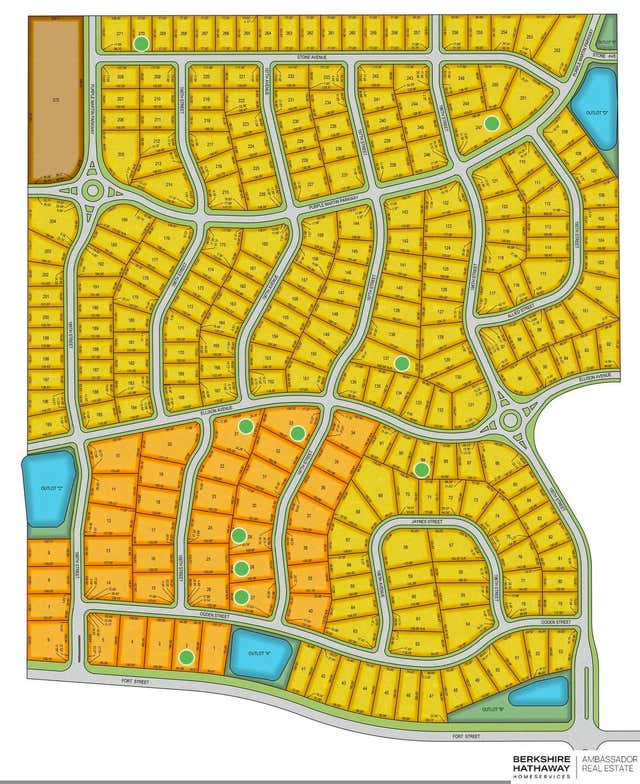


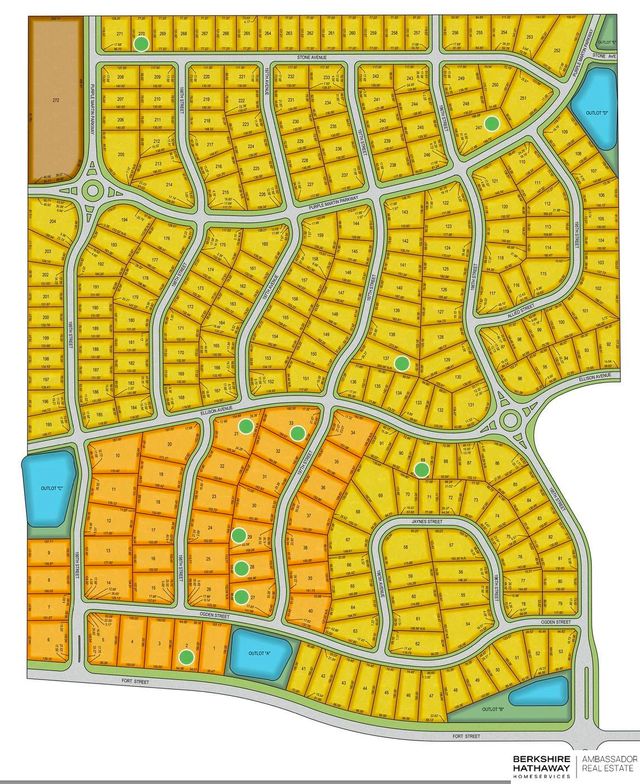
Similar Homes Nearby

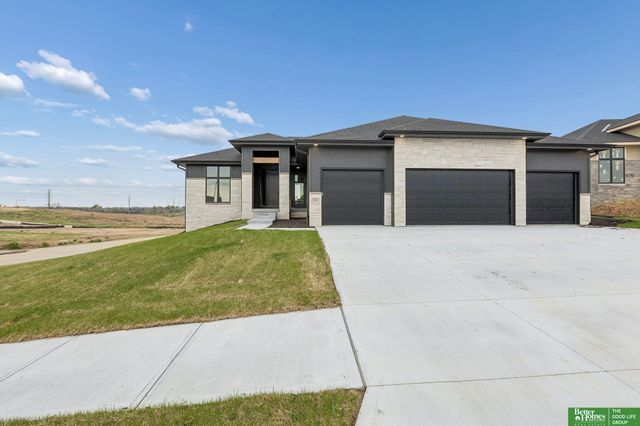


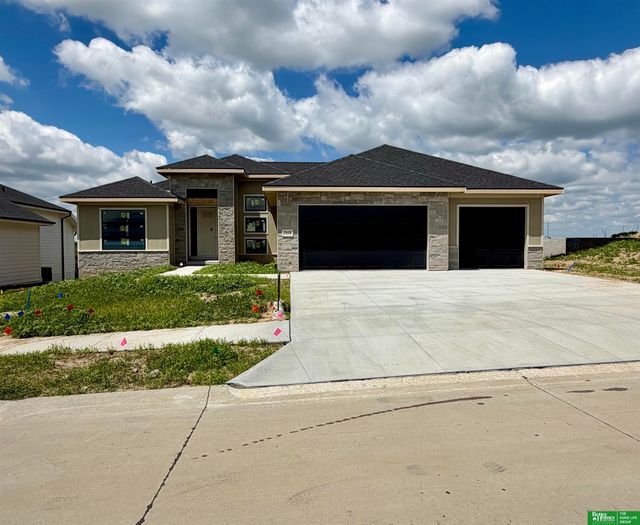
Similar Home Values
Comparable nearby listings and their asking prices.
| Address | Price | Beds | Baths | Sq Ft |
|---|---|---|---|---|
| 5632 N 213th Street, Elkhorn, NE | $669,000 | 5 | 3 | 3,433 |
| 5602 N 198th Street, Elkhorn, NE | $669,900 | 6 | 3 | 3,460 |
| 5425 N 212 Street, Elkhorn, NE | $669,900 | 6 | 4 | 3,839 |
| 4509 N 213th Street, Elkhorn, NE | $670,000 | 5 | 3 | 3,421 |
| 5401 N 191 Street, Elkhorn, NE | $682,519 | 5 | 5 | 2,922 |
| 5618 N 199th Street, Elkhorn, NE | $684,900 | 5 | 3 | 3,730 |
Moving Cost Estimate
EXIT Agents in Elkhorn


Listing Courtesy: Better Homes and Gardens R.E. - 4024029325
Presented by: Nicole Hilderbrand