

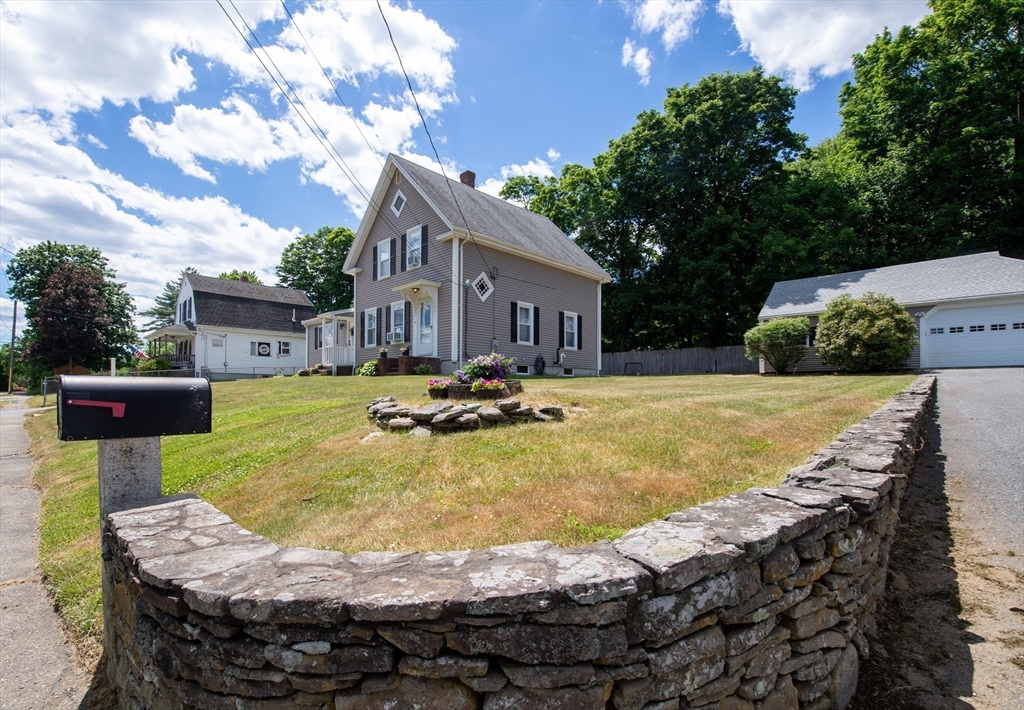
4 Star Ave, Middleboro, MA 02346
Plymouth County
Key Facts
Description
This versatile home offers flexible living spaces to fit a variety of lifestyles. A home office with its own separate entrances presents exciting possibilities for a home business, guest space, or potential ADU conversion. Inside, you'll find stunning wide-plank wood floors, a formal living room, formal dining room, family room/playroom, first-floor laundry, and a spacious kitchen with room for an eat-in nook. Upstairs are 4 bedrooms, one of which has been transformed into an impressive walk-in closet. The primary has vaulted ceilings and skylight, plus a separate stairwell from the first floor for added privacy. Comfort and efficiency are a focus with a gas stove, three-zone Energy Star Instinct heating system, and two ductless mini-splits. The oversized garage has a wood-stove and offers the perfect space for hobbies or storage. Easy access to commuter rail, shopping, dining, parks, library + more!
Property Information
Property Type
Residential
Sub-Type
Single Family Residence
Style
Colonial
Year Built
1900
Living Area
2,240 sq ft
Lot Size
0.35 acres
Garage Spaces
2
Parking Spaces
10
Zoning
RB
Days on Market
32
MLS® Listing#
73537865
Property Features
Interior
Exterior
Appliances
Cooling
Heating
Flooring
Basement
Parking
Patio
Lot Features
Foundation
Roof
Community
Sewer
Water Source
Rooms
- Bathroom 1Second
- Bathroom 2First
- Bedroom 2Second
- Bedroom 3Second
- Bedroom 4Second
- Dining RoomFirst
- Family RoomFirst
- KitchenFirst
- Living RoomFirst
- Master BedroomSecond
- OfficeFirst
Schools
- Elementary:
- Henry B. Burkland
- Middle:
- John T. Nichols, Jr. Middle
- High:
- Middleborough High School
Financial Details
HOA
None
Annual Taxes
$7,379
Tax year 2026
Assessed Value
$562,400
Parcel Number
M:0051 B:0000 L:3367,3553909
Directions
E Main St to Star Ave on the Left. Use GPS.
Affordability Calculator
$125,600
Estimated monthly payment
$3,342/mo
Principal $502,400 · Est. interest $700,893 over 30 yrs
Neighborhood Market Statistics
How this home compares to active listings in Middleboro, MA
- $591,667
- Median Listing Price
- 32
- Median Days on Market
- 1,762
- Median Sq Ft
- $312
- Median Price / Sq Ft
- 33
- Active Listings
- This home’s price is 6% above the area median.
- Its price per sq ft is 10% below the area median.
Market statistics compiled from active EXIT Realty® and MLS listings in Middleboro, MA.
Location

Getting Around
Points of Interest in Middleboro, MA
Showing the Middleboro area map.
Nearby Schools
Memorial Early Childhood Center
School · 0.3 mi away
Northbrook Academy
School · 0.5 mi away
Mullein Hill Christian Academy
School · 0.6 mi away
John T. Nichols Middle School
Secondary · 0.6 mi away
Middleborough Public Schools
School · 0.8 mi away
Champions at Henry B. Burkland Elementary
Elementary · 0.9 mi away
Champions at Mary K. Goode Elementary
Elementary · 0.9 mi away
Henry B Burkland School
Elementary · 0.9 mi away
Mary K. Goode Elementary School
Elementary · 0.9 mi away
Middleborough High School
Secondary · 1.2 mi away
Samuel Fuller School
School · 1.2 mi away
Assawompset Elementary School
Elementary · 4.1 mi away
Fl Chamberlain International
School · 4.2 mi away
Chamberlain International School
School · 4.8 mi away
Winnetuxet Children's Place
Elementary · 4.9 mi away
Carver Elementary School
Elementary · 6.5 mi away
C.A.P.T. Pal Preschool
School · 6.8 mi away
Halifax Elementary School
Elementary · 6.9 mi away
George H. Mitchell Elementary School
Elementary · 6.9 mi away
Carver Public Schools
School · 6.9 mi away
Commute Calculator
Nearby Homes

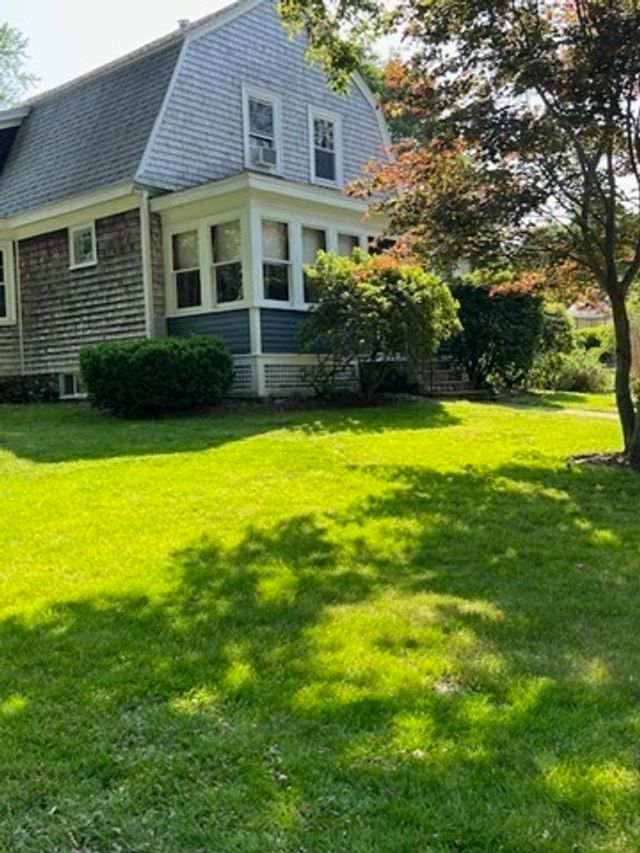
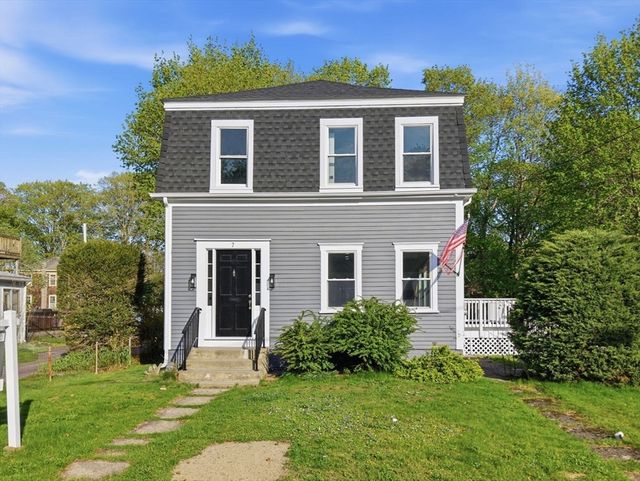
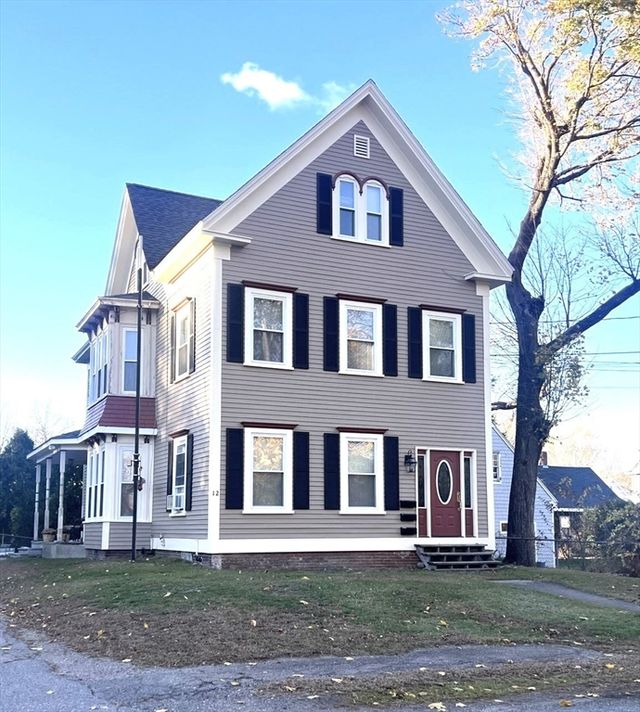
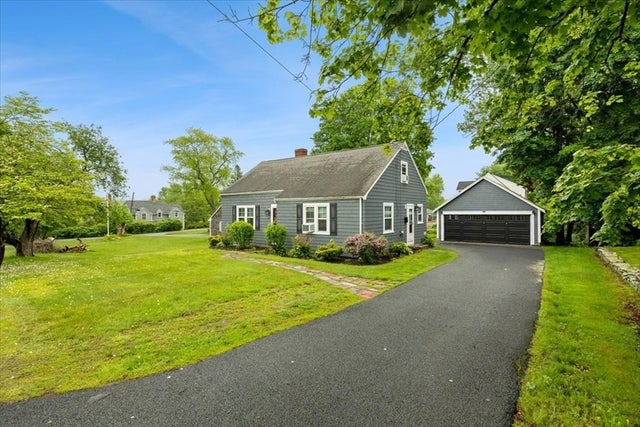
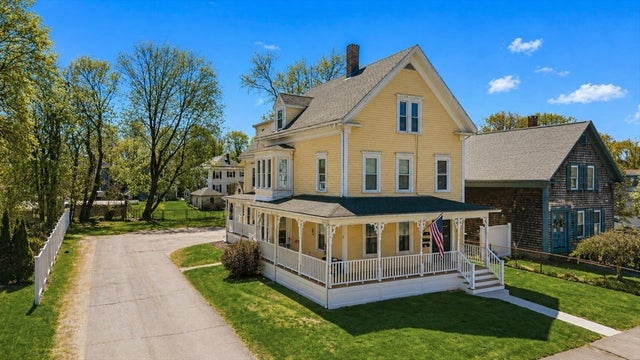
Similar Homes Nearby


Similar Home Values
Comparable nearby listings and their asking prices.
| Address | Price | Beds | Baths | Sq Ft |
|---|---|---|---|---|
| 307 Blueberry Circle, Middleboro, MA | $450,000 | 3 | 2 | 1,700 |
| 481 Centre, Middleboro, MA | $450,000 | 3 | 2 | 1,291 |
| 5604 Oak Point Drive, Middleboro, MA | $465,000 | 3 | 2 | 1,612 |
| 958 Centre St., Middleboro, MA | $469,000 | 3 | 2 | 1,526 |
| 260 Wood Street, Middleboro, MA | $499,845 | 3 | 1 | 1,440 |
| 53 West St, Middleboro, MA | $519,000 | 4 | 1 | 1,840 |
Moving Cost Estimate
EXIT Agents in Middleboro


Listing Courtesy: Bold Real Estate Inc. - 5089999800
Presented by: Andrew Romano